Must see BEAUTIFULLY UPDATED 2 Story, 4 Bed, 3.5 Bath Home in highly-coveted Falcon Creek. Enjoy an open green space with no back-neighbors in this professionally landscaped property. All new CORE-Tec flooring throughout entire home, freshly painted interior & exterior, and new roof installed Nov 2023. Upon entering you are welcomed by large windows providing natural light throughout the entire home. On the Main level, the open concept floorplan leads to a large family room with a beautiful custom brick fire place (gas burning) and a 17' ceiling. Meet your DREAM Kitchen boasting ALL new stainless appliances, Calcutta Patriotic quartz countertops, LED undercabinet lighting, custom cabinets, a Blanco sink, 10' Island with a built in fridge, walk-in pantry with sliding barn door, and a lovely breakfast nook with bay windows looking out to the terraced landscape. The reading/coffee nook next to the kitchen also serves as an added space for any large gatherings. Walk through a set of French doors to the dedicated office with built-in shelving. Main floor powder bath, laundry/mud room are situated conveniently close to the grand 3 1/2 car garage. The garage is ready to hold your boat, trucks, toys and any extra storage - that's a RARE find! Primary Bedroom and Bath Suite is located on the second floor and is accented with a double-sided stone fireplace (gas burning), built-in shelves and windows looking out to the mountains and green space. Enjoy a soaking tub, tile shower, dual vanities, and a walk in closet. Secondary Bedrooms 2 and 3 are joined by a Jack & Jill Bath. Bedroom 4 has a dedicated full bath attached. The large unfinished basement, currently used as gym/game/media room, has endless possibilities. Pass on the snow shoveling with this South facing drive. So much to see and appreciate in this well-cared for home. Amazing nearby schools, REC Centers, Parks and miles of walking trails out your own back gate. Move-in ready!! Schedule your showing today!
Sold for $1,212,000
$1,212,000
10132 S Cottoncreek Drive, Highlands Ranch, CO 80130
4beds
5,173sqft
Single Family Residence
Built in 1994
10,454 Square Feet Lot
$1,167,600 Zestimate®
$234/sqft
$4,481 Estimated rent
Home value
$1,167,600
$1.11M - $1.24M
$4,481/mo
Zestimate® history
Owner options
List your home for rent
$4,481/mo
Rent Zestimate®
Find your next renter with Zillow Rental Manager. Plus, with online applications, you can quickly screen prospective tenants – for free.
$4,481/mo
Rent Zestimate®
Refinance and save
$5,918/mo
Est. payment
Refinancing to a lower rate could help reduce your monthly payments and save thousands over the life of the loan.
$5,918/mo
Est. payment
Explore your selling options
Work with a Zillow partner agent
Leverage their expertise and Zillow's premium Showcase listings to get your home seen by more buyers.
Get startedList with your own agent
Get your home in front of millions of buyers by listing it on Zillow.
Learn how to do itSell it yourself
Take full control of how buyers see your home on Zillow by listing For Sale by Owner (FSBO).
List your homeWhat's special
Zillow last checked:
Listing updated:
Listed by:
Stephen Stewart 281-960-4017 stephen.stewart@westandmain.com,
West and Main Homes Inc
Bought with:
Kathryn Hoster, 100001927
LIV Sotheby's International Realty
Source: REcolorado as distributed by MLS GRID,MLS#: 2550819
Facts & features
Interior
Bedrooms & bathrooms
- Bedrooms: 4
- Bathrooms: 4
- Full bathrooms: 3
- 1/2 bathrooms: 1
- Main level bathrooms: 1
Primary bedroom
- Description: Primary Bedroom
- Level: Upper
- Area: 256 Square Feet
- Dimensions: 16 x 16
Bedroom
- Description: Bedroom Attached To Jack & Jill Bath
- Level: Upper
- Area: 127.6 Square Feet
- Dimensions: 11.6 x 11
Bedroom
- Description: Bedroom Attached To Jack & Jill Bath
- Level: Upper
- Area: 137.5 Square Feet
- Dimensions: 11 x 12.5
Bedroom
- Description: Bedroom With Attached Full Bath
- Level: Upper
- Area: 128.8 Square Feet
- Dimensions: 14 x 9.2
Primary bathroom
- Description: Completely Updated Primary Bath
- Level: Upper
- Area: 178.25 Square Feet
- Dimensions: 15.5 x 11.5
Bathroom
- Description: Updated Powder Bath
- Level: Main
- Area: 29.4 Square Feet
- Dimensions: 4.9 x 6
Bathroom
- Description: Jack And Jill Bath - In Floor Radiant Heating
- Level: Upper
- Area: 59.4 Square Feet
- Dimensions: 10.8 x 5.5
Bathroom
- Description: Attached To 4th Bedroom
- Level: Upper
- Area: 37.5 Square Feet
- Dimensions: 5 x 7.5
Bonus room
- Description: Seating Coffee Area/ Bonus Space By Kitchen
- Level: Main
- Area: 176 Square Feet
- Dimensions: 11 x 16
Dining room
- Description: Formal Dining Room With Vaulted Ceilings
- Level: Main
- Area: 211.47 Square Feet
- Dimensions: 13.3 x 15.9
Dining room
- Description: Breakfast Area Looking Out To Open Green Space
- Level: Main
- Area: 85.6 Square Feet
- Dimensions: 8 x 10.7
Family room
- Description: Custom Brick Fireplace (Gas Logs) And 17' Ceiling Height
- Level: Main
- Area: 409.5 Square Feet
- Dimensions: 19.5 x 21
Game room
- Description: Tv Area And Pool Table/Table Tennis Area
- Level: Basement
- Area: 655.5 Square Feet
- Dimensions: 19 x 34.5
Gym
- Description: Gym Area And Extra Space
- Level: Basement
- Area: 399.1 Square Feet
- Dimensions: 13 x 30.7
Kitchen
- Description: Completely Updated Kitchen - Large Island With Calcutta Patriotic Quartz And Blanco Sink
- Level: Main
- Area: 224 Square Feet
- Dimensions: 16 x 14
Laundry
- Description: Laundry With Built In Cabinets And Mud Room
- Level: Main
- Area: 78.88 Square Feet
- Dimensions: 6.8 x 11.6
Office
- Description: Office With Built In Shelving And Led Under Shelf Lightig
- Level: Main
- Area: 171.57 Square Feet
- Dimensions: 12.9 x 13.3
Utility room
- Description: Framed Room In Basement (Future Guest Room)
- Level: Basement
- Area: 182 Square Feet
- Dimensions: 13 x 14
Workshop
- Description: Extra Space In Basement
- Level: Basement
- Area: 339.3 Square Feet
- Dimensions: 29 x 11.7
Heating
- Forced Air
Cooling
- Air Conditioning-Room
Appliances
- Included: Bar Fridge, Cooktop, Dishwasher, Disposal, Dryer, Gas Water Heater, Microwave, Oven, Range, Refrigerator, Washer
Features
- Built-in Features, Ceiling Fan(s), Entrance Foyer, High Ceilings, Jack & Jill Bathroom, Kitchen Island, Open Floorplan, Pantry, Primary Suite, Quartz Counters, Radon Mitigation System, Walk-In Closet(s)
- Flooring: Tile, Vinyl
- Windows: Bay Window(s), Double Pane Windows, Window Treatments
- Basement: Bath/Stubbed,Sump Pump,Unfinished
- Number of fireplaces: 2
- Fireplace features: Bedroom, Family Room, Gas Log
- Common walls with other units/homes: No Common Walls
Interior area
- Total structure area: 5,173
- Total interior livable area: 5,173 sqft
- Finished area above ground: 3,373
- Finished area below ground: 0
Property
Parking
- Total spaces: 3
- Parking features: Concrete, Oversized
- Attached garage spaces: 3
Features
- Levels: Two
- Stories: 2
- Entry location: Ground
- Patio & porch: Front Porch, Patio
- Exterior features: Dog Run, Garden, Lighting, Private Yard
- Fencing: Partial
- Has view: Yes
- View description: Mountain(s)
Lot
- Size: 10,454 Square Feet
- Features: Greenbelt, Irrigated, Landscaped, Level, Open Space, Sprinklers In Front, Sprinklers In Rear
Details
- Parcel number: 223117106051
- Zoning: PDU
- Special conditions: Standard
Construction
Type & style
- Home type: SingleFamily
- Architectural style: Traditional
- Property subtype: Single Family Residence
Materials
- Brick, Frame, Wood Siding
- Foundation: Slab
- Roof: Composition
Condition
- Updated/Remodeled
- Year built: 1994
Utilities & green energy
- Electric: 110V, 220 Volts
- Sewer: Public Sewer
- Water: Public
- Utilities for property: Cable Available, Electricity Connected, Internet Access (Wired), Natural Gas Connected
Green energy
- Energy efficient items: Appliances, Exposure/Shade, Lighting, Water Heater
Community & HOA
Community
- Security: Carbon Monoxide Detector(s), Smoke Detector(s), Video Doorbell
- Subdivision: Highlands Ranch
HOA
- Has HOA: Yes
- Amenities included: Clubhouse, Fitness Center, Golf Course, Park, Playground, Pool, Sauna, Spa/Hot Tub, Tennis Court(s), Trail(s)
- Services included: Road Maintenance
- HOA fee: $168 quarterly
- HOA name: Highlands Ranch Home Owners Association
- HOA phone: 303-791-2500
Location
- Region: Highlands Ranch
Financial & listing details
- Price per square foot: $234/sqft
- Tax assessed value: $980,532
- Annual tax amount: $5,498
- Date on market: 6/28/2024
- Listing terms: 1031 Exchange,Cash,Conventional,FHA,Jumbo
- Exclusions: All Personal Property
- Ownership: Individual
- Electric utility on property: Yes
- Road surface type: Paved
Price history
| Date | Event | Price |
|---|---|---|
| 7/31/2024 | Sold | $1,212,000+3.1%$234/sqft |
Source:  REcolorado as distributed by MLS GRID #2550819 Report a problem REcolorado as distributed by MLS GRID #2550819 Report a problem | ||
| 6/30/2024 | Pending sale | $1,175,000$227/sqft |
Source: REcolorado as distributed by MLS GRID #2550819 Report a problem | ||
| 6/28/2024 | Listed for sale | $1,175,000+235.7%$227/sqft |
Source: REcolorado as distributed by MLS GRID #2550819 Report a problem | ||
| 12/29/1999 | Sold | $350,000+16.9%$68/sqft |
Source: Public Record Report a problem | ||
| 9/2/1994 | Sold | $299,467$58/sqft |
Source: Public Record Report a problem | ||
Public tax history
| Year | Property taxes | Tax assessment |
|---|---|---|
| 2025 | $5,508 +0.2% | $61,280 -1.4% |
| 2024 | $5,498 +32.3% | $62,120 -1% |
| 2023 | $4,156 -3.8% | $62,720 +37.9% |
| 2022 | $4,322 | $45,490 -2.8% |
| 2021 | -- | $46,790 +4.3% |
| 2020 | $4,159 +2.9% | $44,840 |
| 2019 | $4,041 | $44,840 +4.9% |
| 2018 | $4,041 +9.8% | $42,760 |
| 2017 | $3,680 +1% | $42,760 +2.9% |
| 2016 | $3,645 -2.1% | $41,570 |
| 2015 | $3,723 +12.5% | $41,570 +21.8% |
| 2014 | $3,308 | $34,120 |
| 2013 | -- | $34,120 +6.6% |
| 2012 | -- | $32,000 |
| 2011 | -- | $32,000 -10.8% |
| 2010 | -- | $35,880 +1% |
| 2009 | $1,700 | $35,510 |
| 2008 | -- | $35,510 +0.1% |
| 2007 | -- | $35,480 |
| 2006 | $3,394 +11.2% | $35,480 +11.2% |
| 2004 | $3,052 -38.5% | $31,900 -10.6% |
| 2003 | $4,965 | $35,680 +1.6% |
| 2002 | -- | $35,130 +8.8% |
| 2001 | $3,194 -2.4% | $32,300 |
| 2000 | $3,271 | $32,300 |
Find assessor info on the county website
Neighborhood: 80130
Nearby homes
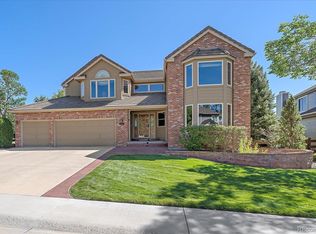
- $1,150,0005 bd6 ba5k sqft10097 Cottoncreek Dr, Highlands Ranch, CO 80130Sold
- $933,7005 bd4 ba3.3k sqft10138 Cottoncreek Dr, Highlands Ranch, CO 80130Off Market

- $971,1005 bd4 ba3.2k sqft10126 Cottoncreek Dr, Highlands Ranch, CO 80130Off Market
- $1,080,4004 bd3 ba3.1k sqft10120 Cottoncreek Dr, Highlands Ranch, CO 80130Off Market
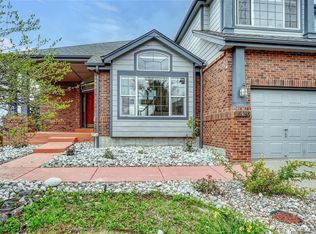
- $860,1004 bd3 ba3.2k sqft10133 Cottoncreek Dr, Highlands Ranch, CO 80130Off Market
- $932,100-- bd3 ba5.2k sqft10121 Cottoncreek Dr, Highlands Ranch, CO 80130Off Market
- $961,8006 bd4 ba3.3k sqft10144 Cottoncreek Dr, Highlands Ranch, CO 80130Off Market
- $1,068,0005 bd5 ba4.8k sqft10145 Cottoncreek Dr, Highlands Ranch, CO 80130Off Market
Nearby schools
GreatSchools rating
- 9/10Wildcat Mountain Elementary SchoolGrades: PK-5Distance: 0.4 mi
- 9/10Rocky Heights Middle SchoolGrades: 6-8Distance: 1.4 mi
- 10/10Rock Canyon High SchoolGrades: 9-12Distance: 1.2 mi
Schools provided by the listing agent
- Elementary: Wildcat Mountain
- Middle: Rocky Heights
- High: Rock Canyon
- District: Douglas RE-1
Source: REcolorado as distributed by MLS GRID. This data may not be complete. We recommend contacting the local school district to confirm school assignments for this home.
Get a cash offer in 3 minutes
Find out how much your home could sell for in as little as 3 minutes with a no-obligation cash offer.
Estimated market value
$1,167,600
Get a cash offer in 3 minutes
Find out how much your home could sell for in as little as 3 minutes with a no-obligation cash offer.
Estimated market value
$1,167,600
- Colorado
- Douglas County
- Highlands Ranch
- 80130
- 10132 S Cottoncreek Drive
