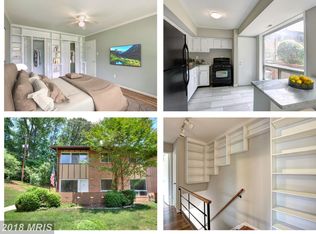
NOTE; Seller will contribute $5,000 toward a buyer's closing costs with an acceptable contract. If you are looking for privacy, this is it! An end two level townhouse that looks and feels like a new home! Light and bright! with upper level 3 brs & 1.5 baths. Laundry room on main level with washer & dryer. Remodeled from top to bottom. Fresh neutral paint throughout!!! New Kitchen has white marble counter tops, new white cabinets with under cabinet lighting. Fabulous new pergo flooring on the main level , new stainless sink, all new GE stainless steel appliances including side by side refrigerator with water and ice in door, gas stove, built in microwave and dishwasher. Laundry room with new cabinets and new washer and 1 yr old dryer. Completely remodelled powder room with newly added extra cabinets, tiled flooring and walls. New carpeting on stairs to upper level and on hallway; restained hardwoods in all 3 bedrooms. Each bedroom has large closets. Upper bath completely remodled. New HVAC compressor and furnace; water heater is one year old. Beautiful outdoor tile patio backing to private and quiet wooded area. Convenient location close to Vienna Metro, public transportation, Rts. 50, 495 and 66. Close to shopping, restaurants, schools, CVS, Patient First and Amazon Fresh, Giant, and Home Depot. Hurry! This one will go fast.
Sold for $345,000
$345,000
10132 Fair Woods Dr, Fairfax, VA 22030
3beds
1,292sqft
Townhouse
Built in 1963
-- sqft lot
$348,900 Zestimate®
$267/sqft
$2,864 Estimated rent
Home value
$348,900
$290,000 - $422,000
$2,864/mo
Zestimate® history
Owner options
List your home for rent
$2,864/mo
Rent Zestimate®
Find your next renter with Zillow Rental Manager. Plus, with online applications, you can quickly screen prospective tenants – for free.
$2,864/mo
Rent Zestimate®
Refinance and save
$2,154/mo
Est. payment
Refinancing to a lower rate could help reduce your monthly payments and save thousands over the life of the loan.
$2,154/mo
Est. payment
Explore your selling options
Work with a Zillow partner agent
Leverage their expertise and Zillow's premium Showcase listings to get your home seen by more buyers.
Get startedList with your own agent
Get your home in front of millions of buyers by listing it on Zillow.
Learn how to do itSell it yourself
Take full control of how buyers see your home on Zillow by listing For Sale by Owner (FSBO).
List your homeWhat's special
Light and brightPergo flooringBeautiful outdoor tile patioEnd two level townhouseNew white cabinetsLarge closetsWhite marble countertops
Zillow last checked:
Listing updated:
Listed by:
Jim Tars 703-677-2007,
Tars Realty & Associates Inc.
Bought with:
Mr. Daud Bhatti, 0225197749
Partners Real Estate
Source: Bright MLS,MLS#: VAFC2006884
Facts & features
Interior
Bedrooms & bathrooms
- Bedrooms: 3
- Bathrooms: 2
- Full bathrooms: 1
- 1/2 bathrooms: 1
- Main level bathrooms: 1
Basement
- Area: 0
Heating
- Forced Air, Natural Gas
Cooling
- Central Air, Electric
Appliances
- Included: Microwave, Dishwasher, Disposal, Dryer, Exhaust Fan, Ice Maker, Oven/Range - Gas, Refrigerator, Stainless Steel Appliance(s), Washer, Gas Water Heater
- Laundry: Dryer In Unit, Washer In Unit, Main Level
Features
- Dining Area, Open Floorplan, Upgraded Countertops
- Flooring: Carpet, Hardwood, Ceramic Tile, Wood
- Windows: Window Treatments
- Has basement: No
- Has fireplace: No
Interior area
- Total structure area: 1,292
- Total interior livable area: 1,292 sqft
- Finished area above ground: 1,292
- Finished area below ground: 0
Property
Parking
- Total spaces: 2
- Parking features: Permit Included, Parking Lot
Accessibility
- Accessibility features: Accessible Entrance
Features
- Levels: Two
- Stories: 2
- Patio & porch: Patio
- Pool features: Community
- Has view: Yes
- View description: Trees/Woods
Details
- Additional structures: Above Grade, Below Grade
- Parcel number: 47 4 06 8B 10132
- Zoning: RMF
- Special conditions: Standard
Construction
Type & style
- Home type: Townhouse
- Architectural style: Traditional
- Property subtype: Townhouse
Materials
- Brick
- Foundation: Slab
Condition
- Very Good
- New construction: No
- Year built: 1963
- Major remodel year: 2025
Utilities & green energy
- Sewer: Public Sewer
- Water: Public
Community & HOA
Community
- Condo and coop fee: $694 monthly
- Subdivision: Mosby Woods Townhouse
HOA
- Has HOA: No
- Amenities included: Basketball Court, Tennis Court(s), Tot Lots/Playground, Pool
- Services included: Common Area Maintenance, Gas, Heat, Maintenance Grounds, Sewer, Snow Removal, Trash, Water
- HOA name: Mosby Woods Condo Assoc.
Location
- Region: Fairfax
Financial & listing details
- Price per square foot: $267/sqft
- Tax assessed value: $303,100
- Annual tax amount: $3,197
- Date on market: 9/6/2025
- Listing agreement: Exclusive Right To Sell
- Listing terms: Conventional,Cash,FHA,VA Loan
- Ownership: Condominium
Price history
| Date | Event | Price |
|---|---|---|
| 11/15/2025 | Sold | $345,000-1.4%$267/sqft |
Source:  Bright MLS #VAFC2006884 Report a problem Bright MLS #VAFC2006884 Report a problem | ||
| 11/12/2025 | Pending sale | $349,900$271/sqft |
Source: Bright MLS #VAFC2006884 Report a problem | ||
| 10/15/2025 | Contingent | $349,900$271/sqft |
Source: Bright MLS #VAFC2006884 Report a problem | ||
| 9/30/2025 | Price change | $349,900-1.2%$271/sqft |
Source: Bright MLS #VAFC2006884 Report a problem | ||
| 9/21/2025 | Price change | $354,000-1.6%$274/sqft |
Source: Bright MLS #VAFC2006884 Report a problem | ||
| 9/6/2025 | Listed for sale | $359,900+83.6%$279/sqft |
Source: Bright MLS #VAFC2006884 Report a problem | ||
| 1/16/2018 | Sold | $196,000$152/sqft |
Source: Public Record Report a problem | ||
Public tax history
| Year | Property taxes | Tax assessment |
|---|---|---|
| 2025 | $3,198 +6.5% | $303,100 +4% |
| 2024 | $3,001 +0.5% | $291,400 |
| 2023 | $2,987 +4.1% | $291,400 +5.1% |
| 2022 | $2,870 -2.7% | $277,300 +1.1% |
| 2021 | $2,949 +10.2% | $274,300 +10.2% |
| 2020 | $2,676 | $248,900 +8.3% |
| 2019 | $2,676 +9.8% | $229,900 |
| 2018 | $2,437 +100% | $229,900 |
| 2017 | $1,218 | $229,900 +5.1% |
| 2016 | $1,218 -43.2% | $218,700 +7.3% |
| 2015 | $2,144 +11.3% | $203,800 +10% |
| 2014 | $1,927 | $185,300 +10.4% |
| 2013 | -- | $167,900 +2.2% |
| 2012 | -- | $164,300 -6% |
| 2011 | -- | $174,700 |
| 2010 | -- | $174,700 -15% |
| 2009 | -- | $205,500 |
| 2008 | -- | -- |
| 2007 | -- | -- |
| 2006 | -- | -- |
| 2005 | -- | -- |
| 2004 | -- | -- |
| 2003 | -- | -- |
| 2002 | -- | $104,400 +5.9% |
| 2001 | -- | $98,600 +15.6% |
| 2000 | -- | $85,300 |
Find assessor info on the county website
Neighborhood: Mosby Woods
Nearby homes
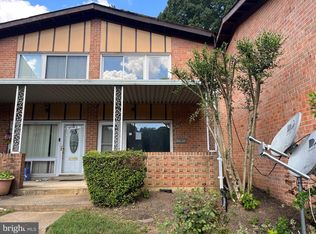
- $386,7003 bd2 ba1.2k sqft10138 Fair Woods Dr, Fairfax, VA 22030Off Market
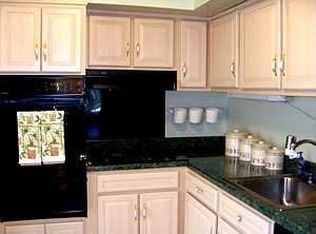
- $296,9073 bd2 ba1.2k sqft10136 Fair Woods Dr, Fairfax, VA 22030Sold
- $321,8003 bd1 ba1.2k sqft10134 Fair Woods Dr, Fairfax, VA 22030Off Market
- $296,9073 bd1 ba1.2k sqft10136 Mosby Woods Dr, Fairfax, VA 22030Sold
- $317,7003 bd2 ba1.2k sqft10126 Fair Woods Dr, Fairfax, VA 22030Off Market
- $372,1003 bd2 ba1.2k sqft10140 Fair Woods Dr, Fairfax, VA 22030Off Market
- $382,6003 bd2 ba1.2k sqft10130 Fair Woods Dr, Fairfax, VA 22030Off Market
- $368,5003 bd2 ba1.2k sqft10142 Fair Woods Dr, Fairfax, VA 22030Off Market
Nearby schools
GreatSchools rating
- 6/10Providence Elementary SchoolGrades: PK-6Distance: 1.8 mi
- 6/10Johnson Middle SchoolGrades: 7-8Distance: 1.8 mi
- 6/10Fairfax High SchoolGrades: 9-12Distance: 0.6 mi
Schools provided by the listing agent
- District: Fairfax County Public Schools
Source: Bright MLS. This data may not be complete. We recommend contacting the local school district to confirm school assignments for this home.
Get a cash offer in 3 minutes
Find out how much your home could sell for in as little as 3 minutes with a no-obligation cash offer.
Estimated market value
$348,900
Get a cash offer in 3 minutes
Find out how much your home could sell for in as little as 3 minutes with a no-obligation cash offer.
Estimated market value
$348,900
- Virginia
- Fairfax City
- Fairfax
- 22030
- Mosby Woods
- 10132 Fair Woods Dr
Nearby cities
Nearby neighborhoods
Nearby zip codes
Other Fairfax Topics
