STUNNING home nestled in a serene cul-de-sac setting on a street lined with mature flower-filled cherry trees. This stunning 5 bedroom, 3 full bathroom California contemporary property has an open floor plan much larger than it appears. Step inside to discover exquisite wood and porcelain tile floors that flow seamlessly throughout the main living areas. The heart of the home is the large entertainer's kitchen, complete with stainless steel appliances, including a new dishwasher and microwave, quartz countertops, a 9-1/2 ft. center island, an abundance of cabinet space, recessed lighting, a coffee bar, and a wood burning fireplace insert with fan for those cold winter days. Unwind in the spacious family living room, where high ceilings add a touch of grandeur to the space. Retreat to the luxurious primary bedroom, featuring double entry doors, a generous walk-in closet, an updated spa-like primary bathroom with an oversized shower, a double sink, and a makeup vanity. The lower level boasts a versatile walk-out rec room with recessed lighting and a large sunny 5th bedroom with an attached updated bathroom, which could be used as an in-law suite. Outside, enjoy the tranquility of the mature wooded lot and watch your favorite TV show or sports game from the comfort of your expansive custom 280 sq. ft. screened-in porch with maintenance-free decking, an outside deck with grill bump-out, hot tub, fire pit patio, inground swimming pool and fenced in yard - a perfect oasis for your staycation! There is abundant storage space, including a new kitchen pantry, loads of kitchen cabinets, a built-in shelving unit in the rec room, which can accommodate a large screen TV, built-in shelving in the laundry room, garage shelving, and an attached storage shed. The detached 2-car garage with openers has generous storage shelving and a rear service door off the courtyard entry with a wrought iron gate. Beyond the comforts of home, enjoy all the amenities Montgomery Village offers, including community pools, walking paths, tennis/pickleball courts, tot lots, dog parks, and community centers. Conveniently located close to schools, shopping, restaurants, public transportation (Metro, Marc Train, Ride-On), and major commuter routes (270, 370, ICC, Midcounty Hwy). This home offers the perfect blend of comfort, convenience, and community.
Sold for $710,000
$710,000
10132 Gravier Ct, Montgomery Village, MD 20886
5beds
2,931sqft
Single Family Residence
Built in 1977
10,500 Square Feet Lot
$732,700 Zestimate®
$242/sqft
$4,155 Estimated rent
Home value
$732,700
$696,000 - $769,000
$4,155/mo
Zestimate® history
Owner options
List your home for rent
$4,155/mo
Rent Zestimate®
Find your next renter with Zillow Rental Manager. Plus, with online applications, you can quickly screen prospective tenants – for free.
$4,155/mo
Rent Zestimate®
Refinance and save
$4,765/mo
Est. payment
Refinancing to a lower rate could help reduce your monthly payments and save thousands over the life of the loan.
$4,765/mo
Est. payment
Explore your selling options
Work with a Zillow partner agent
Leverage their expertise and Zillow's premium Showcase listings to get your home seen by more buyers.
Get startedList with your own agent
Get your home in front of millions of buyers by listing it on Zillow.
Learn how to do itSell it yourself
Take full control of how buyers see your home on Zillow by listing For Sale by Owner (FSBO).
List your homeWhat's special
Wood burning fireplaceCommunity poolsRear service doorExquisite woodRec roomDouble entry doorsMontgomery village
Zillow last checked:
Listing updated:
Listed by:
Licia Galinsky 301-641-4609,
Branches Realty
Bought with:
Zachary Lipson, SP98370927
Real Broker, LLC
Source: Bright MLS,MLS#: MDMC2124190
Facts & features
Interior
Bedrooms & bathrooms
- Bedrooms: 5
- Bathrooms: 3
- Full bathrooms: 3
Rooms
- Room types: Dining Room, Kitchen, Game Room, Family Room, In-Law/auPair/Suite, Storage Room
Basement
- Area: 948
Heating
- Forced Air, Natural Gas Available, Oil
Cooling
- Attic Fan, Ceiling Fan(s), Central Air, Electric
Appliances
- Included: Dishwasher, Disposal, Dryer, Exhaust Fan, Microwave, Oven/Range - Electric, Refrigerator, Washer, Electric Water Heater
- Laundry: Lower Level
Features
- Combination Kitchen/Living, Kitchen Island, Kitchen - Table Space, Dining Area, Primary Bath(s), Open Floorplan, Cathedral Ceiling(s)
- Flooring: Hardwood, Terrazzo, Carpet
- Doors: French Doors, Sliding Glass, Storm Door(s)
- Windows: Double Pane Windows, Window Treatments
- Basement: Finished
- Number of fireplaces: 1
- Fireplace features: Equipment
Interior area
- Total structure area: 3,079
- Total interior livable area: 2,931 sqft
- Finished area above ground: 2,131
- Finished area below ground: 800
Property
Parking
- Total spaces: 2
- Parking features: Storage, Garage Faces Front, Garage Faces Rear, Garage Door Opener, Concrete, Lighted, Detached, On Street, Driveway
- Garage spaces: 2
- Has uncovered spaces: Yes
Accessibility
- Accessibility features: >84" Garage Door, Accessible Hallway(s), 2+ Access Exits
Features
- Levels: Three
- Stories: 3
- Patio & porch: Porch, Enclosed
- Exterior features: Lighting, Storage, Stone Retaining Walls
- Has private pool: Yes
- Pool features: Concrete, In Ground, Private
- Has spa: Yes
- Spa features: Heated, Hot Tub
- Fencing: Back Yard
- Has view: Yes
- View description: Scenic Vista
Lot
- Size: 10,500 Square Feet
- Features: Cul-De-Sac, Landscaped, Suburban
Details
- Additional structures: Above Grade, Below Grade
- Parcel number: 160901512002
- Zoning: R90
- Special conditions: Standard
Construction
Type & style
- Home type: SingleFamily
- Architectural style: Contemporary
- Property subtype: Single Family Residence
Materials
- Frame
- Foundation: Permanent
- Roof: Composition
Condition
- Excellent
- New construction: No
- Year built: 1977
- Major remodel year: 2023
Details
- Builder model: FULFORD II
Utilities & green energy
- Electric: 200+ Amp Service
- Sewer: Public Sewer
- Water: Public
- Utilities for property: Cable Available, Cable, DSL, Fiber Optic
Community & HOA
Community
- Subdivision: Fairidge
HOA
- Has HOA: Yes
- Amenities included: Basketball Court, Bike Trail, Community Center, Jogging Path, Pool, Tennis Court(s), Tot Lots/Playground
- Services included: Common Area Maintenance, Management, Pool(s), Recreation Facility, Reserve Funds, Road Maintenance, Snow Removal, Trash
- HOA fee: $419 quarterly
- HOA name: MONTGOMERY VILLAGE FOUNDATION
Location
- Region: Montgomery Village
Financial & listing details
- Price per square foot: $242/sqft
- Tax assessed value: $456,000
- Annual tax amount: $5,799
- Date on market: 3/20/2024
- Listing agreement: Exclusive Right To Sell
- Listing terms: Cash,Conventional,FHA,VA Loan
- Inclusions: Loop-loc Safety Mesh Pool Cover Conveys With The Property.
- Ownership: Fee Simple
Price history
| Date | Event | Price |
|---|---|---|
| 4/15/2024 | Sold | $710,000+3.2%$242/sqft |
Source:  Bright MLS #MDMC2124190 Report a problem Bright MLS #MDMC2124190 Report a problem | ||
| 3/26/2024 | Contingent | $688,000$235/sqft |
Source: Bright MLS #MDMC2124190 Report a problem | ||
| 3/20/2024 | Listed for sale | $688,000+154.9%$235/sqft |
Source: Bright MLS #MDMC2124190 Report a problem | ||
| 7/6/2000 | Sold | $269,900$92/sqft |
Source: Public Record Report a problem | ||
Public tax history
| Year | Property taxes | Tax assessment |
|---|---|---|
| 2025 | $7,016 +21.1% | $550,200 +9.4% |
| 2024 | $5,792 +10.2% | $503,100 +10.3% |
| 2023 | $5,254 +8.4% | $456,000 +3.8% |
| 2022 | $4,845 +4.1% | $439,100 +4% |
| 2021 | $4,655 +4.1% | $422,200 +4.2% |
| 2020 | $4,471 +4.4% | $405,300 |
| 2019 | $4,284 -0.2% | $405,300 +4.3% |
| 2018 | $4,292 -1% | $388,500 +2.2% |
| 2017 | $4,336 -4.6% | $380,100 |
| 2016 | $4,547 | $380,100 |
| 2015 | $4,547 | $380,100 -0.2% |
| 2014 | $4,547 | $381,000 |
| 2013 | -- | $381,000 |
| 2012 | -- | $381,000 -17.6% |
| 2011 | -- | $462,590 |
| 2010 | -- | $462,590 |
| 2009 | -- | $462,590 -11.2% |
| 2008 | -- | $520,930 +14.4% |
| 2007 | -- | $455,420 +16.8% |
| 2006 | -- | $389,910 +20.2% |
| 2005 | -- | $324,400 +11.4% |
| 2004 | -- | $291,152 |
| 2003 | -- | $291,152 +29.6% |
| 2002 | -- | $224,660 |
| 2001 | -- | $224,660 |
Find assessor info on the county website
Neighborhood: 20886
Nearby homes
- $617,100-- bd2 ba2.2k sqft10136 Gravier Ct, Gaithersburg, MD 20886Off Market
- $675,7004 bd3 ba3k sqft10128 Gravier Ct, Gaithersburg, MD 20886Off Market
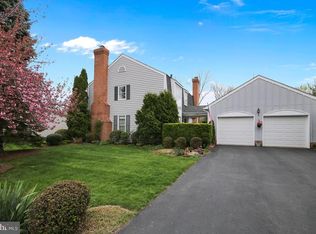
- $601,8004 bd3 ba2.4k sqft10124 Gravier Ct, Gaithersburg, MD 20886Off Market

- $652,1004 bd4 ba3k sqft10140 Gravier Ct, Montgomery Village, MD 20886Off Market
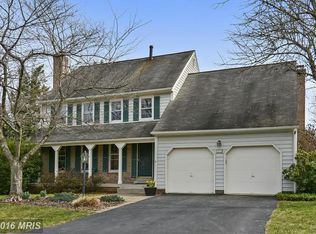
- $693,6004 bd3 ba2.8k sqft26 Dellcastle Ct, Montgomery Village, MD 20886Off Market
- $662,2004 bd2 ba2.2k sqft30 Dellcastle Ct, Montgomery Village, MD 20886Off Market
- $677,7004 bd2 ba2.4k sqft10137 Gravier Ct, Gaithersburg, MD 20886Off Market
- $636,8005 bd2 ba2.3k sqft10133 Gravier Ct, Gaithersburg, MD 20886Off Market
Nearby schools
GreatSchools rating
- 3/10Stedwick Elementary SchoolGrades: PK-5Distance: 0.5 mi
- 4/10Neelsville Middle SchoolGrades: 6-8Distance: 1.9 mi
- 5/10Watkins Mill High SchoolGrades: 9-12Distance: 0.4 mi
Schools provided by the listing agent
- Elementary: Stedwick
- Middle: Neelsville
- High: Watkins Mill
- District: Montgomery County Public Schools
Source: Bright MLS. This data may not be complete. We recommend contacting the local school district to confirm school assignments for this home.
Get a cash offer in 3 minutes
Find out how much your home could sell for in as little as 3 minutes with a no-obligation cash offer.
Estimated market value
$732,700
Get a cash offer in 3 minutes
Find out how much your home could sell for in as little as 3 minutes with a no-obligation cash offer.
Estimated market value
$732,700
- Maryland
- Montgomery County
- Montgomery Village
- 20886
- 10132 Gravier Ct
Nearby cities
Nearby zip codes
Other Montgomery Village Topics
- Apartments for Rent in 20886
- Houses for Sale in 20886
- Houses for Rent in 20886
- 20886 Real Estate
- Montgomery Village Condos
- Houses for Sale in Montgomery Village
- Newest Listings in Montgomery Village
- Montgomery Village Home Values
- Montgomery Village Real Estate Agents
- Montgomery Village Refinance
- Montgomery Village Mortgage Rates
