Skip main navigation
Sold for $1,515,000
  • Listed by: Park Regency Realty • Julian Park • Contact: 818-390-3265
    Bought with: JohnHart Real Estate
    $1,515,000

    10132 Hadley Ave, Northridge, CA 91324

    4beds
    3,358sqft
    Single Family Residence
    Built in 1958
    0.3 Acres Lot
    $1,517,200 Zestimate®
    $451/sqft
    $7,746 Estimated rent

    Home value

    $1,517,200

    $1.38M - $1.67M

    $7,746/mo

    Zestimate® history
    Loading
    Loading...

    Owner options

    List your home for rent

    $7,746/mo

    Rent Zestimate®

    Find your next renter with Zillow Rental Manager. Plus, with online applications, you can quickly screen prospective tenants – for free.

    Learn more

    $7,746/mo

    Rent Zestimate®

    Refinance and save

    $9,593/mo

    Est. payment

    Refinancing to a lower rate could help reduce your monthly payments and save thousands over the life of the loan.

    See today's rates

    $9,593/mo

    Est. payment

    Explore your selling options

    Work with a Zillow partner agent

    Leverage their expertise and Zillow's premium Showcase listings to get your home seen by more buyers.

    Get started

    List with your own agent

    Get your home in front of millions of buyers by listing it on Zillow.

    Learn how to do it

    Sell it yourself

    Take full control of how buyers see your home on Zillow by listing For Sale by Owner (FSBO).

    List your home

    What's special

    Brick fireplaceSparkling swimming poolDetached garageCorner lotDouble-french doorsDual hvac units
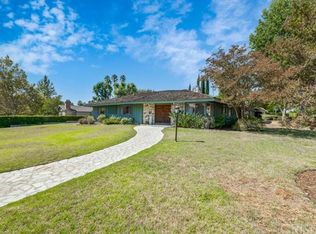
    ONE OF NORTHRIDGE’S MOST EXCLUSIVE NEIGHBORHOODS - DEVONSHIRE COUNTRY ESTATES - and one of the LARGEST homes at this price point - an enormous 3,358 square foot with a sparkling swimming pool, jacuzzi - all on a CORNER lot with a DETACHED garage and expansive side-driveway perfect for RV access or ADU conversion. This is Devonshire Country Estates’ MOST complete house at this price point. As you walk up, you are welcomed by a brick path and lush land landscaping that looks even more luxurious at night. The double-french doors welcome you to a living room that is flooded in natural sunlight. A brick fireplace adds to the character of the house. The kitchen boasts a built-in desk, and a spacious sitting area for breakfast - coffee and a newspaper. A roomy dining room links to the kitchen and living room. Staying on this side of the house, there is a bathroom with shower next to a bedroom, which has the washer/dryer hookups and ample storage. This leads to an oversized family room in the back which bookshelves and another fireplace - PLUS a wet bar. This is where you host family events. On the other side of teh house are 3 bedrooms, including the primary bedroom and a full hallway bathroom. The primary bedroom has a walk-in closet and access to the backyard, along with a vanity and an exquisite ensuite bathroom. Going outside, you are greeted by an elegant brick layout, fountain, swimming pool, and jacuzzi. Dual HVAC units are on the side of the house. The detached garage has its own breezeway in the middle for trash bins or for moving items into the backyard (think parties!) The garage is oversized with a spacious workshop/storage area. Outside is a driveway with basketball hoop, and enough space to fit 3 cars. The possibilities are endless with the square footage and compound-like aspects. Welcome home.

    Zillow last checked:

    Listing updated:

    Listed by:

    Julian Park DRE #02018567 818-390-3265,

    Park Regency Realty

    Bought with:

    Jorge Reque, DRE #01368522

    JohnHart Real Estate

    Source: CRMLS,MLS#: SR26046981MLS LogoOriginating MLS: California Regional MLS

    Facts & features

    Interior

    Bedrooms & bathrooms
    • Bedrooms: 4
    • Bathrooms: 3
    • Full bathrooms: 3
    • Main level bathrooms: 3
    • Main level bedrooms: 4
    Rooms
    • Room types: Bedroom
    Bedroom
    • Features: All Bedrooms Down
    Heating
    • Central
    Cooling
    • Zoned
    Appliances
    • Laundry: Inside
    Features
    • All Bedrooms Down
    • Has fireplace: Yes
    • Fireplace features: Living Room
    • Common walls with other units/homes: No Common Walls
    Interior area
    • Total interior livable area: 3,358 sqft

    Property

    Parking
    • Total spaces: 2
    • Parking features: Garage
    • Garage spaces: 2
    Features
    • Levels: One
    • Stories: 1
    • Entry location: 1
    • Has private pool: Yes
    • Pool features: In Ground, Private
    • Has spa: Yes
    • Spa features: Private
    • Has view: Yes
    • View description: Neighborhood
    Lot
    • Size: 0.3 Acres
    • Features: 0-1 Unit/Acre
    Details
    • Parcel number: 2726018014
    • Special conditions: Standard

    Construction

    Type & style
    • Home type: SingleFamily
    • Property subtype: Single Family Residence
    Condition
    • New construction: No
    • Year built: 1958

    Utilities & green energy

    • Sewer: Public Sewer
    • Water: Public

    Community & HOA

    Community
    • Features: Biking
    Location
    • Region: Northridge

    Financial & listing details

    • Price per square foot: $451/sqft
    • Tax assessed value: $419,517
    • Annual tax amount: $5,636
    • Date on market: 3/4/2026
    • Cumulative days on market: 26 days
    • Listing terms: Cash,Cash to Existing Loan,Cash to New Loan,Conventional,1031 Exchange,FHA,VA Loan
    • Inclusions: TBD
    • Exclusions: TBd

    Price history

    DateEventPrice
    4/21/2026Sold$1,515,000+1%$451/sqft
    Source: CRMLS #SR26046981 Report a problem
    3/30/2026Pending sale$1,499,990$447/sqft
    Source: CRMLS #SR26046981 Report a problem
    3/4/2026Listed for sale$1,499,990+20%$447/sqft
    Source: CRMLS #SR26046981 Report a problem
    4/21/2006Sold$1,250,000+102.9%$372/sqft
    Source: Public Record Report a problem
    3/18/1998Sold$616,000$183/sqft
    Source: Public Record Report a problem

    Public tax history

    YearProperty taxesTax assessment
    2025$5,636 +1.5%$419,517 +2%
    2024$5,551 +1.8%$411,292 +2%
    2023$5,453 +4.5%$403,229 +2%
    2022$5,219 +1.5%$395,323 +2%
    2021$5,140 -0.8%$387,572 +1%
    2020$5,182 $383,599 +2%
    2019$5,182 +8.1%$376,078 +2%
    2018$4,794 $368,705 +2%
    2017$4,794 +2.1%$361,476 +2%
    2016$4,693 +3.1%$354,389 +1.5%
    2015$4,554 +0.9%$349,067 +2%
    2014$4,514 $342,230 +2.5%
    2012-- $334,005 +2%
    2011-- $327,457 +0.8%
    2010-- $325,010 -0.2%
    2009-- $325,783 +2%
    2008-- $319,396 +2%
    2007-- $313,135 -56.5%
    2006-- $719,752
    2005-- $719,752 +4%
    2004-- $691,805 +1.9%
    2003-- $679,127 +2%
    2002-- $665,812 +4%
    2000-- $639,960
    Find assessor info on the county website

    Neighborhood: Northridge

    Nearby schools

    GreatSchools rating
    Schools provided by the listing agent
    • High: Granada Hills Charter

    Source: CRMLS. This data may not be complete. We recommend contacting the local school district to confirm school assignments for this home.

    Get a cash offer in 3 minutes
    Find out how much your home could sell for in as little as 3 minutes with a no-obligation cash offer.
    Estimated market value
    $1,517,200
    Get a cash offer in 3 minutes
    Find out how much your home could sell for in as little as 3 minutes with a no-obligation cash offer.
    Estimated market value
    $1,517,200