Excellent opportunity - a fixer in one of the most sought-after pockets of Bel Air Glen. Incredible location. Stunning views. Serious potential. For investors, builders, or savvy end users ready to take on a renovation, here is your opportunity for meaningful upside. Updated homes in the neighborhood are selling at a significant premium compared to those in original condition. Set on one of the most desirable streets in the community, away from main roads and facing incredible views, the home offers strong bones and a flexible layout. Soaring ceilings, wood floors, and floor-to-ceiling windows. The multi-level floor plan includes a formal living room, family room, dining area, a huge chef's kitchen with breakfast nook. A large deck off the main level is perfectly placed for gatherings and sunset evenings. Upstairs, the primary suite features multiple closets including a walk-in, a private balcony, and an adjacent bonus space ideal for expanding into a dressing area or office. A massive secondary bedroom and two additional bedrooms round out the floor plan. The lifestyle in Bel Air Glen is hard to beat. Residents enjoy resort-style amenities including pool, spa, fitness center, tennis and pickleball courts, clubhouse, basketball courts, and 24/7 security. Excellent location close to the Glen Center with Starbucks, Jayde's Market, restaurants, and boutiques. Easy access to UCLA, Beverly Hills, Westwood, Sherman Oaks, 405 and 101 freeways and the highly sought out Roscomare Road Elementary.
Sold for $1,775,000
$1,775,000
10132 Hollow Glen Cir, Los Angeles, CA 90077
4beds
2,507sqft
Residential, Single Family Residence
Built in 1971
25.5 Acres Lot
$1,768,500 Zestimate®
$708/sqft
$7,597 Estimated rent
Home value
$1,768,500
$1.61M - $1.95M
$7,597/mo
Zestimate® history
Owner options
List your home for rent
$7,597/mo
Rent Zestimate®
Find your next renter with Zillow Rental Manager. Plus, with online applications, you can quickly screen prospective tenants – for free.
$7,597/mo
Rent Zestimate®
Refinance and save
$11,784/mo
Est. payment
Refinancing to a lower rate could help reduce your monthly payments and save thousands over the life of the loan.
$11,784/mo
Est. payment
Explore your selling options
Work with a Zillow partner agent
Leverage their expertise and Zillow's premium Showcase listings to get your home seen by more buyers.
Get startedList with your own agent
Get your home in front of millions of buyers by listing it on Zillow.
Learn how to do itSell it yourself
Take full control of how buyers see your home on Zillow by listing For Sale by Owner (FSBO).
List your homeWhat's special
Massive secondary bedroomFamily roomSoaring ceilingsStunning viewsFloor-to-ceiling windowsDining areaBreakfast nook
Zillow last checked:
Listing updated:
Listed by:
Lorena Costino DRE # 01940336 323-359-2950,
Compass 310-230-5478
Bought with:
P. Peter Gabayan, DRE # 01748879
Coldwell Banker Realty
Source: CLAW,MLS#: 26646175
Facts & features
Interior
Bedrooms & bathrooms
- Bedrooms: 4
- Bathrooms: 3
- Full bathrooms: 3
Rooms
- Room types: Family Room, Dining Area, Entry, Other, Attic, Patio Covered
Bedroom
- Features: Walk-In Closet(s)
Bathroom
- Features: Double Vanity(s)
Kitchen
- Features: Kitchen Island
Heating
- Central
Cooling
- Air Conditioning, Central Air
Appliances
- Included: Range, Range/Oven, Refrigerator, Tankless Water Heater
- Laundry: In Unit, Laundry Area, Gas Or Electric Dryer Hookup
Features
- Cathedral-Vaulted Ceilings, Breakfast Nook, Breakfast Area, Dining Area, Family Kitchen
- Flooring: Hardwood
- Doors: Sliding Doors
- Number of fireplaces: 2
- Fireplace features: Decorative, Living Room, Family Room
Interior area
- Total structure area: 2,507
- Total interior livable area: 2,507 sqft
Property
Parking
- Total spaces: 2
- Parking features: Attached, Garage - 2 Car, Driveway
- Attached garage spaces: 2
- Has uncovered spaces: Yes
Features
- Levels: Two,Multi/Split
- Entry location: Foyer
- Patio & porch: Deck
- Exterior features: Balcony
- Pool features: Community
- Spa features: Community
- Fencing: Wood
- Has view: Yes
- View description: Canyon, Hills
- Waterfront features: None
Lot
- Size: 25.5 Acres
- Features: Back Yard, Sidewalks, Hilltop
Details
- Additional structures: None
- Parcel number: 4382025070
- Zoning: LAA1
- Special conditions: Standard
Construction
Type & style
- Home type: SingleFamily
- Architectural style: Traditional
- Property subtype: Residential, Single Family Residence
Materials
- Brick, Stucco
- Foundation: Raised
- Roof: Clay
Condition
- Fixer
- Year built: 1971
Utilities & green energy
- Sewer: In Street
- Water: In Street, Public
Community & HOA
Community
- Subdivision: Bel Air Glen
HOA
- Has HOA: Yes
- Amenities included: Basketball Court, Fitness Center, Clubhouse, Pickleball, Playground, Pool, Rec Multipurpose Rm, Security, Spa/Hot Tub, Tennis Court(s)
- HOA fee: $505 monthly
Location
- Region: Los Angeles
Financial & listing details
- Price per square foot: $708/sqft
- Tax assessed value: $289,707
- Annual tax amount: $4,034
- Date on market: 3/7/2026
Price history
| Date | Event | Price |
|---|---|---|
| 5/13/2026 | Sold | $1,775,000-1.3%$708/sqft |
Source:  CLAW #26646175 Report a problem CLAW #26646175 Report a problem | ||
| 4/17/2026 | Pending sale | $1,799,000$718/sqft |
Source: CLAW #26646175 Report a problem | ||
| 3/31/2026 | Contingent | $1,799,000$718/sqft |
Source: CLAW #26646175 Report a problem | ||
| 3/24/2026 | Price change | $1,799,000-2.8%$718/sqft |
Source: CLAW #26646175 Report a problem | ||
| 3/7/2026 | Listed for sale | $1,850,000$738/sqft |
Source: CLAW #26646175 Report a problem | ||
Public tax history
| Year | Property taxes | Tax assessment |
|---|---|---|
| 2025 | $4,034 +3.4% | $289,707 +2% |
| 2024 | $3,900 +1.7% | $284,028 +2% |
| 2023 | $3,836 +3.6% | $278,459 +2% |
| 2022 | $3,703 +1.6% | $273,000 +2% |
| 2021 | $3,644 +1.1% | $267,648 +1% |
| 2020 | $3,605 | $264,905 +2% |
| 2019 | $3,605 +5.9% | $259,712 +2% |
| 2018 | $3,403 | $254,621 +2% |
| 2017 | $3,403 +2% | $249,629 +2% |
| 2016 | $3,336 +4.2% | $244,735 +1.5% |
| 2015 | $3,202 +0.6% | $241,060 +2% |
| 2014 | $3,183 | $236,339 +22.8% |
| 2012 | -- | $192,425 +2% |
| 2011 | -- | $188,653 +0.8% |
| 2010 | -- | $187,244 -0.2% |
| 2009 | -- | $187,690 +2% |
| 2008 | -- | $184,011 +2% |
| 2007 | -- | $180,404 +2% |
| 2006 | -- | $176,867 |
| 2005 | -- | $176,867 +4% |
| 2004 | -- | $170,001 +1.9% |
| 2003 | -- | $166,887 +2% |
| 2002 | -- | $163,616 +4% |
| 2000 | -- | $157,264 |
Find assessor info on the county website
Neighborhood: Beverly Crest
Nearby homes
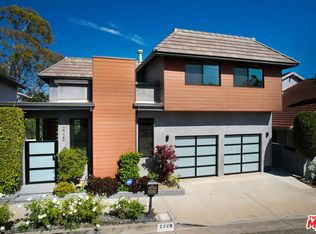
- $2,795,0004 bd4 ba3k sqft2728 Angelo Dr, Los Angeles, CA 90077Sold
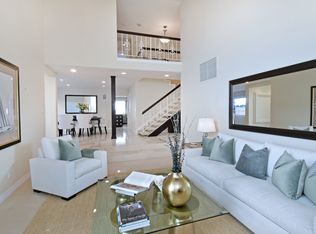
- $2,730,9005 bd6 ba3.4k sqft2700 Angelo Dr, Los Angeles, CA 90077Off Market
- $1,661,0004 bd3 ba2k sqft2708 Angelo Dr, Los Angeles, CA 90077Off Market
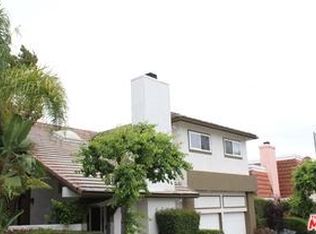
- $1,959,8004 bd4 ba2.7k sqft2712 Angelo Dr, Los Angeles, CA 90077Off Market
- $1,743,8003 bd2 ba2.6k sqft2716 Angelo Dr, Los Angeles, CA 90077Off Market
- $1,739,8003 bd3 ba2k sqft2724 Angelo Dr, Los Angeles, CA 90077Off Market
- $2,079,1004 bd3 ba2.3k sqft2744 Angelo Dr, Los Angeles, CA 90077Off Market
- $1,741,9004 bd3 ba2.5k sqft2748 Angelo Dr, Los Angeles, CA 90077Off Market
Nearby schools
GreatSchools rating
- 10/10Roscomare Road Elementary SchoolGrades: K-5Distance: 1.3 mi
- 7/10Emerson Community Charter SchoolGrades: 6-8Distance: 4.7 mi
- 6/10University Senior High School CharterGrades: 9-12Distance: 5.4 mi
Get a cash offer in 3 minutes
Find out how much your home could sell for in as little as 3 minutes with a no-obligation cash offer.
Estimated market value
$1,768,500
Get a cash offer in 3 minutes
Find out how much your home could sell for in as little as 3 minutes with a no-obligation cash offer.
Estimated market value
$1,768,500
- California
- Los Angeles County
- Los Angeles
- 90077
- Beverly Crest
- 10132 Hollow Glen Cir
Nearby cities
Nearby neighborhoods
Nearby zip codes
Other Los Angeles Topics
