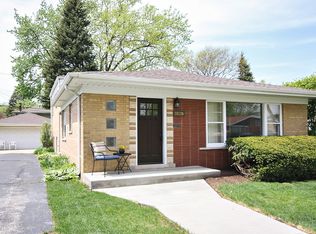
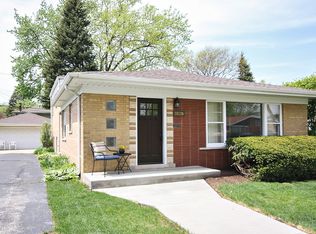
Seller is offering credit for 2/1 Rate Buydown for a SIGNIFIGANT reduction for first 2 years. Welcome home to this clean and well cared for BRICK 3 bedroom, 2 bath Step Ranch home located near many parks, restaurants and recreational activities in wonderful Oak Lawn. The main level includes 3 Spacious Bedrooms, 1 1/2 baths, kitchen, dining room and the living room. Upon entering, you will walk into the brightly lit and airy living room with a with large windows allowing plenty of light to come through. The Updated Kitchen has New Granite Countertops, a New Farmhouse Style Sink and a Peninsula Counter which is great for entertaining. Hardwood Floors are located in all of the bedrooms. Hardwood floors are also under the vinyl plank minus kitchen on the entire main level. The Fully Finished Basement with Newer Carpet includes a large gathering area, den/possible 4th bedroom, cedar closet, office and laundry room which includes 2 dryers. There is an Abundance of Storage available in and above the 2 1/2 Car Garage. as well as plenty of parking available in the Side Drive leading to the garage. Outside, you will find a fully fenced yard which offers privacy and entertaining options complete with a deck and a firepit for your outdoor fun. The gas line is still in place from previous pool heater and can be used by new buyer for possible grill or new pool. The sump pump is 5 years old and located in crawl space. The Roof, Furnace and A/C are 3 years old. Water Heater is less than 2 years old. All Appliances Remain in including kitchen refrigerator, microwave, dishwasher, stove, washer, 2 dryers and garage refrigerator. Attached TV's will remain. Some furniture is negotiable. Seller is willing to remove deck in back yard if buyer would like. ALL OFFERS, HIGHEST AND BEST DUE BY SUNDAY, 9/8/2024 AT 9PM.
Closed
$315,000
10132 Minnick Ave, Oak Lawn, IL 60453
3beds
1,225sqft
Single Family Residence
Built in 1958
6,480 Square Feet Lot
$340,200 Zestimate®
$257/sqft
$2,792 Estimated rent
Home value
$340,200
$310,000 - $371,000
$2,792/mo
Zestimate® history
Owner options
List your home for rent
$2,792/mo
Rent Zestimate®
Find your next renter with Zillow Rental Manager. Plus, with online applications, you can quickly screen prospective tenants – for free.
$2,792/mo
Rent Zestimate®
Refinance and save
$2,254/mo
Est. payment
Refinancing to a lower rate could help reduce your monthly payments and save thousands over the life of the loan.
$2,254/mo
Est. payment
Explore your selling options
Work with a Zillow partner agent
Leverage their expertise and Zillow's premium Showcase listings to get your home seen by more buyers.
Get startedList with your own agent
Get your home in front of millions of buyers by listing it on Zillow.
Learn how to do itSell it yourself
Take full control of how buyers see your home on Zillow by listing For Sale by Owner (FSBO).
List your homeWhat's special
Zillow last checked:
Listing updated:
Listed by:
Aimee Harris 219-306-5744,
Listing Leaders Northwest, Inc
Bought with:
Oksana Sojka
Coldwell Banker Realty
Source: MRED as distributed by MLS GRID,MLS#: 12147465
Facts & features
Interior
Bedrooms & bathrooms
- Bedrooms: 3
- Bathrooms: 2
- Full bathrooms: 1
- 1/2 bathrooms: 1
Rooms
- Room types: Den, Office
Primary bedroom
- Features: Flooring (Hardwood)
- Level: Main
- Area: 150 Square Feet
- Dimensions: 15X10
Bedroom 2
- Features: Flooring (Hardwood)
- Level: Main
- Area: 143 Square Feet
- Dimensions: 13X11
Bedroom 3
- Features: Flooring (Hardwood)
- Level: Main
- Area: 110 Square Feet
- Dimensions: 11X10
Den
- Level: Basement
- Area: 90 Square Feet
- Dimensions: 10X9
Dining room
- Level: Main
- Area: 110 Square Feet
- Dimensions: 10X11
Family room
- Features: Flooring (Carpet)
- Level: Basement
- Area: 500 Square Feet
- Dimensions: 20X25
Kitchen
- Features: Kitchen (Granite Counters, Updated Kitchen)
- Level: Main
- Area: 110 Square Feet
- Dimensions: 10X11
Laundry
- Level: Basement
- Area: 112 Square Feet
- Dimensions: 16X7
Living room
- Level: Main
- Area: 266 Square Feet
- Dimensions: 19X14
Office
- Level: Basement
- Area: 30 Square Feet
- Dimensions: 5X6
Heating
- Natural Gas
Cooling
- Central Air
Appliances
- Included: Range, Microwave, Dishwasher, Refrigerator, Washer, Dryer
- Laundry: Laundry Chute
Features
- Flooring: Hardwood
- Basement: Finished,Crawl Space,Rec/Family Area,Storage Space,Full,Walk-Out Access
Interior area
- Total structure area: 2,075
- Total interior livable area: 1,225 sqft
- Finished area below ground: 850
Property
Parking
- Total spaces: 2.5
- Parking features: Garage Door Opener, On Site, Garage Owned, Detached, Garage
- Garage spaces: 2.5
- Has uncovered spaces: Yes
Accessibility
- Accessibility features: No Disability Access
Features
- Stories: 1
- Patio & porch: Deck, Patio
- Fencing: Fenced
Lot
- Size: 6,480 Square Feet
- Dimensions: 54X120
Details
- Parcel number: 24093200210000
- Special conditions: None
Construction
Type & style
- Home type: SingleFamily
- Property subtype: Single Family Residence
Materials
- Brick
- Foundation: Concrete Perimeter
- Roof: Asphalt
Condition
- New construction: No
- Year built: 1958
Details
- Builder model: SPLIT
Utilities & green energy
- Electric: Circuit Breakers
- Sewer: Storm Sewer
- Water: Lake Michigan
Community & HOA
Community
- Features: Sidewalks, Street Lights, Street Paved
HOA
- Services included: None
Location
- Region: Oak Lawn
Financial & listing details
- Price per square foot: $257/sqft
- Annual tax amount: $7,288
- Date on market: 8/26/2024
- Listing terms: Conventional
- Ownership: Fee Simple
Price history
| Date | Event | Price |
|---|---|---|
| 10/8/2024 | Sold | $315,000+3.3%$257/sqft |
Source:  MRED as distributed by MLS GRID #12147465 Report a problem MRED as distributed by MLS GRID #12147465 Report a problem | ||
| 9/9/2024 | Contingent | $304,900$249/sqft |
Source: MRED as distributed by MLS GRID #12147465 Report a problem | ||
| 9/3/2024 | Price change | $304,900-1.6%$249/sqft |
Source: MRED as distributed by MLS GRID #12147465 Report a problem | ||
| 8/26/2024 | Listed for sale | $309,900$253/sqft |
Source: MRED as distributed by MLS GRID #12147465 Report a problem | ||
Public tax history
Tax history is unavailable.
Neighborhood: 60453
Nearby homes
- $315,0004 bd2 ba1.2k sqft10132 S Minnick Ave, Oak Lawn, IL 60453Sold

- $369,2003 bd2 ba1.5k sqft10136 S Minnick Ave, Oak Lawn, IL 60453Off Market
- $342,7003 bd2 ba1.5k sqft10136 Minnick Ave, Oak Lawn, IL 60453Off Market
- $346,0003 bd1 ba1.3k sqft10128 S Minnick Ave, Oak Lawn, IL 60453Off Market
- $340,8003 bd1 ba1.2k sqft10140 S Minnick Ave, Oak Lawn, IL 60453Off Market
- $343,3003 bd1 ba1.7k sqft10124 S Minnick Ave, Oak Lawn, IL 60453Off Market
- $441,4004 bd4 ba1.7k sqft10137 Alice Ct, Oak Lawn, IL 60453Off Market
- $355,0004 bd1 ba1.7k sqft10133 S Alice Ct, Oak Lawn, IL 60453Off Market
Nearby schools
GreatSchools rating
- 8/10Sward Elementary SchoolGrades: K-5Distance: 0.6 mi
- 8/10Oak Lawn-Hometown Middle SchoolGrades: 6-8Distance: 0.3 mi
- 3/10Harold L. Richards High SchoolGrades: 9-12Distance: 0.7 mi
Schools provided by the listing agent
- Elementary: Sward Elementary School
- Middle: Oak Lawn-Hometown Middle School
- High: H L Richards High School (Campus
- District: 123
Source: MRED as distributed by MLS GRID. This data may not be complete. We recommend contacting the local school district to confirm school assignments for this home.
Get a cash offer in 3 minutes
Find out how much your home could sell for in as little as 3 minutes with a no-obligation cash offer.
Estimated market value
$340,200
Get a cash offer in 3 minutes
Find out how much your home could sell for in as little as 3 minutes with a no-obligation cash offer.
Estimated market value
$340,200
- Illinois
- Cook County
- Oak Lawn
- 60453
- 10132 Minnick Ave
Nearby cities
Nearby zip codes
Other Oak Lawn Topics
