Maintainence Free Living with easy access to Downtown Tampa, Selmon Expressway , 75 and I4 for easy commutes . This spacious , well maintained 3 bedroom ,2.5 bath Townhome with a one car garage is located in the Prestine Ventura Bay Townhome Gated Community in Riverview . Yet close to Brandon,Ybor and Tampa which is the hubs for Fantastic Entertainment! Catch a Hockey Game at Channelside, Watch The Bucs take the field at Raymond James Stadium , Have dinner at The Wharf , or attend a festival or outdoor concert on The Green on The Riverwalk. Great Shopping and Amazing Resteraunts are a short drive away. The Roofs, Exterior Stucco & Paint on allthe buildings were recently done and the seller replaced the AC in 2020 . Inside the kitchen offers ample counter space ,nice cabinetry ,and moden appliances. The Living Room has Beautiful Wood Lamintate Floors and great open space that flows nicely into the kitchen. Just off the Living Room is a large Screened Lanai with Curtains for Privacy. A great place to enjoy your morning coffee and fresh air . The Primary bedroom offers and en suite bath and walk in closet , 2 remaining bedrooms have ample space and a Full Bath to share . There is also a half bath located down stairs for guests . This home comes with full size washer and dryer and The seller is offering Home Warranty for additional Peace of Mind . Seller is Motivated , Come see why this could be your next HOME.
Sold for $263,000
$263,000
10132 PINK PALMATA COURT, RIVERVIEW, FL 33578
3beds
1,622sqft
Townhouse
Built in 2008
1,620 Square Feet Lot
$260,900 Zestimate®
$162/sqft
$2,186 Estimated rent
Home value
$260,900
$243,000 - $279,000
$2,186/mo
Zestimate® history
Owner options
List your home for rent
$2,186/mo
Rent Zestimate®
Find your next renter with Zillow Rental Manager. Plus, with online applications, you can quickly screen prospective tenants – for free.
$2,186/mo
Rent Zestimate®
Refinance and save
$2,320/mo
Est. payment
Refinancing to a lower rate could help reduce your monthly payments and save thousands over the life of the loan.
$2,320/mo
Est. payment
Explore your selling options
Work with a Zillow partner agent
Leverage their expertise and Zillow's premium Showcase listings to get your home seen by more buyers.
Get startedList with your own agent
Get your home in front of millions of buyers by listing it on Zillow.
Learn how to do itSell it yourself
Take full control of how buyers see your home on Zillow by listing For Sale by Owner (FSBO).
List your homeWhat's special
One car garage
Zillow last checked:
Listing updated:
Listed by:
Kimberly Cullen 813-293-7752,
COLDWELL BANKER REALTY 813-685-7755
Bought with:
Christine Fennell, 3589268
REDFIN CORPORATION
Source: Stellar MLS,MLS#: TB8473897 Originating MLS: Suncoast Tampa
Originating MLS: Suncoast Tampa
Facts & features
Interior
Bedrooms & bathrooms
- Bedrooms: 3
- Bathrooms: 3
- Full bathrooms: 2
- 1/2 bathrooms: 1
Primary bedroom
- Features: Ceiling Fan(s), Walk-In Closet(s)
- Level: Second
- Area: 168 Square Feet
- Dimensions: 12x14
Bedroom 2
- Features: Ceiling Fan(s), Storage Closet
- Level: Second
- Area: 120 Square Feet
- Dimensions: 12x10
Bedroom 3
- Features: Ceiling Fan(s), Coat Closet
- Level: Second
- Area: 100 Square Feet
- Dimensions: 10x10
Kitchen
- Features: Pantry, Storage Closet
- Level: First
- Area: 168 Square Feet
- Dimensions: 12x14
Living room
- Features: No Closet
- Level: First
- Area: 323 Square Feet
- Dimensions: 17x19
Heating
- Central
Cooling
- Central Air
Appliances
- Included: Dishwasher, Disposal, Dryer, Electric Water Heater, Exhaust Fan, Ice Maker, Microwave, Range, Range Hood, Refrigerator, Washer
- Laundry: Inside, Laundry Closet, Upper Level
Features
- Ceiling Fan(s), Living Room/Dining Room Combo, Open Floorplan, PrimaryBedroom Upstairs, Walk-In Closet(s)
- Flooring: Carpet, Ceramic Tile, Engineered Hardwood
- Has fireplace: No
Interior area
- Total structure area: 2,060
- Total interior livable area: 1,622 sqft
Property
Parking
- Total spaces: 1
- Parking features: Garage - Attached
- Attached garage spaces: 1
Features
- Levels: Two
- Stories: 2
- Exterior features: Sidewalk
Lot
- Size: 1,620 Square Feet
Details
- Parcel number: U05302097E00002200003.0
- Zoning: PD
- Special conditions: None
Construction
Type & style
- Home type: Townhouse
- Property subtype: Townhouse
- Attached to another structure: Yes
Materials
- Stucco
- Foundation: Slab
- Roof: Shingle
Condition
- New construction: No
- Year built: 2008
Details
- Warranty included: Yes
Utilities & green energy
- Sewer: Public Sewer
- Water: Public
- Utilities for property: BB/HS Internet Available, Electricity Connected, Fiber Optics
Community & HOA
Community
- Features: Pool
- Pet fee: $0 monthly
- Subdivision: VENTURA BAY TWNHMS
HOA
- Has HOA: Yes
- Services included: Community Pool, Maintenance Structure, Maintenance Grounds, Pest Control, Pool Maintenance, Private Road, Sewer, Trash, Water
- HOA fee: $489 monthly
- HOA name: Leland Management/David Griffith
- HOA phone: 813-534-5107
Location
- Region: Riverview
Financial & listing details
- Price per square foot: $162/sqft
- Tax assessed value: $228,649
- Annual tax amount: $2,330
- Date on market: 2/13/2026
- Cumulative days on market: 32 days
- Listing terms: Cash,Conventional,FHA,VA Loan
- Ownership: Fee Simple
- Total actual rent: 0
- Electric utility on property: Yes
- Road surface type: Paved
Price history
| Date | Event | Price |
|---|---|---|
| 4/28/2026 | Sold | $263,000$162/sqft |
Source:  Stellar MLS #TB8473897 Report a problem Stellar MLS #TB8473897 Report a problem | ||
| 3/18/2026 | Pending sale | $263,000$162/sqft |
Source: Stellar MLS #TB8473897 Report a problem | ||
| 2/14/2026 | Listed for sale | $263,000+89.2%$162/sqft |
Source: Stellar MLS #TB8473897 Report a problem | ||
| 4/17/2014 | Sold | $139,000-3.1%$86/sqft |
Source: Public Record Report a problem | ||
| 2/12/2014 | Listed for sale | $143,500-9.5%$88/sqft |
Source: RE/MAX South Shore Realty #T2614218 Report a problem | ||
| 3/24/2008 | Sold | $158,600$98/sqft |
Source: Stellar MLS #T2276141 Report a problem | ||
Public tax history
| Year | Property taxes | Tax assessment |
|---|---|---|
| 2025 | $2,354 +1% | $141,197 +2.9% |
| 2024 | $2,331 +4.7% | $137,218 +3% |
| 2023 | $2,226 +6.8% | $133,221 +3% |
| 2022 | $2,083 +1.4% | $129,341 +3% |
| 2021 | $2,055 +4.1% | $125,574 +1.4% |
| 2020 | $1,973 +4.7% | $123,840 +2.3% |
| 2019 | $1,885 | $121,056 +1.9% |
| 2018 | $1,885 +1.2% | $118,799 -8.5% |
| 2017 | $1,863 +1.6% | $129,870 +14% |
| 2016 | $1,833 +1.3% | $113,963 +0.7% |
| 2015 | $1,809 +15.3% | $113,171 -2.3% |
| 2014 | $1,569 | $115,793 +17.6% |
| 2013 | $1,569 +0.7% | $98,475 +1.7% |
| 2012 | $1,558 +2.3% | $96,829 +2% |
| 2011 | $1,523 +2.9% | $94,971 +1.5% |
| 2010 | $1,480 -43.4% | $93,567 -14.4% |
| 2009 | $2,614 +195.6% | $109,244 +562.1% |
| 2008 | $884 +42.4% | $16,500 -25.5% |
| 2007 | $621 | $22,135 |
Find assessor info on the county website
Neighborhood: 33578
Nearby homes
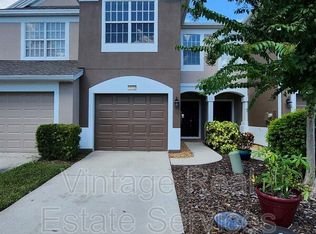
- $276,4003 bd3 ba1.6k sqft10130 Pink Palmata Ct, Riverview, FL 33578Off Market
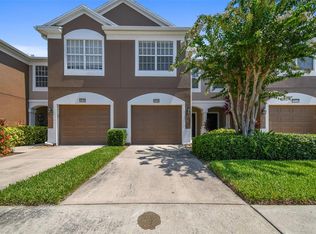
- $292,0003 bd3 ba1.6k sqft10134 Pink Palmata Ct, Riverview, FL 33578Sold
- $276,7003 bd3 ba1.7k sqft10128 Pink Palmata Ct, Riverview, FL 33578Off Market

- $250,7003 bd2 ba1.6k sqft10136 Pink Palmata Ct, Riverview, FL 33578Off Market

- $274,8003 bd2 ba1.7k sqft10138 Pink Palmata Ct, Riverview, FL 33578Off Market
- $274,7003 bd2 ba1.7k sqft10142 Pink Palmata Ct, Riverview, FL 33578Off Market
- $251,4003 bd2 ba1.6k sqft2216 Snowflake Pl, Riverview, FL 33578Off Market
- $275,5003 bd2 ba1.7k sqft2218 Snowflake Pl, Riverview, FL 33578Off Market
Nearby schools
GreatSchools rating
- 2/10Ippolito Elementary SchoolGrades: PK-5Distance: 1.9 mi
- 2/10Giunta Middle SchoolGrades: 6-8Distance: 1.7 mi
- 3/10Spoto High SchoolGrades: 9-12Distance: 1.5 mi
Schools provided by the listing agent
- Elementary: Ippolito-HB
- Middle: Giunta Middle-HB
- High: Spoto High-HB
Source: Stellar MLS. This data may not be complete. We recommend contacting the local school district to confirm school assignments for this home.
Get a cash offer in 3 minutes
Find out how much your home could sell for in as little as 3 minutes with a no-obligation cash offer.
Estimated market value
$260,900
Get a cash offer in 3 minutes
Find out how much your home could sell for in as little as 3 minutes with a no-obligation cash offer.
Estimated market value
$260,900
- Florida
- Hillsborough County
- Riverview
- 33578
- 10132 PINK PALMATA COURT
Nearby cities
Nearby neighborhoods
Nearby zip codes
Other Riverview Topics
