Skip main navigation
Closed
  • Listing Provided by: Keller Williams Realty St. Louis
    Bought with: Worth Clark Realty
    Price Unknown

    10132 Shapfield Ln, Saint Louis, MO 63123

    3beds
    1,500sqft
    Single Family Residence
    Built in 1956
    8,232.84 Square Feet Lot
    $280,100 Zestimate®
    $--/sqft
    $2,168 Estimated rent

    Home value

    $280,100

    $260,000 - $300,000

    $2,168/mo

    Zestimate® history
    Loading
    Loading...

    Owner options

    List your home for rent

    $2,168/mo

    Rent Zestimate®

    Find your next renter with Zillow Rental Manager. Plus, with online applications, you can quickly screen prospective tenants – for free.

    Learn more

    $2,168/mo

    Rent Zestimate®

    Refinance and save

    Refinancing to a lower rate could help reduce your monthly payments and save thousands over the life of the loan.

    See today's rates

    Explore your selling options

    Work with a Zillow partner agent

    Leverage their expertise and Zillow's premium Showcase listings to get your home seen by more buyers.

    Get started

    List with your own agent

    Get your home in front of millions of buyers by listing it on Zillow.

    Learn how to do it

    Sell it yourself

    Take full control of how buyers see your home on Zillow by listing For Sale by Owner (FSBO).

    List your home

    What's special

    Large rear family roomBright open layoutNew refrigeratorSpacious open kitchenGenerous counter spaceGenerous backyard retreatWarm flooring
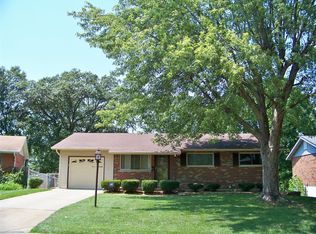
    Welcome to this inviting 3-bedroom, 2-bath ranch offers a bright, open layout, with warm flooring and abundant natural light. The living and dining areas flow seamlessly together and connect to a spacious open kitchen with a new refrigerator, creating a central gathering space that feels both functional and welcoming. With generous counter space and an open sightline to the main living areas, the kitchen is ideal for hosting, meal prep, and casual dining. The heart of the home extends into a large rear family room, featuring two sets of French doors that open to the backyard—a thoughtful layout that provides a sense of openness rarely found in a ranch-style home. Downstairs, a large basement offers exceptional potential for future expansion, whether you envision additional living space, a recreation room, home gym, or office— there's ample room to bring your ideas to life. Outside, enjoy a generous backyard retreat with plenty of outdoor space to garden, entertain, or unwind. Plus a new roof from 2025! This property is located minutes from major highways and blocks from plentiful dining, shopping, and entertainment options.

    Zillow last checked:

    Listing updated:

    Listing Provided by:

    Clayton Cobler 314-578-3212,

    Keller Williams Realty St. Louis

    Bought with:

    Joni F Jordan, 1999008800

    Worth Clark Realty

    Source: MARIS,MLS#: 26001031MLS LogoOriginating MLS: St. Louis Association of REALTORS

    Facts & features

    Interior

    Bedrooms & bathrooms
    • Bedrooms: 3
    • Bathrooms: 2
    • Full bathrooms: 1
    • 1/2 bathrooms: 1
    • Main level bathrooms: 1
    • Main level bedrooms: 3
    Primary bedroom
    • Features: Floor Covering: Luxury Vinyl Plank
    • Level: Main
    • Area: 140
    • Dimensions: 14x10
    Bedroom
    • Features: Floor Covering: Luxury Vinyl Plank
    • Level: Main
    • Area: 72
    • Dimensions: 9x8
    Bedroom
    • Features: Floor Covering: Luxury Vinyl Plank
    • Level: Main
    • Area: 81
    • Dimensions: 9x9
    Bathroom
    • Features: Floor Covering: Ceramic Tile
    • Level: Main
    • Area: 35
    • Dimensions: 5x7
    Bathroom 2
    • Features: Floor Covering: Ceramic Tile
    • Level: Basement
    • Area: 36
    • Dimensions: 9x4
    Basement
    • Features: Floor Covering: Concrete
    • Level: Basement
    • Area: 510
    • Dimensions: 34x15
    Dining room
    • Features: Floor Covering: Luxury Vinyl Plank
    • Level: Main
    • Area: 135
    • Dimensions: 9x15
    Family room
    • Features: Floor Covering: Luxury Vinyl Plank
    • Level: Main
    • Area: 342
    • Dimensions: 19x18
    Kitchen
    • Features: Floor Covering: Ceramic Tile
    • Level: Main
    • Area: 180
    • Dimensions: 12x15
    Laundry
    • Features: Floor Covering: Luxury Vinyl Plank
    • Level: Main
    • Area: 117
    • Dimensions: 9x13
    Living room
    • Features: Floor Covering: Luxury Vinyl Plank
    • Level: Main
    • Area: 231
    • Dimensions: 21x11
    Storage
    • Features: Floor Covering: Concrete
    • Level: Basement
    • Area: 299
    • Dimensions: 23x13
    Heating
    • Forced Air
    Cooling
    • Ceiling Fan(s), Central Air, Electric
    Appliances
    • Included: Cooktop, Dishwasher, Refrigerator
    Features
    • Basement: Concrete,Full
    • Has fireplace: No
    • Fireplace features: Family Room
    Interior area
    • Total structure area: 1,500
    • Total interior livable area: 1,500 sqft
    • Finished area above ground: 1,500

    Property

    Parking
    • Total spaces: 1
    • Parking features: Garage - Attached
    • Attached garage spaces: 1
    Features
    • Levels: One
    Lot
    • Size: 8,232 sqft
    • Features: Back Yard, Few Trees
    Details
    • Parcel number: 27J520074
    • Special conditions: Standard

    Construction

    Type & style
    • Home type: SingleFamily
    • Architectural style: Ranch
    • Property subtype: Single Family Residence
    Materials
    • Brick
    Condition
    • Year built: 1956

    Utilities & green energy

    • Electric: Ameren
    • Sewer: Public Sewer
    • Water: Public
    • Utilities for property: Cable Available, Electricity Connected, Phone Available, Sewer Connected, Water Connected

    Community & neighborhood

    Location
    • Region: Saint Louis
    • Subdivision: Reavis Gardens 2

    Other

    Other facts
    • Listing terms: Cash,Conventional,FHA,VA Loan

    Price history

    DateEventPrice
    2/19/2026Sold--
    Source: MARIS #26001031 Report a problem
    1/19/2026Pending sale$260,000$173/sqft
    Source: MARIS #26001031 Report a problem
    1/14/2026Listed for sale$260,000+92.6%$173/sqft
    Source: MARIS #26001031 Report a problem
    12/18/2015Sold--
    Source: MARIS #15053620 Report a problem
    9/19/2015Price change$135,000-0.7%$90/sqft
    Source: Coldwell Banker Gundaker - South County #15053620 Report a problem
    8/25/2015Price change$135,900-2.9%$91/sqft
    Source: Sandy Bender, Real Estate #15022121 Report a problem
    4/22/2015Listed for sale$139,900+0.6%$93/sqft
    Source: Sandy Bender, Real Estate #15022121 Report a problem
    6/22/2014Listing removed$139,000$93/sqft
    Source: Manor Real Estate Residential, LLC #14004556 Report a problem
    5/13/2014Pending sale$139,000$93/sqft
    Source: Manor Real Estate Residential, LLC #14004556 Report a problem
    3/26/2014Price change$139,000-6.7%$93/sqft
    Source: Manor Real Estate Residential, LLC #14004556 Report a problem
    1/29/2014Listed for sale$149,000+1.4%$99/sqft
    Source: Manor Real Estate Residential, LLC #14004556 Report a problem
    11/20/2013Listing removed$146,900$98/sqft
    Source: Sandy Bender, Real Estate #13031901 Report a problem
    8/11/2013Price change$146,900-6.4%$98/sqft
    Source: Sandy Bender, Real Estate #13031901 Report a problem
    6/10/2013Listed for sale$156,900$105/sqft
    Source: Sandy Bender, Real Estate #13031901 Report a problem
    10/19/2000Sold--
    Source: Public Record Report a problem
    6/9/2000Sold--
    Source: Public Record Report a problem

    Public tax history

    YearProperty taxesTax assessment
    2025$3,103 -1.8%$49,610 +6.5%
    2024$3,159 +1.3%$46,570
    2023$3,119 +5.9%$46,570 +14.1%
    2022$2,946 +20.3%$40,830 +6.9%
    2021$2,448 +8.1%$38,210 +13.8%
    2020$2,265 +36.8%$33,590
    2019$1,656 $33,590 +51.7%
    2018$1,656 $22,140
    2017$1,656 +0.1%$22,140 -9.5%
    2016$1,653 -13%$24,470
    2015$1,900 $24,470 +14%
    2014$1,900 +20.1%$21,470
    2013$1,582 $21,470 -6.3%
    2012-- $22,910
    2011-- $22,910 -12.4%
    2010$1,721 +6.4%$26,140
    2009$1,617 -9.9%$26,140 -13%
    2008$1,794 +5.9%$30,060
    2007$1,694 $30,060 +15.8%
    2006$1,694 -2.9%$25,960
    2005$1,745 $25,960 +50.2%
    2003-- $17,280 +0.1%
    2002$1,260 +20.9%$17,270
    2001$1,043 $17,270

    Find assessor info on the county website

    Neighborhood: 63123

    Nearby schools

    GreatSchools rating
    Schools provided by the listing agent
    • Elementary: Bierbaum Elem.
    • Middle: Margaret Buerkle Middle
    • High: Mehlville High School

    Source: MARIS. This data may not be complete. We recommend contacting the local school district to confirm school assignments for this home.

    Get a cash offer in 3 minutes
    Find out how much your home could sell for in as little as 3 minutes with a no-obligation cash offer.
    Estimated market value
    $280,100
    Get a cash offer in 3 minutes
    Find out how much your home could sell for in as little as 3 minutes with a no-obligation cash offer.
    Estimated market value
    $280,100