Set on a desirable north-facing corner lot in the sought-after Silverado – High Country community (Aubrey ISD), this nearly new two-story home offers just under 3,000 sq. ft. of thoughtfully designed living space—perfect for both everyday living and effortless entertaining.
The heart of the home is a chef’s dream: a show-stopping kitchen with a massive island, gas cooktop, walk-in pantry, and seamless flow into the bright dining and living areas. The luxurious primary suite features dual sinks, a spa-style shower, and an oversized walk-in closet, while a private downstairs guest suite provides ideal flexibility for visitors or multigenerational living.
Upstairs, a spacious media room and two additional bedrooms offer the perfect retreat for movie nights, game days, or quiet relaxation.
Step outside to enjoy a covered patio, landscaped yard, and a roomy 2-car garage. Plus, Silverado – High Country’s resort-style amenities—pools, trails, parks, and more—are right at your doorstep!
Located just minutes from Denton, Frisco, and major highways, this home combines modern upgrades, a prime location, and unbeatable community perks. This is more than a home—it’s a lifestyle.
MLS information provided is deemed reliable but is not guaranteed and should be independently verified. Buyer or Buyer's Agent to perform due diligence and verify measurements, schools, features, HOA, if applicable & tax, etc.
Sold
Price Unknown
10132 Tin Star St, Aubrey, TX 76227
4beds
2,982sqft
Single Family Residence
Built in 2024
7,187 Square Feet Lot
$419,300 Zestimate®
$--/sqft
$2,859 Estimated rent
Home value
$419,300
$394,000 - $444,000
$2,859/mo
Zestimate® history
Owner options
List your home for rent
$2,859/mo
Rent Zestimate®
Find your next renter with Zillow Rental Manager. Plus, with online applications, you can quickly screen prospective tenants – for free.
$2,859/mo
Rent Zestimate®
Refinance and save
$450/mo
Est. payment
Refinancing to a lower rate could help reduce your monthly payments and save thousands over the life of the loan.
$450/mo
Est. payment
Explore your selling options
Work with a Zillow partner agent
Leverage their expertise and Zillow's premium Showcase listings to get your home seen by more buyers.
Get startedList with your own agent
Get your home in front of millions of buyers by listing it on Zillow.
Learn how to do itSell it yourself
Take full control of how buyers see your home on Zillow by listing For Sale by Owner (FSBO).
List your homeWhat's special
Zillow last checked:
Listing updated:
Listed by:
Rachel Robertson 0618662,
The Mosaic Agency, LLC 817-205-5046
Bought with:
Rashmi Rajagopal
JPAR North Metro
Source: NTREIS,MLS#: 21050582
Facts & features
Interior
Bedrooms & bathrooms
- Bedrooms: 4
- Bathrooms: 3
- Full bathrooms: 3
Primary bedroom
- Features: Ceiling Fan(s), Dual Sinks, En Suite Bathroom, Separate Shower, Walk-In Closet(s)
- Level: First
- Dimensions: 14 x 23
Bedroom
- Level: Second
- Dimensions: 13 x 13
Bedroom
- Level: First
- Dimensions: 13 x 14
Bedroom
- Level: Second
- Dimensions: 11 x 13
Primary bathroom
- Features: Dual Sinks, En Suite Bathroom, Separate Shower
- Level: First
- Dimensions: 12 x 14
Dining room
- Level: First
- Dimensions: 13 x 14
Other
- Level: Second
- Dimensions: 11 x 7
Other
- Level: First
- Dimensions: 9 x 5
Kitchen
- Features: Eat-in Kitchen, Granite Counters, Kitchen Island, Walk-In Pantry
- Level: First
- Dimensions: 20 x 14
Laundry
- Level: First
- Dimensions: 8 x 6
Living room
- Features: Ceiling Fan(s)
- Level: First
- Dimensions: 15 x 20
Media room
- Level: Second
- Dimensions: 25 x 13
Heating
- Central
Cooling
- Central Air, Ceiling Fan(s)
Appliances
- Included: Dishwasher, Gas Cooktop, Microwave
- Laundry: Laundry in Utility Room
Features
- Eat-in Kitchen, Granite Counters, Kitchen Island, Open Floorplan, Other, Pantry, Vaulted Ceiling(s), Walk-In Closet(s)
- Flooring: Carpet, Ceramic Tile, Laminate
- Windows: Window Coverings
- Has basement: No
- Has fireplace: No
- Fireplace features: None
Interior area
- Total interior livable area: 2,982 sqft
Property
Parking
- Total spaces: 2
- Parking features: Driveway, Garage Faces Front, Garage, Garage Door Opener, Inside Entrance, Lighted
- Attached garage spaces: 2
- Has uncovered spaces: Yes
Features
- Levels: Two
- Stories: 2
- Patio & porch: Covered
- Exterior features: Rain Gutters
- Pool features: None, Community
- Fencing: Back Yard,Fenced,Wood
Lot
- Size: 7,187 Square Feet
- Features: Cleared, Corner Lot, Interior Lot, Landscaped, Level, Sprinkler System
- Residential vegetation: Cleared
Details
- Parcel number: R1048378
Construction
Type & style
- Home type: SingleFamily
- Architectural style: Traditional,Detached
- Property subtype: Single Family Residence
Materials
- Brick, Other, Concrete
- Foundation: Slab
- Roof: Composition,Shingle
Condition
- Year built: 2024
Utilities & green energy
- Sewer: Public Sewer
- Water: Public
- Utilities for property: Sewer Available, Water Available
Community & HOA
Community
- Features: Lake, Other, Playground, Park, Pool, Sidewalks, Trails/Paths
- Security: Smoke Detector(s)
- Subdivision: Silverado - High Country
HOA
- Has HOA: Yes
- Services included: All Facilities, Association Management
- HOA fee: $450 semi-annually
- HOA name: Assured Management
- HOA phone: 469-480-8000
Location
- Region: Aubrey
Financial & listing details
- Date on market: 9/19/2025
- Cumulative days on market: 48 days
- Listing terms: Cash,Conventional,FHA,VA Loan
Price history
| Date | Event | Price |
|---|---|---|
| 4/18/2026 | Listing removed | $2,800$1/sqft |
Source: Zillow Rentals Report a problem | ||
| 3/19/2026 | Listed for rent | $2,800$1/sqft |
Source: Zillow Rentals Report a problem | ||
| 11/26/2025 | Sold | -- |
Source: NTREIS #21050582 Report a problem | ||
| 11/14/2025 | Pending sale | $420,000$141/sqft |
Source: NTREIS #21050582 Report a problem | ||
| 11/7/2025 | Contingent | $420,000$141/sqft |
Source: NTREIS #21050582 Report a problem | ||
| 9/19/2025 | Listed for sale | $420,000$141/sqft |
Source: NTREIS #21050582 Report a problem | ||
Public tax history
Tax history is unavailable.
Neighborhood: 76227
Nearby homes
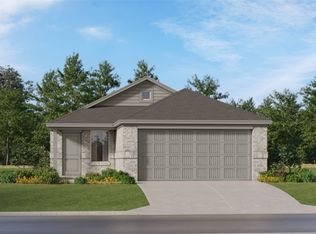
- $--3 bd2 ba1.3k sqft2069 Sulky Ln, Aubrey, TX 76227Sold
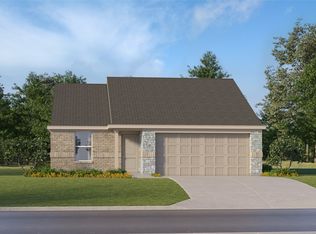
- $--3 bd2 ba1.3k sqft2040 Welsh Ln, Aubrey, TX 76227Sold
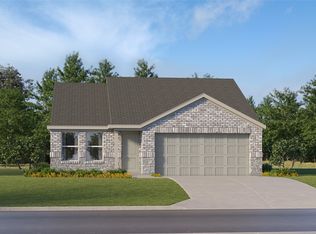
- $--4 bd2 ba1.7k sqft2009 Welsh Ln, Aubrey, TX 76227Sold
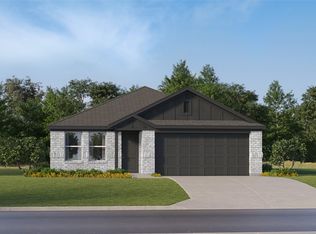
- $--4 bd2 ba1.7k sqft2005 Welsh Ln, Aubrey, TX 76227Sold
- $--4 bd2 ba1.6k sqft2053 Sulky Ln, Aubrey, TX 76227Sold
- $--3 bd2 ba1.5k sqft2004 Welsh Ln, Aubrey, TX 76227Sold
- $--4 bd2 ba1.7k sqft2012 Welsh Ln, Aubrey, TX 76227Sold
- $--4 bd2 ba1.6k sqft2036 Sulky Ln, Aubrey, TX 76227Sold
- $--4 bd2 ba1.6k sqft2061 Sulky Ln, Aubrey, TX 76227Sold
Nearby schools
GreatSchools rating
- 7/10HL Brockett Elementary SchoolGrades: K-5Distance: 1.1 mi
- 6/10Aubrey Middle SchoolGrades: 6-8Distance: 1.3 mi
- 6/10Aubrey High SchoolGrades: 9-12Distance: 1.4 mi
Schools provided by the listing agent
- Elementary: Jackie Fuller
- Middle: Aubrey
- High: Aubrey
- District: Aubrey ISD
Source: NTREIS. This data may not be complete. We recommend contacting the local school district to confirm school assignments for this home.
Get a cash offer in 3 minutes
Find out how much your home could sell for in as little as 3 minutes with a no-obligation cash offer.
Estimated market value
$419,300
Get a cash offer in 3 minutes
Find out how much your home could sell for in as little as 3 minutes with a no-obligation cash offer.
Estimated market value
$419,300
- Texas
- Denton County
- Krugerville
- 76227
- 10132 Tin Star St
Nearby cities
Nearby zip codes
Other Krugerville Topics
