*SELLER IS OFFERING 10K TOWARD BUYER COSTS* Situated in the desirable Lakeview Estates neighborhood, this expansive 3-bedroom, 2.5-bathroom home is nestled on a sprawling 1.3-acre lot, offering the perfect balance of space and privacy. The spacious layout includes a large game room, ideal for family fun or entertaining guests, and a charming wrap-around porch that invites you to enjoy the outdoors year-round. Fresh paint and new carpet throughout enhance the open-concept design, providing a bright and airy feel. The home also features a generous circular driveway with ample parking and an RV hookup for added convenience. For hobbyists, the fully insulated workshop with AC and a wood-burning stove is a dream, perfect for year-round projects. Recent updates include a new roof in 2023 and foundation repairs with a transferable lifetime warranty. Don’t miss your chance to own this rare gem with room to grow and plenty of modern comforts!
Sold
Price Unknown
10132 Wild Rose Cir, Forney, TX 75126
3beds
2,524sqft
Single Family Residence
Built in 2000
1.31 Acres Lot
$480,000 Zestimate®
$--/sqft
$2,665 Estimated rent
Home value
$480,000
$437,000 - $528,000
$2,665/mo
Zestimate® history
Owner options
List your home for rent
$2,665/mo
Rent Zestimate®
Find your next renter with Zillow Rental Manager. Plus, with online applications, you can quickly screen prospective tenants – for free.
$2,665/mo
Rent Zestimate®
Refinance and save
$435/mo
Est. payment
Refinancing to a lower rate could help reduce your monthly payments and save thousands over the life of the loan.
$435/mo
Est. payment
Explore your selling options
Work with a Zillow partner agent
Leverage their expertise and Zillow's premium Showcase listings to get your home seen by more buyers.
Get startedList with your own agent
Get your home in front of millions of buyers by listing it on Zillow.
Learn how to do itSell it yourself
Take full control of how buyers see your home on Zillow by listing For Sale by Owner (FSBO).
List your homeWhat's special
Rv hookupCharming wrap-around porchLarge game roomGenerous circular drivewayOpen-concept design
Zillow last checked:
Listing updated:
Listed by:
Amanda Beames 0609382 512-387-0722,
Epique Realty LLC 512-387-0722
Bought with:
Charlene Buentello
Fraser Realty
Source: NTREIS,MLS#: 20868106
Facts & features
Interior
Bedrooms & bathrooms
- Bedrooms: 3
- Bathrooms: 3
- Full bathrooms: 2
- 1/2 bathrooms: 1
Primary bedroom
- Features: Ceiling Fan(s), En Suite Bathroom, Walk-In Closet(s)
- Level: First
- Dimensions: 18 x 18
Bedroom
- Features: Ceiling Fan(s)
- Level: First
Bedroom
- Features: Ceiling Fan(s)
- Level: First
Primary bathroom
- Features: Dual Sinks, En Suite Bathroom, Garden Tub/Roman Tub, Linen Closet, Separate Shower
- Level: First
Breakfast room nook
- Features: Breakfast Bar
- Level: First
Dining room
- Features: Built-in Features
- Level: First
Game room
- Features: Ceiling Fan(s)
- Level: First
Kitchen
- Features: Breakfast Bar, Built-in Features, Pantry, Solid Surface Counters, Walk-In Pantry
- Level: First
Living room
- Features: Ceiling Fan(s), Fireplace
- Level: First
Heating
- Central, Electric
Cooling
- Central Air, Ceiling Fan(s)
Appliances
- Included: Built-In Gas Range, Dishwasher, Gas Cooktop, Disposal, Ice Maker, Microwave, Refrigerator, Warming Drawer
- Laundry: Washer Hookup, Electric Dryer Hookup, Laundry in Utility Room
Features
- Double Vanity, Eat-in Kitchen, High Speed Internet, Open Floorplan, Pantry, Walk-In Closet(s)
- Flooring: Carpet, Laminate, Painted/Stained
- Has basement: No
- Number of fireplaces: 1
- Fireplace features: Family Room
Interior area
- Total interior livable area: 2,524 sqft
Property
Parking
- Total spaces: 3
- Parking features: Additional Parking, Circular Driveway, Door-Multi, RV Access/Parking, Garage Faces Side
- Attached garage spaces: 2
- Covered spaces: 3
- Has uncovered spaces: Yes
Features
- Levels: One
- Stories: 1
- Patio & porch: Covered
- Exterior features: Fire Pit, Rain Gutters, Storage
- Pool features: None
- Fencing: Wrought Iron
Lot
- Size: 1.31 Acres
- Features: Acreage, Interior Lot, Landscaped, Sprinkler System, Few Trees
Details
- Parcel number: 50105
Construction
Type & style
- Home type: SingleFamily
- Architectural style: Traditional,Detached
- Property subtype: Single Family Residence
Materials
- Brick
- Foundation: Slab
- Roof: Shingle
Condition
- Year built: 2000
Utilities & green energy
- Sewer: Aerobic Septic, Septic Tank
- Water: Community/Coop
- Utilities for property: Cable Available, Electricity Available, Septic Available, Separate Meters, Water Available
Community & HOA
Community
- Features: Fishing, Gated, Trails/Paths
- Security: Smoke Detector(s)
- Subdivision: Lakeview Estates
HOA
- Has HOA: Yes
- Services included: Association Management
- HOA fee: $435 annually
- HOA name: Wild Rose Circle
- HOA phone: 603-233-6031
Location
- Region: Forney
Financial & listing details
- Tax assessed value: $568,792
- Annual tax amount: $8,146
- Date on market: 3/27/2025
- Cumulative days on market: 54 days
- Listing terms: Cash,Conventional,FHA,VA Loan
- Exclusions: no exclusions
- Electric utility on property: Yes
Price history
| Date | Event | Price |
|---|---|---|
| 6/23/2025 | Sold | -- |
Source: NTREIS #20868106 Report a problem | ||
| 5/28/2025 | Pending sale | $514,000$204/sqft |
Source: NTREIS #20868106 Report a problem | ||
| 4/29/2025 | Price change | $514,000-1.9%$204/sqft |
Source: NTREIS #20868106 Report a problem | ||
| 3/27/2025 | Listed for sale | $524,000-1.1%$208/sqft |
Source: NTREIS #20868106 Report a problem | ||
| 1/23/2025 | Listing removed | $530,000$210/sqft |
Source: NTREIS #20808001 Report a problem | ||
| 1/4/2025 | Listed for sale | $530,000-10.2%$210/sqft |
Source: NTREIS #20808001 Report a problem | ||
| 9/30/2024 | Listing removed | $590,000$234/sqft |
Source: NTREIS #20571545 Report a problem | ||
| 5/1/2024 | Price change | $590,000-0.8%$234/sqft |
Source: NTREIS #20571545 Report a problem | ||
| 3/29/2024 | Listed for sale | $595,000$236/sqft |
Source: NTREIS #20571545 Report a problem | ||
Public tax history
| Year | Property taxes | Tax assessment |
|---|---|---|
| 2025 | $1,360 -59.6% | $512,107 +10% |
| 2024 | $3,364 +1.3% | $465,552 +10% |
| 2023 | $3,320 +0.9% | $423,229 +10% |
| 2022 | $3,291 +0.9% | $384,754 +10% |
| 2021 | $3,262 +0.3% | $349,776 +10% |
| 2020 | $3,252 | $317,978 +10% |
| 2019 | -- | $289,071 +10% |
| 2018 | $3,228 | $262,792 -4.2% |
| 2017 | $3,228 +0.2% | $274,220 +19.8% |
| 2016 | $3,222 -4.1% | $228,830 +15.9% |
| 2015 | $3,358 | $197,440 +0.4% |
| 2014 | $3,358 | $196,730 -0.9% |
| 2013 | -- | $198,570 -3.5% |
| 2012 | -- | $205,700 -0.9% |
| 2011 | -- | $207,540 -0.9% |
| 2010 | -- | $209,390 -0.9% |
| 2009 | -- | $211,230 -4.5% |
| 2008 | -- | $221,280 +0.2% |
| 2007 | -- | $220,880 +2.6% |
| 2006 | -- | $215,220 +2.4% |
| 2005 | -- | $210,110 +1.9% |
| 2004 | -- | $206,170 +1.3% |
| 2003 | -- | $203,540 |
| 2002 | -- | -- |
| 2001 | -- | $192,400 |
Find assessor info on the county website
Neighborhood: 75126
Nearby homes
- $602,900-- bd-- ba3.1k sqft10104 Wild Rose Cir, Forney, TX 75126Off Market

- $562,6004 bd4 ba3.4k sqft10158 Wild Rose Cir, Forney, TX 75126Off Market
- $862,900-- bd-- ba3.3k sqft10167 Wild Rose Cir, Forney, TX 75126Off Market
- $445,5004 bd2 ba1.9k sqft16525 Rolling Hills Ln, Forney, TX 75126Off Market
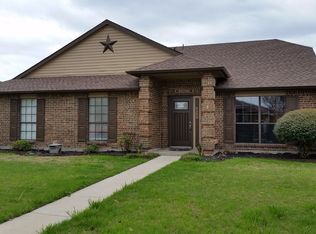
- $434,6003 bd2 ba2.1k sqft16405 Rolling Hills Ln, Forney, TX 75126Off Market
- $531,700-- bd-- ba3k sqft10186 Wild Rose Cir, Forney, TX 75126Off Market
- $638,3005 bd3 ba3k sqft10080 Wild Rose Cir, Forney, TX 75126Off Market
- $384,500-- bd2 ba2.4k sqft16587 Rolling Hills Ln, Forney, TX 75126Off Market
Nearby schools
GreatSchools rating
- 3/10Rhodes Intermediate SchoolGrades: 5-6Distance: 2.2 mi
- 6/10Jackson Middle SchoolGrades: 7-8Distance: 2.2 mi
- 3/10North Forney High SchoolGrades: 9-12Distance: 2.2 mi
Schools provided by the listing agent
- Elementary: Criswell
- Middle: Warren
- High: North Forney
- District: Forney ISD
Source: NTREIS. This data may not be complete. We recommend contacting the local school district to confirm school assignments for this home.
Get a cash offer in 3 minutes
Find out how much your home could sell for in as little as 3 minutes with a no-obligation cash offer.
Estimated market value
$480,000
Get a cash offer in 3 minutes
Find out how much your home could sell for in as little as 3 minutes with a no-obligation cash offer.
Estimated market value
$480,000
- Texas
- Kaufman County
- Forney
- 75126
- 10132 Wild Rose Cir
