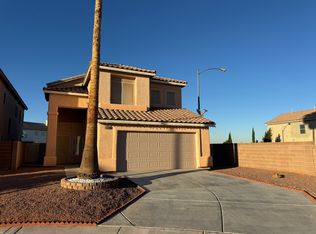
Discover comfort and style in this inviting two-story Las Vegas home, offering 2,085 square feet of thoughtfully designed living space. Stucco construction, a tile roof, and desert-friendly landscaping create attractive curb appeal.
Inside, the open-concept layout features rich hardwood floors, abundant natural light, and ceiling fans for added comfort. The kitchen includes granite countertops, a super fun island, wood look flooring, a dishwasher, and refrigerator, and opens to a private patio perfect for relaxing or entertaining.
Upstairs, you'll find three spacious bedrooms with plush new carpeting and plenty of natural light. The primary suite features a dual-sink vanity and a separate glass-enclosed shower. Additional bathrooms include tile flooring, a tub/shower combination, and a convenient powder room with a pedestal sink. Window coverings throughout provide privacy and light control.
Outside, enjoy a private fenced patio, backyard access, and an attached garage. Located in a desirable Las Vegas neighborhood, this home offers comfortable living with inviting indoor and outdoor spaces.
Up to 2 small pets considered with additional deposits.
The data relating to real estate for sale on this web site comes in part from the INTERNET DATA EXCHANGE Program of the Greater Las Vegas Association of REALTORS MLS. Real estate listings held by brokerage firms other than this site owner are marked with the IDX logo.
Information is deemed reliable but not guaranteed.
Copyright 2022 of the Greater Las Vegas Association of REALTORS MLS. All rights reserved.
House for rent
$2,450/moFees may apply
10133 Agon Ct, Las Vegas, NV 89148
3beds
2,085sqft
Price may not include required fees and charges. Learn more|
Singlefamily
Available now
Cats, dogs OK
2 Parking spaces parking
What's special
Stucco constructionOpen-concept layoutDesert-friendly landscapingAttached garageBackyard accessPrivate fenced patioAbundant natural light
- 2 days |
- -- |
- -- |
Zillow last checked:
Listing updated:
Travel times

Let’s turn your rent into credit progress
Build credit history with every on-time payment and get credit for the payment you’re already making.
Facts & features
Interior
Bedrooms & bathrooms
- Bedrooms: 3
- Bathrooms: 3
- Full bathrooms: 2
- 1/2 bathrooms: 1
Features
- Ceiling Fan(s), Window Treatments
Interior area
- Total interior livable area: 2,085 sqft
Video & virtual tour
Property
Parking
- Total spaces: 2
- Details: Contact manager
Features
- Stories: 2
Details
- Parcel number: 16331417027
Construction
Type & style
- Home type: SingleFamily
- Property subtype: SingleFamily
Condition
- Year built: 2013
Community & HOA
Location
- Region: Las Vegas
Financial & listing details
- Lease term: 12 Months
Nearby apartments for rent

Price history
| Date | Event | Price |
|---|---|---|
| 7/22/2026 | Listed for rent | $2,450$1/sqft |
Source: LVR #2802098 Report a problem | ||
| 7/15/2026 | Sold | $460,000-3.2%$221/sqft |
Source:  LVR #2774779 Report a problem LVR #2774779 Report a problem | ||
| 6/17/2026 | Pending sale | $475,000$228/sqft |
Source: LVR #2774779 Report a problem | ||
| 5/15/2026 | Price change | $475,000-3.1%$228/sqft |
Source: LVR #2774779 Report a problem | ||
| 5/1/2026 | Listed for sale | $490,000+121%$235/sqft |
Source: LVR #2774779 Report a problem | ||
| 2/4/2013 | Sold | $221,755$106/sqft |
Source: Public Record Report a problem | ||
Neighborhood: Spring Valley
Nearby schools
GreatSchools rating
- 7/10Shelley Berkley Elementary SchoolGrades: PK-5Distance: 0.7 mi
- 7/10Wilbur & Theresa Faiss Middle SchoolGrades: 6-8Distance: 1 mi
- 4/10Sierra Vista High SchoolGrades: 9-12Distance: 3 mi