Beautifully maintained single-story home in the desirable Silverado Ranch area featuring 3 bedrooms and 2 bathrooms. The kitchen showcases quartz countertops, a custom center island, and pendant lighting, offering both style and functionality. Separate living and kitchen areas provide defined spaces for everyday living and entertaining. Ceiling fans throughout the home add comfort year-round. Enjoy outdoor living under the covered patio and a low-maintenance backyard complete with synthetic turf. Pavers along the side yard add convenience and functionality. Conveniently located near shopping, dining, parks, schools, and major freeway access. Pride of ownership is evident throughout this well-cared-for home.
Pending
$395,000
10133 Barrel Ridge St, Las Vegas, NV 89183
3beds
1,285sqft
:
Get pre-qualified$2,565/mo
Single Family Residence
Built in 2000
3,920 Square Feet Lot
$-- Zestimate®
$307/sqft
$20/mo HOA
What's special
- 42 days |
- 86 |
- 2 |
Zillow last checked:
Listing updated:
Listed by:
Tabitha S. Morales S.0201124 (702)279-3843,
Simply Vegas
Source: LVR,MLS#: 2793863 Originating MLS: Greater Las Vegas Association of Realtors Inc
Originating MLS: Greater Las Vegas Association of Realtors IncFacts & features
Interior
Bedrooms & bathrooms
- Bedrooms: 3
- Bathrooms: 2
- Full bathrooms: 2
Primary bedroom
- Description: Ceiling Fan,Ceiling Light,Walk-In Closet(s)
- Dimensions: 12x14
Bedroom 2
- Description: Ceiling Fan,Ceiling Light,Closet
- Dimensions: 10x10
Bedroom 3
- Description: Ceiling Fan,Ceiling Light,Closet
- Dimensions: 10x10
Dining room
- Description: Dining Area,Vaulted Ceiling
- Dimensions: 12x12
Kitchen
- Description: Island,Linoleum/Vinyl Flooring,Quartz Countertops,Vaulted Ceiling
- Dimensions: 12x24
Living room
- Description: Vaulted Ceiling
- Dimensions: 12x22
Heating
- Central, Gas
Cooling
- Central Air, Gas
Appliances
- Included: Dishwasher, Disposal, Gas Range
- Laundry: Gas Dryer Hookup, Laundry Room
Features
- Bedroom on Main Level, Ceiling Fan(s), Primary Downstairs
- Flooring: Luxury Vinyl Plank
- Windows: Tinted Windows
- Has fireplace: No
Interior area
- Total structure area: 1,285
- Total interior livable area: 1,285 sqft
Video & virtual tour
Property
Parking
- Total spaces: 2
- Parking features: Attached, Epoxy Flooring, Garage, Garage Door Opener, Inside Entrance, Open, Shelves
- Attached garage spaces: 2
- Has uncovered spaces: Yes
Features
- Stories: 1
- Patio & porch: Covered, Patio
- Exterior features: Patio, Private Yard, Sprinkler/Irrigation
- Fencing: Brick,Back Yard
Lot
- Size: 3,920 Square Feet
- Features: Drip Irrigation/Bubblers, Desert Landscaping, Landscaped, Synthetic Grass, Trees, < 1/4 Acre
Details
- Parcel number: 17727710069
- Zoning description: Single Family
- Horse amenities: None
Construction
Type & style
- Home type: SingleFamily
- Architectural style: One Story
- Property subtype: Single Family Residence
Materials
- Roof: Tile
Condition
- Resale
- Year built: 2000
Utilities & green energy
- Electric: Photovoltaics None
- Sewer: Public Sewer
- Water: Public
- Utilities for property: Underground Utilities
Green energy
- Energy efficient items: Windows
Community & HOA
Community
- Subdivision: Maryland Pyle
HOA
- Has HOA: Yes
- Services included: None
- HOA fee: $60 quarterly
- HOA name: Silver Creek
- HOA phone: 702-577-3500
Location
- Region: Las Vegas
Financial & listing details
- Price per square foot: $307/sqft
- Tax assessed value: $260,191
- Annual tax amount: $1,917
- Date on market: 6/26/2026
- Listing agreement: Exclusive Right To Sell
- Listing terms: Cash,Conventional,FHA,VA Loan
- Ownership: Single Family Residential
Estimated market value
Not available
Estimated sales range
Not available
Not available
Price history
| Date | Event | Price |
|---|---|---|
| 7/3/2026 | Pending sale | $395,000$307/sqft |
Source:  LVR #2793863 Report a problem LVR #2793863 Report a problem | ||
| 6/26/2026 | Listed for sale | $395,000+12.9%$307/sqft |
Source: LVR #2793863 Report a problem | ||
| 3/28/2023 | Sold | $349,999$272/sqft |
Source: LVR #2462314 Report a problem | ||
| 3/2/2023 | Contingent | $349,999$272/sqft |
Source: LVR #2462314 Report a problem | ||
| 2/24/2023 | Listed for sale | $349,999$272/sqft |
Source: LVR #2462314 Report a problem | ||
| 2/23/2023 | Contingent | $349,999$272/sqft |
Source: LVR #2462314 Report a problem | ||
| 2/16/2023 | Listed for sale | $349,999$272/sqft |
Source: LVR #2462314 Report a problem | ||
| 2/3/2023 | Pending sale | $349,999$272/sqft |
Source: LVR #2462314 Report a problem | ||
| 1/18/2023 | Price change | $349,999-2.8%$272/sqft |
Source: LVR #2462314 Report a problem | ||
| 12/28/2022 | Listed for sale | $359,999-1.1%$280/sqft |
Source: LVR #2462314 Report a problem | ||
| 12/9/2022 | Listing removed | -- |
Source: LVR #2445855 Report a problem | ||
| 11/29/2022 | Contingent | $364,000$283/sqft |
Source: LVR #2445855 Report a problem | ||
| 10/21/2022 | Price change | $364,000-4%$283/sqft |
Source: LVR #2445855 Report a problem | ||
| 10/11/2022 | Listed for sale | $379,000$295/sqft |
Source: LVR #2445855 Report a problem | ||
| 10/10/2022 | Listing removed | -- |
Source: Owner Report a problem | ||
| 10/7/2022 | Price change | $379,000-2.8%$295/sqft |
Source: Owner Report a problem | ||
| 8/25/2022 | Price change | $390,000+1.3%$304/sqft |
Source: Owner Report a problem | ||
| 7/14/2022 | Listed for sale | $385,000+243.8%$300/sqft |
Source: Owner Report a problem | ||
| 7/7/2011 | Sold | $112,000-34.5%$87/sqft |
Source: Public Record Report a problem | ||
| 8/7/2003 | Sold | $170,990+37.7%$133/sqft |
Source: Public Record Report a problem | ||
| 12/29/1999 | Sold | $124,194$97/sqft |
Source: Public Record Report a problem | ||
Public tax history
| Year | Property taxes | Tax assessment |
|---|---|---|
| 2026 | $1,920 +8% | $91,067 -0.9% |
| 2025 | $1,778 +8% | $91,914 +10.2% |
| 2024 | $1,647 +8% | $83,381 +14.2% |
| 2023 | $1,525 +8% | $73,039 +5.1% |
| 2022 | $1,412 +7.7% | $69,521 +2.6% |
| 2021 | $1,311 +6.7% | $67,766 +4.7% |
| 2020 | $1,228 +4.8% | $64,694 +9.9% |
| 2019 | $1,172 +6.9% | $58,891 |
| 2018 | $1,096 | $58,891 +0.2% |
| 2017 | $1,096 | $58,777 +3.4% |
| 2016 | $1,096 +0.3% | $56,862 +13.1% |
| 2015 | $1,093 +3.2% | $50,260 +30.6% |
| 2014 | $1,059 | $38,485 |
| 2013 | -- | $38,485 +14.4% |
| 2012 | -- | $33,630 -23.1% |
| 2011 | -- | $43,758 +1.1% |
| 2010 | -- | $43,280 -33.9% |
| 2009 | -- | $65,501 |
| 2008 | -- | $65,501 -32.1% |
| 2007 | -- | $96,427 +0.9% |
| 2006 | -- | $95,614 +54.2% |
| 2005 | -- | $61,992 +20.1% |
| 2004 | -- | $51,615 +13.1% |
| 2003 | -- | $45,640 +9.9% |
| 2002 | -- | $41,540 +2.4% |
| 2001 | -- | $40,580 |
Find assessor info on the county website
Monthly payment
Est. payment
Payment breakdown
Explore the cost of this home by adjusting the details. Changes won't be saved.Climate risks
Neighborhood: Paradise
Nearby schools
GreatSchools rating
- 7/10John C. Bass Elementary SchoolGrades: PK-5Distance: 1.5 mi
- 5/10Charles Silvestri Junior High SchoolGrades: 6-8Distance: 0.5 mi
- 5/10Liberty High SchoolGrades: 9-12Distance: 1.3 mi
Schools provided by the listing agent
- Elementary: Bass, John C.,Bass, John C.
- Middle: Silvestri
- High: Liberty
Source: LVR. This data may not be complete. We recommend contacting the local school district to confirm school assignments for this home.

- $388,9004 bd2 ba1.4k sqft10141 Barrel Ridge St, Las Vegas, NV 89183Off Market
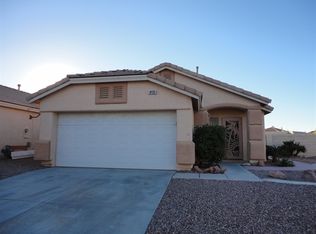
- $394,6003 bd2 ba1.2k sqft10125 Barrel Ridge St, Las Vegas, NV 89183Off Market
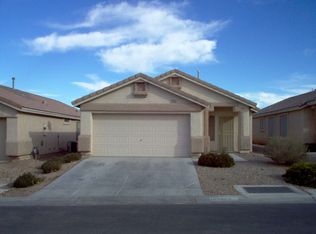
- $380,4003 bd2 ba1.2k sqft10149 Barrel Ridge St, Las Vegas, NV 89183Off Market
- $380,3003 bd2 ba1.2k sqft10132 Arlington Abby St, Las Vegas, NV 89183Off Market
- $388,9003 bd2 ba1.2k sqft10140 Arlington Abby St, Las Vegas, NV 89183Off Market
- $397,7003 bd2 ba1.4k sqft10124 Arlington Abby St, Las Vegas, NV 89183Off Market
- $366,8003 bd2 ba1.1k sqft10157 Barrel Ridge St, Las Vegas, NV 89183Off Market
- $388,6003 bd2 ba1.4k sqft10148 Arlington Abby St, Las Vegas, NV 89183Off Market
A local agent can set up tours, give advice and negotiate with sellers.
Similar homes
- $384,9953 bd3 ba1.3k sqft10190 Ghost Gum St, Las Vegas, NV 89183For Sale
 MLS ID #2796884, Mahalalel A Hamilton, Infinity Brokerage. LVR
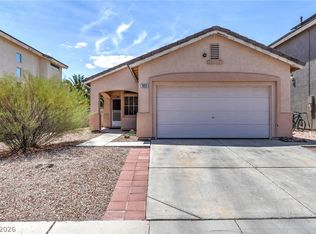
 - $405,0003 bd2 ba1k sqft1855 Metallic Ct, Las Vegas, NV 89183For Sale
 MLS ID #2803840, Pauline V. Aguilera, Scofield Group LLC. LVR
 - $338,7773 bd3 ba1.3k sqft9950 Swimming Hole St, Las Vegas, NV 89183For Sale
 MLS ID #2790809, Kimberly J. White, Galindo Group Real Estate. LVR
 - $420,0003 bd3 ba1.6k sqft1197 Via Nomi, Henderson, NV 89052For Sale
 MLS ID #2806010, Anthony J. Romeo, Simply Vegas. LVR
 - $395,0003 bd3 ba1.4k sqft6164 W Haleh Ave, Las Vegas, NV 89141For SaleMLS ID #2794891, Mark D. Wiley, Keller Williams VIP. LVR
- $425,0003 bd3 ba1.6k sqft10725 Ackers Dr, Las Vegas, NV 89052For SaleMLS ID #2788479, Jay-Son Low, Evolve Realty. LVR
- $389,9003 bd3 ba1.5k sqft7319 Dicentra Rd, Las Vegas, NV 89113For SaleMLS ID #2802715, Jessica Laughlin, Realty ONE Group, Inc. LVR
- $299,9972 bd2 ba1.1k sqft10119 Sunset Palisades Way Unit 101, Las Vegas, NV 89183For SaleMLS ID #2805429, Mike S. Roland, LPT Realty, LLC. LVR
- $379,9003 bd3 ba1.2k sqft7157 Abbeyville Dr, Las Vegas, NV 89119For SaleMLS ID #2786681, Tammy Truong, AM Realty. LVR
- $405,0003 bd3 ba1.5k sqft1438 Summer Glow Ave, Henderson, NV 89012For SaleMLS ID #2801317, Karyn Carlton, Carlton Holland Realty. LVR
- $420,0004 bd3 ba1.7k sqft10876 Avenzano St, Las Vegas, NV 89141For SaleMLS ID #2784492, Kevin Jose Reyes, Real Broker LLC. LVR
- $435,0004 bd3 ba1.6k sqft1714 La Cruz Dr, Henderson, NV 89014For SaleMLS ID #2805433, Connie Byler, LIFE Realty District. LVR
- $384,8003 bd3 ba1.6k sqft134 Samantha Rose St, Henderson, NV 89012For SaleMLS ID #2786330, Erik M. Lemons, Local Realty. LVR
- $364,9993 bd2 ba1.3k sqft2872 Atomic Tangerine Way #4, Las Vegas, NV 89183For SaleMLS ID #2773216, Alex Lee, Allison James Estates & Homes. LVR
- $430,0003 bd2 ba1.4k sqft530 Grape Dr, Henderson, NV 89015For SaleMLS ID #2805229, Connie Byler, LIFE Realty District. LVR
- $385,0002 bd2 ba1.1k sqft5776 Yerington Ave, Sunrise Manor, NV 89110For SaleMLS ID #2804837, Merri Perry, Realty ONE Group, Inc. LVR
- $404,9993 bd3 ba1.6k sqft767 Loughton St, Las Vegas, NV 89178For SaleMLS ID #2796867, John B. Alvarez, eXp Realty. LVR
- $414,9003 bd2 ba1.4k sqft4624 Sophia Way, North Las Vegas, NV 89032For SaleMLS ID #2806229, Michael L. Turner, Turner Realty. LVR
- $499,0003 bd2 ba1.2k sqft1289 Recital Way, Las Vegas, NV 89119For SaleMLS ID #2796313, Anthony C. Marulli, LIFE Realty District. LVR
- $369,0003 bd2 ba1.4k sqft3879 Paint Ct, Las Vegas, NV 89122For SaleMLS ID #2798036, Russell I. Arnold II, The Agency Las Vegas. LVR
