Welcome to this beautifully maintained 4-bedroom, 2-bathroom home that combines immaculate care with modern convenience. Nestled right outside of a quiet village, this residence is perfect for families seeking comfort and space. Also includes a 4 car garage with a heated workshop, access to the Battle Creek River, paved driveway, new deck, and a beautiful yard.
Sold
$337,000
10133 Battle Creek Hwy, Bellevue, MI 49021
4beds
2,400sqft
Single Family Residence
Built in 1973
3.62 Acres Lot
$-- Zestimate®
$140/sqft
$2,421 Estimated rent
Home value
Not available
Estimated sales range
Not available
$2,421/mo
Zestimate® history
Owner options
List your home for rent
$2,421/mo
Rent Zestimate®
Find your next renter with Zillow Rental Manager. Plus, with online applications, you can quickly screen prospective tenants – for free.
$2,421/mo
Rent Zestimate®
Refinance and save
$2,238/mo
Est. payment
Refinancing to a lower rate could help reduce your monthly payments and save thousands over the life of the loan.
$2,238/mo
Est. payment
Explore your selling options
Work with a Zillow partner agent
Leverage their expertise and Zillow's premium Showcase listings to get your home seen by more buyers.
Get startedList with your own agent
Get your home in front of millions of buyers by listing it on Zillow.
Learn how to do itSell it yourself
Take full control of how buyers see your home on Zillow by listing For Sale by Owner (FSBO).
List your homeWhat's special
Heated workshopPaved drivewayImmaculate careModern convenienceNew deck
Zillow last checked:
Listing updated:
Listed by:
Julie Harmon 517-983-8545,
Non-Member Listing
Bought with:
Steven J Lambert, 6501445451
Amplified Real Estate
Source: MichRIC,MLS#: 23144362
Facts & features
Interior
Bedrooms & bathrooms
- Bedrooms: 4
- Bathrooms: 2
- Full bathrooms: 2
- Main level bedrooms: 3
Primary bedroom
- Level: Main
- Area: 161.07
- Dimensions: 9.10 x 17.70
Bedroom 2
- Level: Main
- Area: 119.48
- Dimensions: 10.30 x 11.60
Bedroom 3
- Level: Main
- Area: 124.26
- Dimensions: 11.40 x 10.90
Bedroom 4
- Level: Lower
- Area: 111.1
- Dimensions: 10.10 x 11.00
Bathroom 1
- Level: Main
- Area: 73.44
- Dimensions: 5.10 x 14.40
Bathroom 2
- Description: bi-level
- Level: Lower
- Area: 69.7
- Dimensions: 8.20 x 8.50
Dining room
- Level: Main
- Area: 132.24
- Dimensions: 11.60 x 11.40
Family room
- Description: bi-level
- Level: Lower
- Area: 255.31
- Dimensions: 21.10 x 12.10
Kitchen
- Level: Main
- Area: 112
- Dimensions: 10.00 x 11.20
Kitchen
- Description: bi-level; kitchen/dining/other
- Level: Lower
- Area: 187
- Dimensions: 22.00 x 8.50
Living room
- Level: Main
- Area: 203.55
- Dimensions: 17.70 x 11.50
Other
- Description: Sunroom - 3 season
- Level: Main
- Area: 87.89
- Dimensions: 17.20 x 5.11
Heating
- Forced Air, Wood
Cooling
- Central Air
Appliances
- Included: Built-In Electric Oven, Dishwasher, Dryer, Microwave, Oven, Refrigerator, Washer, Water Softener Rented
- Laundry: In Bathroom, Lower Level
Features
- Ceiling Fan(s), Center Island, Eat-in Kitchen, Pantry
- Flooring: Carpet, Tile, Vinyl
- Windows: Screens, Replacement, Bay/Bow
- Basement: Full,Walk-Out Access
- Number of fireplaces: 1
- Fireplace features: Living Room, Wood Burning
Interior area
- Total structure area: 1,200
- Total interior livable area: 2,400 sqft
- Finished area below ground: 0
Property
Parking
- Total spaces: 4
- Parking features: Detached, Attached
- Garage spaces: 4
Features
- Stories: 1
- Has spa: Yes
- Spa features: Hot Tub Spa
- On waterfront: Yes
- Waterfront features: River
- Body of water: Battle Creek River
Lot
- Size: 3.62 Acres
- Dimensions: 450 x 350 (2 parcels combined)
- Features: Wooded, Shrubs/Hedges
Details
- Parcel number: 13002940003100
Construction
Type & style
- Home type: SingleFamily
- Property subtype: Single Family Residence
Materials
- Brick, Vinyl Siding
- Roof: Shingle
Condition
- New construction: No
- Year built: 1973
Utilities & green energy
- Water: Well
- Utilities for property: Natural Gas Available, Natural Gas Connected
Community & HOA
Location
- Region: Bellevue
Financial & listing details
- Price per square foot: $140/sqft
- Tax assessed value: $73,562
- Annual tax amount: $2,243
- Date on market: 12/8/2023
- Listing terms: Cash,FHA,VA Loan,USDA Loan,Conventional
Price history
| Date | Event | Price |
|---|---|---|
| 3/13/2024 | Sold | $337,000+2.4%$140/sqft |
Source:  MichRIC #23144362 Report a problem MichRIC #23144362 Report a problem | ||
| 2/12/2024 | Pending sale | $329,000$137/sqft |
Source:  Greater Lansing AOR #277057 Report a problem Greater Lansing AOR #277057 Report a problem | ||
| 1/5/2024 | Price change | $329,000-12.3%$137/sqft |
Source: Greater Lansing AOR #277057 Report a problem | ||
| 12/4/2023 | Price change | $375,000-3.6%$156/sqft |
Source: Greater Lansing AOR #277057 Report a problem | ||
| 11/2/2023 | Listed for sale | $389,000$162/sqft |
Source: Greater Lansing AOR #277057 Report a problem | ||
Public tax history
| Year | Property taxes | Tax assessment |
|---|---|---|
| 2024 | -- | -- |
| 2021 | -- | -- |
| 2020 | -- | -- |
| 2019 | -- | -- |
| 2018 | -- | -- |
| 2017 | -- | -- |
| 2016 | -- | -- |
| 2015 | -- | -- |
| 2014 | -- | -- |
| 2013 | -- | -- |
| 2009 | -- | -- |
| 2008 | -- | -- |
| 2007 | -- | -- |
| 2006 | -- | -- |
| 2004 | -- | $60,100 +15.1% |
| 2002 | -- | $52,200 +2.8% |
| 2001 | -- | $50,800 |
Find assessor info on the county website
Neighborhood: 49021
Nearby homes
- $99,9634 bd1 ba-- sqft10133 Battle Creek Hwy, Bellevue, MI 49021Off Market
- $302,500-- bd-- ba-- sqft10133 Battle Creek Hwy, Bellevue, MI 49021Off Market
- $230,4003 bd2 ba1.2k sqft10197 Battle Creek Hwy, Bellevue, MI 49021Off Market
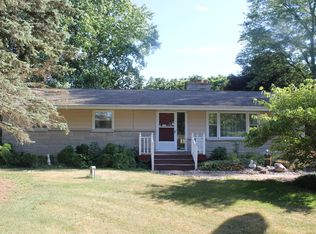
- $189,3005.25 Acres10130 Battle Creek Hwy, Bellevue, MI 49021Off Market
- $205,5003 bd1 ba-- sqft10254 Battle Creek Hwy, Bellevue, MI 49021Off Market
- $---- bd-- ba-- sqft10025 Battle Creek Hwy, Bellevue, MI 49021Off Market
- $247,9003 bd1 ba-- sqft10291 Battle Creek Hwy, Bellevue, MI 49021Off Market
- $192,6003 bd1 ba-- sqft10274 Battle Creek Hwy, Bellevue, MI 49021Off Market
Nearby schools
GreatSchools rating
- 3/10Bellevue Elementary SchoolGrades: PK-6Distance: 0.6 mi
- 4/10Bellevue Jr/Sr High SchoolGrades: 7-12Distance: 0.9 mi


Get pre-qualified for a loan
At Zillow Home Loans, we can pre-qualify you in as little as 5 minutes with no impact to your credit score.An equal housing lender. NMLS #10287.
- Michigan
- Eaton County
- Bellevue
- 49021
- 10133 Battle Creek Hwy
Nearby cities
Nearby zip codes
Other Bellevue Topics
