With over 2,000 square feet, this highly desirable, sprawling Pinehurst floor plan by award-winning builder, Taylor Morrison, is nestled away in the quiet community of Avelar Creek. NEW ROOF (2025), LOW HOA, and NO FLOOD ZONE! Live a life of comfort in a masterfully designed OPEN FLOOR PLAN including all the extras. Situated on a conservation lot with no rear neighbors, this home offers three spacious bedrooms, two full baths, an office (or optional fourth bedroom) and a 3-CAR GARAGE! Enter the foyer to find high tray ceilings, tons of natural light and custom bamboo flooring flowing throughout. The well-appointed kitchen features 42" wood cabinets, granite countertops, NATURAL GAS, and newer backsplash and appliances. With an eat-in dining space, breakfast bar and counter peninsula, this central space remains the nucleus of the home offering ample room for storage, cooking, and entertaining. The thoughtful layout of the Pinehurst model provides a true split floor plan. Located opposite the secondary bedrooms and bathroom is the primary retreat. Perfect for relaxation and privacy, the large primary bedroom offers privileged access to the lanai as well as an en-suite with a garden tub for soaking, executive height stone countertops with split vanities, and a walk-in shower. The large GREAT ROOM is the perfect location for a seamless transition through the SLIDING GLASS DOORS opening to the 20" COVERED, ENCLOSED LANAI! NATURAL GAS, vinyl privacy fencing, and prewiring on windows and doors for security add to the convenience of this home. Native landscaping and mature fruit trees give star fruit and avocado! Meet neighbors easily at one of the many community events hosted by the HOA, or at the beautiful community pool & shaded playground just around the corner. You can even reserve the clubhouse for a private party! Enjoy strolls through the gorgeous neighborhood enjoying a quieter way of life or venture out to the exercise paths leading to grocery stores and restaurants in either direction. Zoned for HIGHLY RATED SCHOOLS as well as numerous private or school-choice options, this property is close to excellent dining, shopping, and recreation. Enjoy quick access to employment corridors, expressways, international airports, MacDill Air Force Base, and an array of top destinations in any direction. Love the Florida lifestyle and take advantage of world-renowned beaches, theme parks, world-champion sports teams, open-air markets & festivals, nature parks, waterfront entertainment & activities. Close to esteemed medical centers, VA Hospitals, colleges, and universities. Enjoy the comfort of quiet living with the convenience of location - this is everything you have been waiting for!
Sold for $405,000
$405,000
10133 CARAWAY SPICE AVENUE, RIVERVIEW, FL 33578
3beds
2,088sqft
Single Family Residence
Built in 2009
7,150 Square Feet Lot
$403,300 Zestimate®
$194/sqft
$2,281 Estimated rent
Home value
$403,300
$379,000 - $432,000
$2,281/mo
Zestimate® history
Owner options
List your home for rent
$2,281/mo
Rent Zestimate®
Find your next renter with Zillow Rental Manager. Plus, with online applications, you can quickly screen prospective tenants – for free.
$2,281/mo
Rent Zestimate®
Refinance and save
$2,840/mo
Est. payment
Refinancing to a lower rate could help reduce your monthly payments and save thousands over the life of the loan.
$2,840/mo
Est. payment
Explore your selling options
Work with a Zillow partner agent
Leverage their expertise and Zillow's premium Showcase listings to get your home seen by more buyers.
Get startedList with your own agent
Get your home in front of millions of buyers by listing it on Zillow.
Learn how to do itSell it yourself
Take full control of how buyers see your home on Zillow by listing For Sale by Owner (FSBO).
List your homeWhat's special
Shaded playgroundThree spacious bedroomsGranite countertopsVinyl privacy fencingCommunity poolLarge primary bedroomTons of natural light
Zillow last checked:
Listing updated:
Listed by:
Lindsay Hernandez 813-453-6209,
PROPERTY HOLDINGS REALTY GROUP 941-704-8059
Bought with:
Anania Ramirez, 3421973
CHARLES RUTENBERG REALTY INC
Gabby Azevedo, 3520111
CHARLES RUTENBERG REALTY INC
Source: Stellar MLS,MLS#: TB8496239 Originating MLS: Suncoast Tampa
Originating MLS: Suncoast Tampa
Facts & features
Interior
Bedrooms & bathrooms
- Bedrooms: 3
- Bathrooms: 2
- Full bathrooms: 2
Rooms
- Room types: Den/Library/Office, Family Room, Dining Room, Living Room, Great Room, Utility Room
Primary bedroom
- Features: En Suite Bathroom, Walk-In Closet(s)
- Level: First
- Area: 234 Square Feet
- Dimensions: 13x18
Bedroom 2
- Features: Ceiling Fan(s), Built-in Closet
- Level: First
- Area: 110 Square Feet
- Dimensions: 10x11
Bedroom 3
- Features: Ceiling Fan(s), Built-in Closet
- Level: First
- Area: 110 Square Feet
- Dimensions: 10x11
Primary bathroom
- Features: Built-In Shelving, Dual Sinks, En Suite Bathroom, Garden Bath, Makeup/Vanity Space, Stone Counters, Tub with Separate Shower Stall, Water Closet/Priv Toilet, Linen Closet
- Level: First
- Area: 108 Square Feet
- Dimensions: 9x12
Bathroom 2
- Features: Stone Counters, Tub With Shower
- Level: First
- Area: 48 Square Feet
- Dimensions: 8x6
Balcony porch lanai
- Features: Ceiling Fan(s)
- Level: First
Dinette
- Level: First
Dining room
- Level: First
Great room
- Features: Ceiling Fan(s)
- Level: First
- Area: 378 Square Feet
- Dimensions: 21x18
Kitchen
- Features: Breakfast Bar, Built-In Shelving, Granite Counters, Pantry
- Level: First
- Area: 225 Square Feet
- Dimensions: 15x15
Office
- Features: Ceiling Fan(s)
- Level: First
- Area: 144 Square Feet
- Dimensions: 12x12
Heating
- Electric, Natural Gas
Cooling
- Central Air
Appliances
- Included: Dishwasher, Disposal, Gas Water Heater, Microwave, Range, Refrigerator, Water Softener
- Laundry: Inside, Laundry Room
Features
- Built-in Features, Ceiling Fan(s), Eating Space In Kitchen, High Ceilings, Kitchen/Family Room Combo, Open Floorplan, Primary Bedroom Main Floor, Solid Wood Cabinets, Split Bedroom, Stone Counters, Thermostat, Tray Ceiling(s), Walk-In Closet(s)
- Flooring: Bamboo, Carpet, Tile
- Doors: Sliding Doors
- Windows: Blinds, Window Treatments
- Has fireplace: No
Interior area
- Total structure area: 3,037
- Total interior livable area: 2,088 sqft
Property
Parking
- Total spaces: 3
- Parking features: Driveway, Garage Door Opener, Guest, Off Street, Oversized
- Attached garage spaces: 3
- Has uncovered spaces: Yes
Features
- Levels: One
- Stories: 1
- Patio & porch: Covered, Enclosed, Front Porch, Patio, Porch, Rear Porch, Screened
- Exterior features: Irrigation System, Lighting, Sidewalk
- Pool features: Gunite, In Ground
- Fencing: Fenced,Vinyl
Lot
- Size: 7,150 Square Feet
- Dimensions: 65 x 110
- Features: Conservation Area, Sidewalk, Above Flood Plain
- Residential vegetation: Fruit Trees, Mature Landscaping, Oak Trees, Trees/Landscaped
Details
- Parcel number: U06312098U00000100024.0
- Zoning: PD
- Special conditions: None
Construction
Type & style
- Home type: SingleFamily
- Architectural style: Contemporary
- Property subtype: Single Family Residence
Materials
- Block
- Foundation: Slab
- Roof: Shingle
Condition
- Completed
- New construction: No
- Year built: 2009
Details
- Builder model: Pinehurst
- Builder name: Taylor Morrison
Utilities & green energy
- Sewer: Public Sewer
- Water: Public
- Utilities for property: BB/HS Internet Available, Cable Available, Electricity Connected, Natural Gas Connected, Sewer Connected, Street Lights, Underground Utilities, Water Connected
Green energy
- Water conservation: Fl. Friendly/Native Landscape
Community & HOA
Community
- Features: Clubhouse, Deed Restrictions, Park, Playground, Pool, Sidewalks
- Security: Smoke Detector(s), Fire/Smoke Detection Integration
- Pet fee: $0 monthly
- Subdivision: AVELAR CREEK NORTH
HOA
- Has HOA: Yes
- Services included: Community Pool, Maintenance Grounds, Manager, Pool Maintenance, Security
- HOA fee: $12 monthly
- HOA name: Avid Property Management
- HOA phone: 813-868-1104
Location
- Region: Riverview
Financial & listing details
- Price per square foot: $194/sqft
- Tax assessed value: $342,778
- Annual tax amount: $9,618
- Date on market: 4/10/2026
- Cumulative days on market: 6 days
- Listing terms: Cash,Conventional,FHA,VA Loan
- Ownership: Fee Simple
- Total actual rent: 0
- Electric utility on property: Yes
- Road surface type: Paved
Price history
| Date | Event | Price |
|---|---|---|
| 5/29/2026 | Sold | $405,000+2.5%$194/sqft |
Source:  Stellar MLS #TB8496239 Report a problem Stellar MLS #TB8496239 Report a problem | ||
| 4/20/2026 | Pending sale | $395,000$189/sqft |
Source: Stellar MLS #TB8496239 Report a problem | ||
| 4/10/2026 | Listed for sale | $395,000+32.1%$189/sqft |
Source: Stellar MLS #TB8496239 Report a problem | ||
| 1/21/2021 | Sold | $299,000-0.3%$143/sqft |
Source: Stellar MLS #U8099317 Report a problem | ||
| 12/7/2020 | Pending sale | $299,999$144/sqft |
Source: PROPERTY HOLDINGS REALTY GROUP #U8099317 Report a problem | ||
| 11/12/2020 | Price change | $299,999-3.2%$144/sqft |
Source: PROPERTY HOLDINGS REALTY GROUP #U8099317 Report a problem | ||
| 10/1/2020 | Listed for sale | $310,000+32.5%$148/sqft |
Source: PROPERTY HOLDINGS REALTY GROUP #U8099317 Report a problem | ||
| 6/21/2017 | Sold | $233,900-2.1%$112/sqft |
Source: Public Record Report a problem | ||
| 5/15/2017 | Price change | $238,9000%$114/sqft |
Source: CENTURY 21 Beggins Enterprises #T2858899 Report a problem | ||
| 5/9/2017 | Listed for sale | $239,000$114/sqft |
Source: CENTURY 21 Beggins Enterprises #T2858899 Report a problem | ||
| 3/9/2017 | Pending sale | $239,000$114/sqft |
Source: CENTURY 21 Beggins Enterprises #T2858899 Report a problem | ||
| 3/6/2017 | Price change | $239,000-0.4%$114/sqft |
Source: CENTURY 21 Beggins Enterprises #T2858899 Report a problem | ||
| 3/2/2017 | Price change | $240,000+2.2%$115/sqft |
Source: CENTURY 21 Beggins Enterprises #T2858899 Report a problem | ||
| 1/11/2017 | Listed for sale | $234,900+32.9%$113/sqft |
Source: CENTURY 21 Beggins Enterprises #T2858899 Report a problem | ||
| 12/16/2016 | Sold | $176,700-21.5%$85/sqft |
Source: Public Record Report a problem | ||
| 11/8/2016 | Listed for sale | -- |
Source: Auction.com Report a problem | ||
| 7/12/2016 | Listing removed | $225,000$108/sqft |
Source: THE REALTY GROUP LLC #T2801633 Report a problem | ||
| 6/7/2016 | Price change | $225,000+21.7%$108/sqft |
Source: THE REALTY GROUP LLC #T2801633 Report a problem | ||
| 5/8/2016 | Pending sale | $184,900$89/sqft |
Source: THE REALTY GROUP LLC #T2801633 Report a problem | ||
| 3/18/2016 | Price change | $184,900+3.3%$89/sqft |
Source: THE REALTY GROUP LLC #T2801633 Report a problem | ||
| 3/8/2016 | Price change | $179,000-3.2%$86/sqft |
Source: THE REALTY GROUP LLC #T2801633 Report a problem | ||
| 2/22/2016 | Price change | $184,900-7.5%$89/sqft |
Source: THE REALTY GROUP LLC #T2801633 Report a problem | ||
| 2/12/2016 | Price change | $199,900-12.7%$96/sqft |
Source: THE REALTY GROUP LLC #T2801633 Report a problem | ||
| 12/9/2015 | Listing removed | $1,850$1/sqft |
Source: EXIT BAYSHORE REALTY #T2770757 Report a problem | ||
| 11/20/2015 | Listed for rent | $1,850$1/sqft |
Source: EXIT BAYSHORE REALTY #T2770757 Report a problem | ||
| 9/11/2015 | Price change | $228,9000%$110/sqft |
Source: EXIT BAYSHORE REALTY #T2756933 Report a problem | ||
| 7/2/2015 | Price change | $229,000-4.2%$110/sqft |
Source: EXIT BAYSHORE REALTY #T2756933 Report a problem | ||
| 6/19/2015 | Listed for sale | $239,000+10.6%$114/sqft |
Source: EXIT BAYSHORE REALTY #T2756933 Report a problem | ||
| 11/16/2009 | Sold | $216,100$103/sqft |
Source: Stellar MLS #T2374161 Report a problem | ||
Public tax history
| Year | Property taxes | Tax assessment |
|---|---|---|
| 2025 | $9,619 +7.1% | $342,778 |
| 2024 | $8,978 +1.2% | $342,778 +1.5% |
| 2023 | $8,867 0% | $337,693 -0.9% |
| 2022 | $8,871 +55.8% | $340,801 +72.2% |
| 2021 | $5,694 +3.5% | $197,893 +1.4% |
| 2020 | $5,504 +1.9% | $195,161 +2.3% |
| 2019 | $5,399 | $190,773 +1.9% |
| 2018 | $5,399 +1% | $187,216 +11.7% |
| 2017 | $5,344 -7% | $167,618 +2.9% |
| 2016 | $5,746 +0.8% | $162,836 +4.6% |
| 2015 | $5,700 +0.5% | $155,715 +4% |
| 2014 | $5,671 | $149,763 +30.6% |
| 2013 | $5,671 +34.7% | $114,677 +1.7% |
| 2012 | $4,210 -9% | $112,760 -15.4% |
| 2011 | $4,628 -9.1% | $133,247 -8% |
| 2010 | $5,094 +80.9% | $144,821 +828.3% |
| 2009 | $2,817 -19.9% | $15,600 -68.8% |
| 2008 | $3,515 +1772.9% | $49,920 +433.3% |
| 2007 | $188 | $9,360 |
Find assessor info on the county website
Neighborhood: Avelar Creek
Nearby homes
- $447,9004 bd2 ba2.5k sqft10131 Caraway Spice Ave, Riverview, FL 33578Off Market
- $455,4004 bd3 ba2.7k sqft10128 Holland Rd, Riverview, FL 33578Off Market
- $438,0004 bd3 ba2.5k sqft10129 Caraway Spice Ave, Riverview, FL 33578Off Market
- $405,1003 bd2 ba2k sqft10126 Caraway Spice Ave, Riverview, FL 33578Off Market
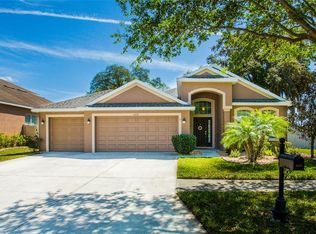
- $446,6004 bd2 ba2.3k sqft10126 Holland Rd, Riverview, FL 33578Off Market
- $421,3003 bd2 ba2k sqft10204 Holland Rd, Riverview, FL 33578Off Market
- $426,9003 bd3 ba2.5k sqft11104 Sage Canyon Dr, Riverview, FL 33578Off Market
- $550,9004 bd3 ba2.7k sqft10127 Caraway Spice Ave, Riverview, FL 33578Off Market
Nearby schools
GreatSchools rating
- 5/10Collins PreK-8 SchoolGrades: PK-8Distance: 1.4 mi
- 4/10East Bay High SchoolGrades: 9-12Distance: 1.7 mi
Schools provided by the listing agent
- Elementary: Collins PreK-8 School
- Middle: Collins PreK 8 School
- High: East Bay-HB
Source: Stellar MLS. This data may not be complete. We recommend contacting the local school district to confirm school assignments for this home.
Get a cash offer in 3 minutes
Find out how much your home could sell for in as little as 3 minutes with a no-obligation cash offer.
Estimated market value
$403,300
Get a cash offer in 3 minutes
Find out how much your home could sell for in as little as 3 minutes with a no-obligation cash offer.
Estimated market value
$403,300
- Florida
- Hillsborough County
- Riverview
- 33578
- Avelar Creek
- 10133 CARAWAY SPICE AVENUE
Nearby cities
Nearby neighborhoods
Nearby zip codes
Other Riverview Topics
