Don't miss this meticulously maintained and recently updated mid century charmer! Generous light and bright front living room with large walk in closet and new closet doors, could be a perfect home office, game room, playroom or 4th bedroom. Recent updates include all windows, foundation repair with lifetime warranty, wiring, recessed lighting, walk in showers in both bathrooms, LVP flooring, roof, two inch blinds, and recently replaced garage doors. Kitchen recently fully remodeled with granite counters, stainless steel appliances and vent hood, wine fridge, farmhouse sink, upgraded sink fixtures and breakfast bar.
Beautiful original hardwood floors in the bedrooms and hallway. Extra large utility room can also serve as pet area, exercise area or additional storage. Spacious yard on just over a quarter acre showcases recent landscaping patio and decorative walkways. Wrought iron driveway gate for extra security. Room for all your vehicles with a two car garage and two car carport!
Sold
Price Unknown
10133 Cromwell Dr, Dallas, TX 75229
3beds
2,058sqft
Single Family Residence
Built in 1956
0.26 Acres Lot
$545,900 Zestimate®
$--/sqft
$2,738 Estimated rent
Home value
$545,900
$491,000 - $606,000
$2,738/mo
Zestimate® history
Owner options
List your home for rent
$2,738/mo
Rent Zestimate®
Find your next renter with Zillow Rental Manager. Plus, with online applications, you can quickly screen prospective tenants – for free.
$2,738/mo
Rent Zestimate®
Refinance and save
Refinancing to a lower rate could help reduce your monthly payments and save thousands over the life of the loan.
Explore your selling options
Work with a Zillow partner agent
Leverage their expertise and Zillow's premium Showcase listings to get your home seen by more buyers.
Get startedList with your own agent
Get your home in front of millions of buyers by listing it on Zillow.
Learn how to do itSell it yourself
Take full control of how buyers see your home on Zillow by listing For Sale by Owner (FSBO).
List your homeWhat's special
Recessed lightingStainless steel appliancesOriginal hardwood floorsGranite countersLvp flooringTwo inch blindsLarge walk in closet
Zillow last checked:
Listing updated:
Listed by:
Amy Schultz 0448460 214-210-1500,
Ebby Halliday, REALTORS 214-210-1500
Bought with:
Suzanne Pope
Whiterock SFR, LLC
Source: NTREIS,MLS#: 20858809
Facts & features
Interior
Bedrooms & bathrooms
- Bedrooms: 3
- Bathrooms: 2
- Full bathrooms: 2
Primary bedroom
- Features: Ceiling Fan(s)
- Level: First
- Dimensions: 0 x 0
Bedroom
- Features: Ceiling Fan(s)
- Level: First
- Dimensions: 0 x 0
Bedroom
- Features: Ceiling Fan(s)
- Level: First
- Dimensions: 0 x 0
Primary bathroom
- Features: Built-in Features, En Suite Bathroom
- Level: First
- Dimensions: 0 x 0
Breakfast room nook
- Level: First
- Dimensions: 0 x 0
Family room
- Features: Fireplace
- Level: First
- Dimensions: 0 x 0
Kitchen
- Features: Breakfast Bar, Built-in Features, Eat-in Kitchen, Granite Counters, Pantry, Walk-In Pantry
- Level: First
- Dimensions: 0 x 0
Living room
- Level: First
- Dimensions: 0 x 0
Utility room
- Features: Utility Room, Utility Sink
- Level: First
- Dimensions: 0 x 0
Cooling
- Ceiling Fan(s)
Appliances
- Included: Dishwasher, Electric Range
- Laundry: Laundry in Utility Room
Features
- Eat-in Kitchen, Granite Counters, Kitchen Island, Pantry
- Flooring: Ceramic Tile, Hardwood, Luxury Vinyl Plank
- Windows: Window Coverings
- Has basement: No
- Number of fireplaces: 1
- Fireplace features: Gas, Gas Log
Interior area
- Total interior livable area: 2,058 sqft
Property
Parking
- Total spaces: 4
- Parking features: Detached Carport, Driveway, Garage Faces Front, Garage
- Garage spaces: 2
- Carport spaces: 2
- Covered spaces: 4
- Has uncovered spaces: Yes
Features
- Levels: One
- Stories: 1
- Pool features: None
- Fencing: Wood
Lot
- Size: 0.26 Acres
- Features: Back Yard, Interior Lot, Lawn, Landscaped, Sprinkler System, Few Trees
Details
- Parcel number: 00000586540000000
Construction
Type & style
- Home type: SingleFamily
- Architectural style: Detached
- Property subtype: Single Family Residence
Materials
- Brick
Condition
- Year built: 1956
Utilities & green energy
- Sewer: Public Sewer
- Water: Public
- Utilities for property: Sewer Available, Water Available
Community & HOA
Community
- Features: Curbs, Sidewalks
- Subdivision: Timberbrook 4th Inst Rev
HOA
- Has HOA: No
Location
- Region: Dallas
Financial & listing details
- Tax assessed value: $508,070
- Annual tax amount: $10,209
- Date on market: 3/24/2025
- Cumulative days on market: 47 days
- Exclusions: Outside pots and planters with flowers. Bench on front porch.
Price history
| Date | Event | Price |
|---|---|---|
| 6/2/2025 | Sold | -- |
Source: NTREIS #20858809 Report a problem | ||
| 5/17/2025 | Pending sale | $550,000$267/sqft |
Source: NTREIS #20858809 Report a problem | ||
| 5/11/2025 | Contingent | $550,000$267/sqft |
Source: NTREIS #20858809 Report a problem | ||
| 4/29/2025 | Price change | $550,000-2.7%$267/sqft |
Source: NTREIS #20858809 Report a problem | ||
| 4/7/2025 | Price change | $565,000-1.7%$275/sqft |
Source: NTREIS #20858809 Report a problem | ||
| 3/25/2025 | Listed for sale | $575,000$279/sqft |
Source: NTREIS #20858809 Report a problem | ||
Public tax history
| Year | Property taxes | Tax assessment |
|---|---|---|
| 2025 | $6,511 +4.8% | $508,070 +11.2% |
| 2024 | $6,213 +8.8% | $456,780 +7.7% |
| 2023 | $5,713 -8.4% | $423,950 +4.1% |
| 2022 | $6,240 +2.3% | $407,140 +41.9% |
| 2021 | $6,103 -2.8% | $286,980 |
| 2020 | $6,276 -0.8% | $286,980 |
| 2019 | $6,324 -0.5% | $286,980 |
| 2018 | $6,354 +15.7% | $286,980 +11.9% |
| 2017 | $5,490 +10.6% | $256,470 +11% |
| 2016 | $4,962 +16.4% | $230,970 +10.8% |
| 2015 | $4,264 | $208,450 |
| 2014 | $4,264 | $208,450 |
| 2013 | -- | -- |
| 2012 | -- | -- |
| 2011 | -- | -- |
| 2010 | -- | -- |
| 2009 | -- | -- |
| 2008 | -- | -- |
| 2007 | -- | -- |
| 2005 | -- | -- |
| 2004 | -- | -- |
| 2003 | -- | -- |
| 2002 | -- | -- |
| 2001 | -- | -- |
Find assessor info on the county website
Neighborhood: 75229
Nearby homes
- $476,9004 bd2 ba1.8k sqft10129 Cromwell Dr, Dallas, TX 75229Off Market
- $564,2003 bd2 ba1.8k sqft10137 Cromwell Dr, Dallas, TX 75229Off Market
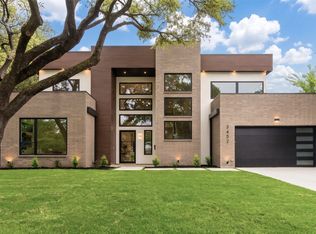
- $--6 bd6 ba4.8k sqft3452 Timberview Rd, Dallas, TX 75229Sold

- $--3 bd2 ba1.8k sqft10125 Cromwell Dr, Dallas, TX 75229Sold
- $526,5004 bd3 ba2.3k sqft10141 Cromwell Dr, Dallas, TX 75229Off Market
- $567,8003 bd2 ba1.6k sqft3458 Timberview Rd, Dallas, TX 75229Off Market
- $468,7003 bd2 ba1.6k sqft3446 Timberview Rd, Dallas, TX 75229Off Market
- $480,1003 bd2 ba1.5k sqft3464 Timberview Rd, Dallas, TX 75229Off Market
Nearby schools
GreatSchools rating
- 8/10Everette Lee Degolyer Elementary SchoolGrades: PK-6Distance: 1.4 mi
- 4/10Thomas C Marsh Middle SchoolGrades: 7-8Distance: 2 mi
- 4/10W T White High SchoolGrades: 9-12Distance: 2.9 mi
Schools provided by the listing agent
- Elementary: Degolyer
- Middle: Marsh
- High: White
- District: Dallas ISD
Source: NTREIS. This data may not be complete. We recommend contacting the local school district to confirm school assignments for this home.
Get a cash offer in 3 minutes
Find out how much your home could sell for in as little as 3 minutes with a no-obligation cash offer.
Estimated market value
$545,900
Get a cash offer in 3 minutes
Find out how much your home could sell for in as little as 3 minutes with a no-obligation cash offer.
Estimated market value
$545,900
- Texas
- Dallas County
- Dallas
- 75229
- 10133 Cromwell Dr
