Experience coastal luxury at its finest in this spectacular Penthouse residence on Treasure Island. Enjoy year-round breathtaking sunsets and panoramic views of the Gulf of Mexico, intracoastal waterway and Downtown St Pete from its expansive private balcony and roof top! Offering private elevator access directly into your unit with 3 bedrooms, 3 bathrooms, and a deeded 10k lb boat lift, this exceptional waterfront retreat has everything you need. Designed to maximize natural light and showcase the stunning surroundings, the open-concept floor plan features high ceilings, elegant crown molding, and spacious living and dining areas ideal for both entertaining and everyday living. The beautifully updated kitchen is a chef's delight, featuring quartz countertops, white cabinetry, KitchenAid stainless steel appliances, and a sunny breakfast nook perfect for morning coffee with a view. The primary suite serves as a private sanctuary with balcony access, a large walk-in closet, dual vanities, a relaxing soaking tub, and a separate walk-in shower. Two additional bedrooms and bathrooms provide ample space for family and guests. Additional highlights include 4 balconies, updated hurricane-impact windows (2024), custom window treatments, abundant storage, and a coveted waterfront lifestyle. The unit also has 2 deeded covered parking spaces. Enjoy the best of Treasure Island living with beach access just across the street, allowing you to spend your days on the sugar-sand shores of the Gulf and your evenings watching spectacular sunsets from home. Residents enjoy a prime location near the shops, restaurants, and entertainment of Treasure Island, John's Pass Village & Boardwalk, waterfront dining, boating, fishing, golf courses, and miles of scenic waterfront trails. Convenient access to downtown St. Petersburg, St. Pete and Tampa airports, and world-class cultural attractions makes this an exceptional opportunity to own a piece of Florida paradise.
Sold for $1,250,000
$1,250,000
10133 GULF BOULEVARD #E4, ST PETERSBURG, FL 33706
3beds
2,300sqft
Condominium
Built in 2007
-- sqft lot
$1,249,500 Zestimate®
$543/sqft
$7,199 Estimated rent
Home value
$1,249,500
$1.15M - $1.36M
$7,199/mo
Zestimate® history
Owner options
List your home for rent
$7,199/mo
Rent Zestimate®
Find your next renter with Zillow Rental Manager. Plus, with online applications, you can quickly screen prospective tenants – for free.
$7,199/mo
Rent Zestimate®
Refinance and save
$10,221/mo
Est. payment
Refinancing to a lower rate could help reduce your monthly payments and save thousands over the life of the loan.
$10,221/mo
Est. payment
Explore your selling options
Work with a Zillow partner agent
Leverage their expertise and Zillow's premium Showcase listings to get your home seen by more buyers.
Get startedList with your own agent
Get your home in front of millions of buyers by listing it on Zillow.
Learn how to do itSell it yourself
Take full control of how buyers see your home on Zillow by listing For Sale by Owner (FSBO).
List your homeWhat's special
Beautifully updated kitchenQuartz countertopsHigh ceilingsRoof topOpen-concept floor planCustom window treatmentsAbundant storage
Zillow last checked:
Listing updated:
Listed by:
Mike Wheaton 727-430-3740,
COASTAL PROPERTIES GROUP 727-493-1555
Bought with:
Justin Johnson, 3429364
FRANK ALBERT REALTY
Source: Stellar MLS,MLS#: TB8518185 Originating MLS: Suncoast Tampa
Originating MLS: Suncoast Tampa
Facts & features
Interior
Bedrooms & bathrooms
- Bedrooms: 3
- Bathrooms: 3
- Full bathrooms: 3
Primary bedroom
- Features: Dual Sinks, En Suite Bathroom, Granite Counters, Makeup/Vanity Space, Tub with Separate Shower Stall, Walk-In Closet(s)
- Level: First
- Area: 306 Square Feet
- Dimensions: 18x17
Bedroom 2
- Features: En Suite Bathroom, Walk-In Closet(s)
- Level: First
- Area: 156 Square Feet
- Dimensions: 12x13
Bedroom 3
- Features: Built-in Closet
- Level: First
- Area: 156 Square Feet
- Dimensions: 12x13
Dining room
- Level: First
- Area: 120 Square Feet
- Dimensions: 8x15
Kitchen
- Features: Kitchen Island
- Level: First
- Area: 176 Square Feet
- Dimensions: 16x11
Living room
- Level: First
- Area: 135 Square Feet
- Dimensions: 15x9
Heating
- Central, Electric, Heat Pump
Cooling
- Central Air
Appliances
- Included: Oven, Cooktop, Dishwasher, Dryer, Microwave, Range Hood, Refrigerator, Tankless Water Heater, Washer
- Laundry: Electric Dryer Hookup, Inside, Laundry Closet, Washer Hookup
Features
- Ceiling Fan(s), Crown Molding, Eating Space In Kitchen, High Ceilings, Living Room/Dining Room Combo, Solid Surface Counters, Solid Wood Cabinets, Split Bedroom, Walk-In Closet(s)
- Flooring: Vinyl
- Doors: Sliding Doors
- Windows: Window Treatments
- Has fireplace: Yes
- Fireplace features: Electric, Living Room
Interior area
- Total structure area: 2,300
- Total interior livable area: 2,300 sqft
Property
Parking
- Parking features: Covered, Guest
Features
- Levels: One
- Stories: 1
- Patio & porch: Porch
- Exterior features: Balcony, Private Mailbox, Boat Slip
- Pool features: In Ground
- Has view: Yes
- View description: Water, Bay/Harbor - Full, Gulf/Ocean - Full, Intracoastal Waterway
- Has water view: Yes
- Water view: Water,Bay/Harbor - Full,Gulf/Ocean - Full,Intracoastal Waterway
- Waterfront features: Waterfront, Intracoastal Waterway, Beach Access, Saltwater Canal Access, Gulf/Ocean Access, Intracoastal Waterway Access, Minimum Wake Zone, Seawall
Lot
- Size: 0.58 Acres
- Dimensions: 150 x 167
- Features: City Lot, In County
Details
- Parcel number: 263115023180000054
- Special conditions: None
Construction
Type & style
- Home type: Condo
- Property subtype: Condominium
Materials
- Concrete
- Foundation: Slab
- Roof: Built-Up,Tile
Condition
- New construction: No
- Year built: 2007
Utilities & green energy
- Sewer: Public Sewer
- Water: Public
- Utilities for property: BB/HS Internet Available, Cable Connected, Electricity Connected, Public, Sewer Connected, Water Connected
Community & HOA
Community
- Features: Boat Slip, Dock, Fishing, Water Access, Waterfront, Buyer Approval Required, Pool
- Pet fee: $0 monthly
- Subdivision: BAHIA MAR AT TREASURE ISLAND CONDO
HOA
- Has HOA: Yes
- Services included: Common Area Taxes, Community Pool, Reserve Fund, Insurance, Internet, Maintenance Structure, Maintenance Grounds, Maintenance Repairs, Pool Maintenance, Sewer, Trash, Water
- HOA fee: $1,500 monthly
- HOA name: Dori Farley
- HOA phone: 352-262-1754
Location
- Region: Treasure Island
Financial & listing details
- Price per square foot: $543/sqft
- Tax assessed value: $1,093,208
- Annual tax amount: $11,972
- Date on market: 6/11/2026
- Cumulative days on market: 11 days
- Listing terms: Cash,Conventional
- Ownership: Condominium
- Total actual rent: 0
- Electric utility on property: Yes
- Road surface type: Paved
Price history
| Date | Event | Price |
|---|---|---|
| 7/14/2026 | Sold | $1,250,000-2%$543/sqft |
Source:  Stellar MLS #TB8518185 Report a problem Stellar MLS #TB8518185 Report a problem | ||
| 7/8/2026 | Contingent | $1,274,900$554/sqft |
Source: Stellar MLS #TB8518185 Report a problem | ||
| 6/24/2026 | Pending sale | $1,274,900$554/sqft |
Source: Stellar MLS #TB8518185 Report a problem | ||
| 6/11/2026 | Listed for sale | $1,274,900+6.3%$554/sqft |
Source: Stellar MLS #TB8518185 Report a problem | ||
| 10/15/2024 | Listing removed | $1,199,000-11.2%$521/sqft |
Source: Stellar MLS #T3314674 Report a problem | ||
| 10/15/2023 | Listing removed | -- |
Source: Stellar MLS #T3314674 Report a problem | ||
| 3/6/2023 | Sold | $1,350,000-3.5%$587/sqft |
Source: Public Record Report a problem | ||
| 2/7/2023 | Pending sale | $1,399,000$608/sqft |
Source: Stellar MLS #A4556584 Report a problem | ||
| 2/1/2023 | Price change | $1,399,000-9.4%$608/sqft |
Source: Stellar MLS #A4556584 Report a problem | ||
| 1/9/2023 | Listed for sale | $1,545,000+34.3%$672/sqft |
Source: Stellar MLS #A4556584 Report a problem | ||
| 10/15/2021 | Sold | $1,150,000-4.1%$500/sqft |
Source: Public Record Report a problem | ||
| 7/19/2021 | Pending sale | $1,199,000$521/sqft |
Source: REX Real Estate Report a problem | ||
| 6/24/2021 | Listed for sale | $1,199,000+62%$521/sqft |
Source: REX Real Estate Report a problem | ||
| 8/5/2020 | Sold | $740,000-4.5%$322/sqft |
Source: Public Record Report a problem | ||
| 7/1/2020 | Pending sale | $775,000$337/sqft |
Source: BOUTIQUE REALTY FLORIDA #T3244331 Report a problem | ||
| 5/27/2020 | Listed for sale | $775,000-3%$337/sqft |
Source: BOUTIQUE REALTY FLORIDA #T3244331 Report a problem | ||
| 5/31/2019 | Listing removed | $799,000$347/sqft |
Source: Smith & Associates Real Estate #T3147974 Report a problem | ||
| 12/21/2018 | Listed for sale | $799,000-13.6%$347/sqft |
Source: SMITH & ASSOCIATES REAL ESTATE #T3147974 Report a problem | ||
| 6/5/2007 | Sold | $924,900$402/sqft |
Source: Public Record Report a problem | ||
Public tax history
| Year | Property taxes | Tax assessment |
|---|---|---|
| 2025 | $11,973 +5.7% | $764,362 +2.9% |
| 2024 | $11,329 -9.6% | $742,820 -7.5% |
| 2023 | $12,534 +2.4% | $802,722 +3% |
| 2022 | $12,234 +17.2% | $779,342 +21.8% |
| 2021 | $10,441 -6.8% | $639,964 +6.7% |
| 2020 | $11,201 +8.8% | $599,872 +10% |
| 2019 | $10,295 | $545,338 -13.9% |
| 2018 | $10,295 +6.4% | $633,266 +39% |
| 2017 | $9,674 +29.4% | $455,593 +9.8% |
| 2016 | $7,477 +4.4% | $415,027 +3.5% |
| 2015 | $7,159 +8.1% | $401,085 +6.8% |
| 2014 | $6,625 +7.1% | $375,486 +6.9% |
| 2013 | $6,183 +18% | $351,352 +25.6% |
| 2012 | $5,242 | $279,845 -9.9% |
| 2011 | -- | $310,546 -21.7% |
| 2010 | -- | $396,816 -23.5% |
| 2009 | -- | $518,960 -21% |
| 2008 | $11,540 | $656,700 +189.9% |
| 2007 | -- | $226,500 |
Find assessor info on the county website
Neighborhood: 33706
Nearby homes
- $960,0003 bd3 ba2.3k sqft10133 Gulf Blvd #E1, Treasure Island, FL 33706Sold
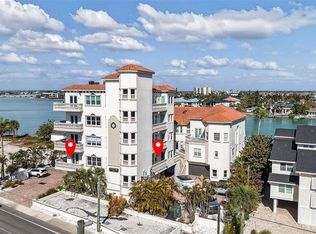
- $395,600-- bd-- ba-- sqftGulf Blvd, Treasure island, FL 33706Off Market
- $1,064,5003 bd3 ba2.6k sqft10133 Gulf Blvd #E2, Treasure Island, FL 33706Off Market
- $1,070,4003 bd3 ba2.3k sqft10133 Gulf Blvd #E3, Treasure Island, FL 33706Off Market

- $1,413,1003 bd3 ba3k sqft10133 Gulf Blvd #D, Treasure Island, FL 33706Off Market
- $1,266,2003 bd3 ba2.5k sqft10133 Gulf Blvd #C, Treasure Island, FL 33706Off Market
- $1,690,3003 bd4 ba3.4k sqft10133 Gulf Blvd #A, Treasure Island, FL 33706Off Market
- $1,246,5002 bd3 ba2.5k sqft10133 Gulf Blvd #B, Treasure Island, FL 33706Off Market
Nearby schools
GreatSchools rating
- 6/10Azalea Elementary SchoolGrades: PK-5Distance: 2.4 mi
- 3/10Azalea Middle SchoolGrades: 6-8Distance: 2.5 mi
- 4/10Boca Ciega High SchoolGrades: 9-12Distance: 3.4 mi
Schools provided by the listing agent
- Elementary: Azalea Elementary-PN
- Middle: Azalea Middle-PN
- High: Boca Ciega High-PN
Source: Stellar MLS. This data may not be complete. We recommend contacting the local school district to confirm school assignments for this home.
Get a cash offer in 3 minutes
Find out how much your home could sell for in as little as 3 minutes with a no-obligation cash offer.
Estimated market value
$1,249,500
Get a cash offer in 3 minutes
Find out how much your home could sell for in as little as 3 minutes with a no-obligation cash offer.
Estimated market value
$1,249,500
- Florida
- Pinellas County
- Treasure Island
- 33706
- 10133 GULF BOULEVARD Unit E4
Nearby cities
Nearby neighborhoods
Nearby zip codes
Other Treasure Island Topics
