HUGE PRICE IMPOVEMENT! /2,869 sq. ft. of living space. FULL HOUSE GENERATOR & IMPACT WINDOWS/SLIDERS. SS GAS STOVE just installed! Screened patio and SPACIOUS YARD. Living w/ soaring ceilings, and the large dining room is perfect for entertaining. Separate family room offers flexible living space. 2-car garage & a 3-car driveway, tons of closet space, large under-stair storage room. The first floor has a br & bath, while the primary suite upstairs includes a bonus room-ideal for an office or exercise area. The primary bath has dual vanities, a shower, tub, and water closet Two additional bedrooms upstairs share an adjoining ensuite bath. Gas stove, dryer, and generator. Interior laundry room w/sink. CLOSE TO HOUSES OF WORSHIP.. AVAIL FOR RENT FOR 6MOS OR LEASE W/OPTION TO BUY 10133 Isle Wynd Court-Additional Features
$54,000 PRICE IMPROVEMENT!!!
Gated with electronic entry system
Low HOA fee!
Sitting Room off Primary Bedroom 9.7x8
SS gas stove just installed 12/26/2024(Samsung oven includes air fryer and convection)
Dishwasher 2024-just installed
Washer/Dryer 2021
Refrigerator 2023
A/C 2015
All toilets replaced 2024
Patio fan 2024-remote control. Just installed.
Year Built 2006
Laminate Flooring on staircase
Screened back patio and front entry
Eat in kitchen
Rear gutters and water downspouts 2023
Community Pool
Landscaping included in HOA fee
Great location within community
Sold for $750,000
$750,000
10133 Isle Wynd Court, Boynton Beach, FL 33437
4beds
2,869sqft
Single Family Residence
Built in 2006
5,793 Square Feet Lot
$755,700 Zestimate®
$261/sqft
$4,748 Estimated rent
Home value
$755,700
$673,000 - $854,000
$4,748/mo
Zestimate® history
Owner options
List your home for rent
$4,748/mo
Rent Zestimate®
Find your next renter with Zillow Rental Manager. Plus, with online applications, you can quickly screen prospective tenants – for free.
$4,748/mo
Rent Zestimate®
Refinance and save
$5,403/mo
Est. payment
Refinancing to a lower rate could help reduce your monthly payments and save thousands over the life of the loan.
$5,403/mo
Est. payment
Explore your selling options
Work with a Zillow partner agent
Leverage their expertise and Zillow's premium Showcase listings to get your home seen by more buyers.
Get startedList with your own agent
Get your home in front of millions of buyers by listing it on Zillow.
Learn how to do itSell it yourself
Take full control of how buyers see your home on Zillow by listing For Sale by Owner (FSBO).
List your homeWhat's special
Zillow last checked:
Listing updated:
Listed by:
Laurie Karen Davies 561-756-5919,
The Keyes Company
Bought with:
Laurie Karen Davies, 375815
The Keyes Company
Charles Wolner, 3485371
The Keyes Company
Source: BeachesMLS,MLS#: R11018947 Originating MLS: BeachesMLS
Originating MLS: BeachesMLSFacts & features
Interior
Bedrooms & bathrooms
- Bedrooms: 4
- Bathrooms: 3
- Full bathrooms: 3
- Main level bathrooms: 1
- Main level bedrooms: 1
Primary bedroom
- Level: Second
- Area: 239.7
- Dimensions: 17 X 14.1
Primary bedroom
- Level: Second
- Area: 239.7
- Dimensions: 17 X 14.1
Bedroom 2
- Level: Second
- Area: 167.68
- Dimensions: 13.1 X 12.8
Bedroom 2
- Level: Second
- Area: 167.68
- Dimensions: 13.1 X 12.8
Bedroom 3
- Level: Second
- Area: 145.6
- Dimensions: 11.2 X 13
Bedroom 3
- Level: Second
- Area: 145.6
- Dimensions: 11.2 X 13
Bedroom 4
- Area: 118.72
- Dimensions: 11.2 X 10.6
Bedroom 4
- Area: 118.72
- Dimensions: 11.2 X 10.6
Dining room
- Level: Main
- Area: 175.2
- Dimensions: 12 X 14.6
Dining room
- Level: Main
- Area: 175.2
- Dimensions: 12 X 14.6
Family room
- Level: Main
- Area: 260.48
- Dimensions: 17.6 X 14.8
Family room
- Level: Main
- Area: 260.48
- Dimensions: 17.6 X 14.8
Kitchen
- Level: Main
- Area: 138.88
- Dimensions: 11.2 X 12.4
Kitchen
- Level: Main
- Area: 138.88
- Dimensions: 11.2 X 12.4
Living room
- Level: Main
- Area: 210.6
- Dimensions: 18 X 11.7
Living room
- Level: Main
- Area: 210.6
- Dimensions: 18 X 11.7
Heating
- Electric
Cooling
- Central Air
Appliances
- Included: Dryer, Dishwasher, Disposal, Gas Range, Microwave, Refrigerator, Washer
- Laundry: Inside, Laundry Closet
Features
- Bathtub, Dining Area, Separate/Formal Dining Room, Entrance Foyer, High Ceilings, Sitting Area in Primary, Soaking Tub, Separate Shower, Upper Level Primary, Walk-In Closet(s)
- Flooring: Carpet, Laminate
Interior area
- Total structure area: 3,988
- Total interior livable area: 2,869 sqft
Property
Parking
- Total spaces: 5
- Parking features: Garage
- Garage spaces: 2
- Uncovered spaces: 3
Features
- Levels: Multi/Split,Two
- Stories: 2
- Entry location: Entry Level Living Area Y
- Patio & porch: Patio, Screened
- Exterior features: Outdoor Living Area
- Pool features: Association
- Has view: Yes
- View description: Garden
- Waterfront features: None
Lot
- Size: 5,793 Square Feet
- Features: < 1/4 Acre
Details
- Parcel number: 00424527220000250
- Zoning: RS
- Special conditions: Listed As-Is
Construction
Type & style
- Home type: SingleFamily
- Property subtype: Single Family Residence
Materials
- Stucco
Condition
- Resale
- New construction: No
- Year built: 2006
Details
- Builder model: Impact Glass&Generator
Utilities & green energy
- Sewer: Public Sewer
- Water: Public
- Utilities for property: Sewer Available, Water Available
Community & HOA
Community
- Features: Home Owners Association, Gated
- Security: Gated Community
- Subdivision: WYNDSONG ISLE ESTATES
HOA
- Has HOA: Yes
- Amenities included: Pool
- Services included: Common Areas, Security
- HOA fee: $332 monthly
- HOA phone: 561-750-8800
Location
- Region: Boynton Beach
Financial & listing details
- Price per square foot: $261/sqft
- Tax assessed value: $656,600
- Annual tax amount: $3,655
- Date on market: 9/9/2024
- Cumulative days on market: 121 days
- Listing terms: Cash,Conventional
Price history
| Date | Event | Price |
|---|---|---|
| 2/25/2025 | Sold | $750,000-9.1%$261/sqft |
Source:  BeachesMLS #R11018947 Report a problem BeachesMLS #R11018947 Report a problem | ||
| 1/9/2025 | Contingent | $825,000$288/sqft |
Source:  The Keyes Company/Realtors #R11018947 Report a problem The Keyes Company/Realtors #R11018947 Report a problem | ||
| 12/22/2024 | Price change | $825,000-4.6%$288/sqft |
Source: BeachesMLS #RX-11018947 Report a problem | ||
| 12/10/2024 | Price change | $865,000-2.3%$301/sqft |
Source: BeachesMLS #RX-11018947 Report a problem | ||
| 11/12/2024 | Price change | $885,000-1.7%$308/sqft |
Source: BeachesMLS #RX-11018947 Report a problem | ||
| 9/30/2024 | Price change | $900,000-5.7%$314/sqft |
Source: BeachesMLS #RX-11018947 Report a problem | ||
| 9/9/2024 | Listed for sale | $954,000+140.6%$333/sqft |
Source: BeachesMLS #RX-11018947 Report a problem | ||
| 6/13/2006 | Sold | $396,590$138/sqft |
Source: Public Record Report a problem | ||
Public tax history
| Year | Property taxes | Tax assessment |
|---|---|---|
| 2025 | $3,876 +3.2% | $250,517 +2.9% |
| 2024 | $3,756 +2.8% | $243,457 +3% |
| 2023 | $3,655 +1.1% | $236,366 +3% |
| 2022 | $3,614 +1% | $229,482 +3% |
| 2021 | $3,577 +0.9% | $222,798 +1.4% |
| 2020 | $3,547 +1.3% | $219,722 +2.3% |
| 2019 | $3,501 | $214,782 +1.9% |
| 2018 | $3,501 +5.3% | $210,777 +2.1% |
| 2017 | $3,325 +1.5% | $206,442 +2.1% |
| 2016 | $3,275 -0.1% | $202,196 +0.7% |
| 2015 | $3,278 -2.4% | $200,790 +0.8% |
| 2014 | $3,360 +1.6% | $199,196 +1.5% |
| 2013 | $3,308 -6.6% | $196,252 -4.8% |
| 2012 | $3,540 -15.1% | $206,252 -12% |
| 2011 | $4,169 +1.1% | $234,361 +1.5% |
| 2010 | $4,122 -7.4% | $230,898 -10% |
| 2009 | $4,452 -16.4% | $256,644 -23.6% |
| 2008 | $5,326 +0.2% | $335,788 +3% |
| 2007 | $5,313 +329.3% | $326,008 +394% |
| 2006 | $1,238 | $66,000 |
Find assessor info on the county website
Neighborhood: 33437
Nearby homes
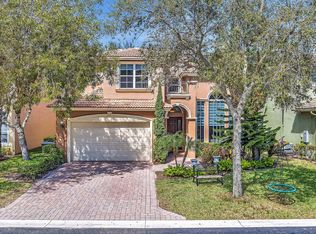
- $900,0004 bd3 ba2.8k sqft10139 Isle Wynd Ct, Boynton Beach, FL 33437Sold
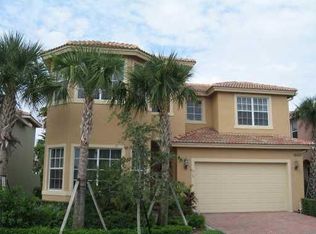
- $815,2004 bd5 ba3.5k sqft10127 Isle Wynd Ct, Boynton Beach, FL 33437Off Market
- $680,800-- bd-- ba-- sqftIsle Wynd Ct, Boynton beach, FL 33437Off Market
- $810,9005 bd4 ba4.1k sqft10121 Isle Wynd Ct, Boynton Beach, FL 33437Off Market
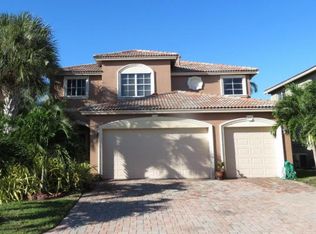
- $685,6004 bd3 ba2.8k sqft10145 Isle Wynd Ct, Boynton Beach, FL 33437Off Market
- $564,100-- bd-- ba-- sqft10305 Isle Wynd Ct, Boynton Beach, FL 33437Off Market
- $886,2005 bd3 ba3.5k sqft10132 Isle Wynd Ct, Boynton Beach, FL 33437Off Market
- $777,6005 bd4 ba3.4k sqft10138 Isle Wynd Ct, Boynton Beach, FL 33437Off Market
Nearby schools
GreatSchools rating
- 5/10Hagen Road Elementary SchoolGrades: PK-5Distance: 1.6 mi
- 10/10West Boynton Middle SchoolGrades: 6-8Distance: 2.6 mi
- 3/10Boynton Beach Community High SchoolGrades: PK,6-12Distance: 3.6 mi
Schools provided by the listing agent
- Elementary: Hagen Road
- Middle: West Boynton
- High: Boynton Beach
Source: BeachesMLS. This data may not be complete. We recommend contacting the local school district to confirm school assignments for this home.
Get a cash offer in 3 minutes
Find out how much your home could sell for in as little as 3 minutes with a no-obligation cash offer.
Estimated market value
$755,700
Get a cash offer in 3 minutes
Find out how much your home could sell for in as little as 3 minutes with a no-obligation cash offer.
Estimated market value
$755,700
- Florida
- Palm Beach County
- Boynton Beach
- 33437
- 10133 Isle Wynd Court
Nearby cities
Nearby neighborhoods
Nearby zip codes
Other Boynton Beach Topics
