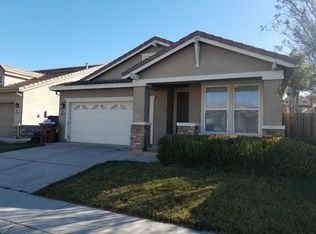
Nestled in one of the most desirable neighborhoods within the highly regarded Elk Grove Unified School District, 10133 Lofton Way offers the perfect blend of modern upgrades, convenience, and exceptional value. Thoughtfully designed with a full bedroom and bathroom on the main level, this home provides flexibility for multigenerational living, guests, or a private home office. Located in an area known for its top-performing schools, this home presents a rare opportunity to enjoy all the benefits of Elk Grove living in a highly sought-after community. Inside, you'll find stylish upgrades throughout, including luxury vinyl plank flooring that flows seamlessly from room to room, creating a modern and cohesive feel. The house includes a water softner system for the pesky hard water in Elk Grove. The remodeled kitchen features elegant quartz countertops and a full quartz backsplash, complemented by timeless shaker-style cabinetry that provides both beauty and functionality. New baseboards throughout the home add a fresh, refined finishing touch. Conveniently located just minutes from Bartholomew Sports Park, residents can enjoy easy access to sports fields, playgrounds, walking trails, and year-round outdoor recreation. The home is also close to popular shopping centers, grocery stores, restaurants, and everyday conveniences, providing the perfect balance of comfort, recreation, and accessibility. Enjoy the benefits of living in one of Elk Grove's newer and more desirable communities without the burden of the high Mello-Roos assessments often found in newer developments. This combination of modern neighborhood appeal and lower ownership costs makes this home an exceptional value.
Closed
Price history
| Date | Event | Price |
|---|---|---|
| 10/2/2026 | Sold | $641,000-1.4%$334/sqft |
Source: MetroList Services of CA #226074402 Report a problem | ||
| 8/7/2026 | Price change | $649,900-1.4%$338/sqft |
Source: MetroList Services of CA #226074402 Report a problem | ||
| 7/6/2026 | Price change | $659,000-2.4%$343/sqft |
Source: MetroList Services of CA #226074402 Report a problem | ||
| 6/11/2026 | Listed for sale | $674,900+9.2%$351/sqft |
Source: MetroList Services of CA #226074402 Report a problem | ||
| 9/23/2022 | Sold | $618,000-1.6%$322/sqft |
Source:  SFAR #222080086 Report a problem SFAR #222080086 Report a problem | ||
| 8/26/2022 | Price change | $628,000-1.7%$327/sqft |
Source: SFAR #222080086 Report a problem | ||
| 7/28/2022 | Price change | $639,000-1.5%$333/sqft |
Source: SFAR #222080086 Report a problem | ||
| 7/14/2022 | Listed for sale | $649,000$338/sqft |
Source: SFAR #222080086 Report a problem | ||
| 7/3/2022 | Contingent | $649,000$338/sqft |
Source: SFAR #222080086 Report a problem | ||
| 6/17/2022 | Listed for sale | $649,000+184.6%$338/sqft |
Source: SFAR #222080086 Report a problem | ||
| 8/7/2012 | Sold | $228,000+10.7%$119/sqft |
Source: MetroList Services of CA #12028445 Report a problem | ||
| 5/11/2012 | Sold | $206,000-12.7%$107/sqft |
Source: Public Record Report a problem | ||
| 5/4/2012 | Listed for sale | $236,000-28.5%$123/sqft |
Source: Rational Real Estate #81216440 Report a problem | ||
| 6/30/2004 | Sold | $330,000$172/sqft |
Source: Public Record Report a problem | ||
Nearby homes
Get a cash offer in 3 minutes
Find out how much your home could sell for in as little as 3 minutes with a no-obligation cash offer.
Estimated market value
$641,200
