Skip main navigation
Off market
  • $519,000

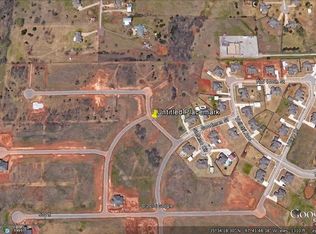
    10133 NW 97th St, Yukon, OK 73099

    4beds
    2,894sqft
    SingleFamily
    Built in 2017
    0.54 Acres Lot
    $519,000 Zestimate®
    $179/sqft
    $3,181 Estimated rent

    Home value

    $519,000

    $493,000 - $545,000

    $3,181/mo

    Zestimate® history
    Loading
    Loading...

    Owner options

    List your home for rent

    $3,181/mo

    Rent Zestimate®

    Find your next renter with Zillow Rental Manager. Plus, with online applications, you can quickly screen prospective tenants – for free.

    Learn more

    $3,181/mo

    Rent Zestimate®

    Refinance and save

    $2,629/mo

    Est. payment

    Refinancing to a lower rate could help reduce your monthly payments and save thousands over the life of the loan.

    See today's rates

    $2,629/mo

    Est. payment

    Explore your selling options

    Work with a Zillow partner agent

    Leverage their expertise and Zillow's premium Showcase listings to get your home seen by more buyers.

    Get started

    List with your own agent

    Get your home in front of millions of buyers by listing it on Zillow.

    Learn how to do it

    Sell it yourself

    Take full control of how buyers see your home on Zillow by listing For Sale by Owner (FSBO).

    List your home

    What's special

    If you want the latest farmhouse styles and colors, and like to entertain, come check out this roomy and open concept floor plan. From the first steps on the big front porch, you see a beautiful cedar entry with gorgeous landscaping. Need additional space? Look no further! This house is a true 4 bedroom in highly sought after Surrey Hills Elementary schools. Need an extra TV room or playroom for the kids? You got it! There are 2 living areas and an office. The large master has a separate patio area so you can enjoy the cool evenings or sit and enjoy any of the covered porches having your cup of coffee in the morning. Rooms are large and you don't have to worry about running out of storage space here. To top it off, plenty of room in the large backyard! Come see today, you will not be disappointed. Easy turnpike access and within minutes of shopping/restaurants.

    This property is off market, which means it's not currently listed for sale or rent on Zillow. This may be different from what's available on other websites or public sources.

    Facts & features

    Interior

    Bedrooms & bathrooms
    • Bedrooms: 4
    • Bathrooms: 3
    • Full bathrooms: 3
    Heating
    • Forced air, Electric
    Cooling
    • Central
    Appliances
    • Included: Dishwasher, Garbage disposal, Microwave
    Features
    • Combo Woodwork
    • Flooring: Tile, Carpet
    • Has fireplace: Yes
    • Fireplace features: Metal Insert
    Interior area
    • Total interior livable area: 2,894 sqft

    Property

    Parking
    • Parking features: Garage - Attached
    Features
    • Patio & porch: Porch, Covered Patio
    • Exterior features: Brick
    Lot
    • Size: 0.54 Acres
    • Features: Cul-de-Sac, Greenbelt
    • Land development status: Completed
    Details
    • Parcel number: 060141001021000000

    Construction

    Type & style
    • Home type: SingleFamily
    • Architectural style: Traditional
    Materials
    • masonry
    • Foundation: Concrete
    • Roof: Composition
    Condition
    • New Construction
    • Year built: 2017

    Utilities & green energy

    • Utilities for property: Sewer Connected, Public Utilities

    Community & neighborhood

    Security
    • Security features: Security System
    Location
    • Region: Yukon

    HOA & financial

    HOA
    • Has HOA: Yes
    • HOA fee: $20 monthly
    • Amenities included: Greenbelt

    Other

    Other facts
    • Flooring: Carpet, Tile
    • Appliances: Dishwasher, Disposal, Electric Oven, Microwave, Builtin
    • AssociationYN: true
    • FireplaceYN: true
    • GarageYN: true
    • AttachedGarageYN: true
    • HeatingYN: true
    • CoolingYN: true
    • FoundationDetails: Slab
    • FireplacesTotal: 1
    • RoomsTotal: 7
    • BusinessType: Residential
    • PropertyCondition: New Construction
    • Roof: Composition
    • PetsAllowed: No
    • ArchitecturalStyle: Traditional
    • LotFeatures: Cul-de-Sac, Greenbelt
    • DirectionFaces: South
    • ExteriorFeatures: Porch, Covered Patio
    • Utilities: Sewer Connected, Public Utilities
    • CurrentUse: Residential
    • Cooling: Central Air
    • OpenParkingYN: true
    • PatioAndPorchFeatures: Porch, Covered Patio
    • SecurityFeatures: Security System
    • DevelopmentStatus: Completed
    • PossibleUse: Single Family
    • Heating: Central
    • ParkingFeatures: Asphalt
    • LivingAreaSource: tax assessor
    • ConstructionMaterials: Brick & Frame
    • AssociationAmenities: Greenbelt
    • FireplaceFeatures: Metal Insert
    • InteriorFeatures: Combo Woodwork
    • YearBuiltDetails: New Home
    • MlsStatus: Active

    Price history

    DateEventPrice
    10/8/2019Listing removed$365,000$126/sqft
    Source: Movers Real Estate Company #882993 Report a problem
    9/22/2019Price change$365,000-2.7%$126/sqft
    Source: Movers Real Estate Company #882993 Report a problem
    9/20/2019Price change$374,990-1.1%$130/sqft
    Source: Movers Real Estate Company #882993 Report a problem
    9/11/2019Listed for sale$378,990+12.1%$131/sqft
    Source: Movers Real Estate Company #882993 Report a problem
    5/18/2017Sold$338,000+543.8%$117/sqft
    Source: Public Record Report a problem
    10/17/2016Sold$52,500$18/sqft
    Source: Public Record Report a problem

    Public tax history

    YearProperty taxesTax assessment
    2025-- $49,307 +3%
    2024-- $47,871 +3%
    2023$5,475 +2.4%$46,477 +3%
    2022$5,346 +3.6%$45,123 +3%
    2021$5,158 -0.1%$43,809 -0.8%
    2020$5,161 +2.7%$44,168 +2.6%
    2019$5,025 -1.7%$43,028 +0.7%
    2018$5,114 +3895.3%$42,730 +3871.2%
    2017$128 $1,076
    2016-- $1,076

    Find assessor info on the county website

    Neighborhood: 73099

    Nearby schools

    GreatSchools rating
    Schools provided by the listing agent
    • Elementary: Surrey Hills ES
    • Middle: Yukon MS
    • High: Yukon HS
    • District: Yukon

    Source: The MLS. This data may not be complete. We recommend contacting the local school district to confirm school assignments for this home.

    Get a cash offer in 3 minutes
    Find out how much your home could sell for in as little as 3 minutes with a no-obligation cash offer.
    Estimated market value
    $519,000
    Get a cash offer in 3 minutes
    Find out how much your home could sell for in as little as 3 minutes with a no-obligation cash offer.
    Estimated market value
    $519,000