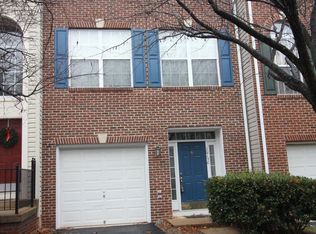
Nestled in the sought-after Braemar community, on a quiet street, this 3 level townhouse offers the perfect blend of luxury and comfort. With over 2000 square feet of thoughtfully designed living space, this home features three bedrooms and two full bathrooms, complemented by two elegant half baths. The professionally designed interior showcases a cohesive blend of sophisticated finishes and thoughtful details. You will be wowed by the custom touches and upgrades throughout - designer lighting & wallpaper, custom built-ins, heated marble tile flooring and marble counters in the renovated upper level baths, a one of a kind brick accent wall in the kitchen as a backdrop for the spacious dining area.The layout is ideal for easy living and entertaining with an open floor plan on the main level - the perfect flow between the gourmet kitchen with stunning granite counters & granite slab backsplash, & gorgeous white cabinets. The finished walkout basement is the ultimate hang out space with a home theater and chic 1/2 bath. Roof new in 2020, complete with gutter guards on the front and back of the home. Located near all the amenities Bristow has to offer and just a stone's throw to Cedar Point Elementary - this home is a gem! Don't miss out on this one!!!
For sale
$549,999
10133 Pale Rose Loop, Bristow, VA 20136
3beds
2,016sqft
Townhouse
Built in 1999
1,642 Square Feet Lot
$546,200 Zestimate®
$273/sqft
$135/mo HOA
What's special
Finished walkout basementHome theaterProfessionally designed interiorQuiet streetSophisticated finishesCustom built-insThree bedrooms
- 1 day
- 151
- 8
Zillow last checked:
Listing updated:
Listed by:
Allison Brindley 540-270-9495,
Ross Real Estate 540-351-0922
Source: Bright MLS,MLS#: VAPW2129514
Facts & features
Interior
Bedrooms & bathrooms
- Bedrooms: 3
- Bathrooms: 4
- Full bathrooms: 2
- 1/2 bathrooms: 2
- Main level bathrooms: 1
Basement
- Area: 788
Heating
- Central, Hot Water, Humidity Control, Natural Gas
Cooling
- Ceiling Fan(s), Central Air, Electric
Appliances
- Included: Dishwasher, Disposal, Dryer, Freezer, Humidifier, Ice Maker, Microwave, Oven/Range - Gas, Refrigerator, Washer, Gas Water Heater
Features
- Attic, Chair Railings, Combination Kitchen/Dining, Crown Molding, Kitchen Island, Kitchen - Table Space, Recessed Lighting, Upgraded Countertops, 2 Story Ceilings, 9'+ Ceilings
- Flooring: Wood
- Doors: French Doors, Sliding Glass
- Basement: Full,Finished,Exterior Entry,Rear Entrance,Walk-Out Access
- Number of fireplaces: 1
Interior area
- Total structure area: 2,256
- Total interior livable area: 2,016 sqft
- Finished area above ground: 1,468
- Finished area below ground: 548
Property
Parking
- Total spaces: 1
- Parking features: Garage Door Opener, Driveway, Unassigned, Attached, Off Site, Off Street
- Attached garage spaces: 1
- Has uncovered spaces: Yes
Accessibility
- Accessibility features: None
Features
- Levels: Two
- Stories: 2
- Patio & porch: Deck
- Exterior features: Sidewalks, Street Lights
- Pool features: Community
- Fencing: Privacy
Lot
- Size: 1,642 Square Feet
- Features: Backs to Trees, Landscaped
Details
- Additional structures: Above Grade, Below Grade
- Parcel number: 201693
- Zoning: RPC
- Special conditions: Standard
Construction
Type & style
- Home type: Townhouse
- Architectural style: Colonial,Contemporary
- Property subtype: Townhouse
Materials
- Vinyl Siding
- Foundation: Concrete Perimeter
- Roof: Architectural Shingle
Condition
- New construction: No
- Year built: 1999
Utilities & green energy
- Sewer: Public Sewer
- Water: Public
Community & HOA
Community
- Security: Main Entrance Lock, Security System, Smoke Detector(s)
- Subdivision: Braemar
HOA
- Has HOA: Yes
- Amenities included: Basketball Court, Bike Trail, Clubhouse, Common Grounds, Community Center, Jogging Path, Meeting Room, Picnic Area, Pool, Pool Mem Avail, Recreation Facilities, Tennis Court(s), Tot Lots/Playground, Volleyball Courts
- Services included: Lawn Care Rear, Maintenance Grounds, Pool(s), Road Maintenance, Sewer, Snow Removal, Trash
- HOA fee: $135 monthly
Location
- Region: Bristow
Financial & listing details
- Price per square foot: $273/sqft
- Tax assessed value: $487,400
- Annual tax amount: $4,692
- Date on market: 9/14/2026
- Listing agreement: Exclusive Right To Sell
- Ownership: Fee Simple
Estimated market value
$546,200
$519,000 - $574,000
$2,794/mo
Price history
| Date | Event | Price |
|---|---|---|
| 9/14/2026 | Listed for sale | $549,999+64.2%$273/sqft |
Source:  Bright MLS #VAPW2129514 Report a problem Bright MLS #VAPW2129514 Report a problem | ||
| 3/22/2018 | Sold | $335,000-2.9%$166/sqft |
Source: Public Record Report a problem | ||
| 2/20/2018 | Listed for sale | $345,000+21.1%$171/sqft |
Source: Redfin Corporation #1000174518 Report a problem | ||
| 7/14/2013 | Listing removed | $2,050$1/sqft |
Source: Owner Report a problem | ||
| 5/15/2013 | Listed for rent | $2,050$1/sqft |
Source: Owner Report a problem | ||
| 1/1/2013 | Listing removed | $285,000$141/sqft |
Source: Owner Report a problem | ||
| 5/11/2012 | Price change | $285,000-2.4%$141/sqft |
Source: Owner #pw7848020 Report a problem | ||
| 5/3/2012 | Listed for sale | $292,000+27%$145/sqft |
Source: Owner #pw7848020 Report a problem | ||
| 12/16/2008 | Sold | $230,000-31.5%$114/sqft |
Source: Public Record Report a problem | ||
| 2/22/2005 | Sold | $336,000+92.1%$167/sqft |
Source: Public Record Report a problem | ||
| 12/20/1999 | Sold | $174,885$87/sqft |
Source: Public Record Report a problem | ||
Public tax history
| Year | Property taxes | Tax assessment |
|---|---|---|
| 2025 | $4,669 +7.2% | $476,200 +8.7% |
| 2024 | $4,355 +0.1% | $437,900 +4.7% |
| 2023 | $4,352 -2.5% | $418,300 +6% |
| 2022 | $4,465 +5.8% | $394,500 +14.4% |
| 2021 | $4,222 +6.6% | $344,800 +7.6% |
| 2020 | $3,961 +108.7% | $320,400 +1.9% |
| 2019 | $1,898 -46.7% | $314,400 +6.5% |
| 2018 | $3,565 +1.1% | $295,200 +1% |
| 2017 | $3,527 +3.8% | $292,300 +5.7% |
| 2016 | $3,398 +3% | $276,600 +2.9% |
| 2015 | $3,299 | $268,800 +2.4% |
| 2014 | $3,299 | $262,600 +5.9% |
| 2013 | -- | $247,900 +6% |
| 2012 | -- | $233,900 +10.3% |
| 2010 | -- | $212,000 -2% |
| 2009 | -- | $216,300 -30.4% |
| 2008 | -- | $310,800 -4.9% |
| 2007 | -- | $326,800 -10.4% |
| 2006 | -- | $364,800 +25.6% |
| 2005 | -- | $290,400 +18% |
| 2004 | -- | $246,100 +13.6% |
| 2003 | -- | $216,600 +23.7% |
| 2002 | -- | $175,100 +8.4% |
| 2001 | -- | $161,500 |
Find assessor info on the county website
Monthly payment
Est. payment
Payment breakdown
Explore the cost of this home by adjusting the details. Changes won't be saved.Climate risks
Neighborhood: 20136
Nearby schools
Schools provided by the listing agent
- Elementary: Cedar Point
- District: Prince William County Public Schools
Source: Bright MLS. This data may not be complete. We recommend contacting the local school district to confirm school assignments for this home.
Similar homes
- $709,0003 bd4 ba2k sqft10009 Boreland Ct, Bristow, VA 20136For Sale

 MLS ID #VAPW2129678, Chelle Gassan, RLAH @properties. Bright MLS
 - $630,0002 bd3 ba1.9k sqft13465 Victory Gallop Way, Gainesville, VA 20155For Sale
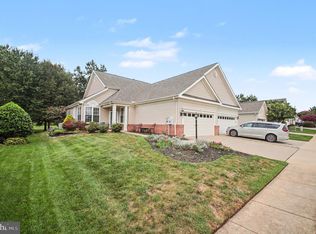 MLS ID #VAPW2130350, Jim Fox, CENTURY 21 New Millennium. Bright MLS
 - $589,9993 bd4 ba2.8k sqft10254 Whitworth Ln, Manassas, VA 20110For Sale
 MLS ID #VAMN2011578, Ferzana Faizy, Samson Properties. Bright MLS
 - $469,0002 bd4 ba1.7k sqft8310 Ewing Pl, Manassas, VA 20109For Sale
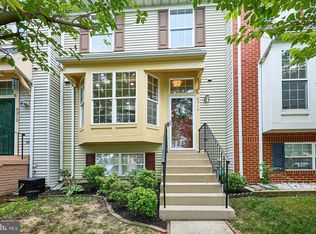 MLS ID #VAPW2129810, Natalie McArtor, Samson Properties. Bright MLS
 - $699,0004 bd4 ba2.3k sqft8597 Dutchman Ct, Manassas, VA 20110For SaleMLS ID #VAMN2011852, Lisa Preston-Kenton, Weichert, REALTORS. Bright MLS
- $710,0004 bd4 ba2.4k sqft8645 Webster Tavern Way, Manassas, VA 20109For SaleMLS ID #VAPW2130172, Kendell Walker, Redfin Corporation. Bright MLS
- $625,0003 bd4 ba2.3k sqft6326 Cullen Pl, Haymarket, VA 20169For SaleMLS ID #VAPW2128064, Ashley Tauzier, Berkshire Hathaway HomeServices PenFed Realty. Bright MLS
- $424,9992 bd4 ba2.1k sqft9993 Caitlin Ct, Manassas, VA 20110For SaleMLS ID #VAMN2011786, Jamie Walsh, Samson Properties. Bright MLS
- $549,8883 bd4 ba1.3k sqft13407 Cleeve Hill Ct, Herndon, VA 20171For SaleMLS ID #VAFX2335534, Mark Wilson, Long & Foster Real Estate, Inc.. Bright MLS
- $625,0003 bd3 ba1.7k sqft5415 Long Boat Ct, Fairfax, VA 22032For SaleMLS ID #VAFX2334522, Pat Fales, RE/MAX Allegiance. Bright MLS
- $474,9003 bd4 ba1.6k sqft7441 Courtland Cir, Manassas, VA 20111For SaleMLS ID #VAPW2126466, Luis Moreno, RE/MAX One Solutions. Bright MLS
- $550,0003 bd3 ba1.5k sqft4627 Hummingbird Ln #115, Fairfax, VA 22033For SaleMLS ID #VAFX2332978, Paul Thistle, Take 2 Real Estate LLC. Bright MLS
- $509,9004 bd2 ba1.5k sqft1613 Frances Dr, Woodbridge, VA 22191For SaleMLS ID #VAPW2128228, Cristine Sanchez-Canete, UNION REALTY LLC. Bright MLS
- $550,0002 bd2 ba1.6k sqftSpring Hill Cond, Lorton, VA 22079For SaleMLS ID #VAFX2340646, Michael Huang, Kirin Realty. Bright MLS
- $699,9994 bd4 ba2.9k sqft10248 Cedar Ridge Dr, Manassas, VA 20110For SaleMLS ID #VAMN2011756, Makayla Santa Ana, Move4Free Realty, LLC. Bright MLS
- $440,0003 bd3 ba1.4k sqft4795 S Park Ct, Woodbridge, VA 22193For SaleMLS ID #VAPW2129828, Maria Solano De Reyes, Samson Properties. Bright MLS
- $499,9994 bd3 ba1.7k sqft5256 Medwick Ct, Woodbridge, VA 22193For SaleMLS ID #VAPW2129198, Jennifer Freeman, Samson Properties. Bright MLS
- $607,5003 bd2 ba1.6k sqft9229 Portner Ave, Manassas, VA 20110For SaleMLS ID #VAMN2011642, Heather Sutphin, Samson Properties. Bright MLS
- $535,0003 bd3 ba1.9k sqftStone Mill Corner Condominium, Aldie, VA 20105For SaleMLS ID #VALO2133176, Youssef Zeroual, Weichert, REALTORS. Bright MLS
- $585,0002 bd4 ba1.8k sqft3029 McMaster Ct, Herndon, VA 20171For SaleMLS ID #VAFX2337114, Lisa Thurston, Keller Williams Realty. Bright MLS
