OPEN HOUSE on Saturday, February 7th from 2pm to 4pm. This attractive Colonial home in "The Plantations" sits on a well-sized 0.42-acre lot adjacent to Magruder Park! Recently staged for new owners, it features a modernized kitchen with stainless-steel appliances, Granite countertops, and a spacious pantry. The sunroom, complete with skylights, opens to a composite TREX deck, while the main level includes generous living and dining areas, 5 bedrooms, and 3 full baths plus a powder room. Additional highlights include a versatile lower-level space suitable as a bedroom/office, a laundry room, and Vivint solar panels that promote energy savings. This Colonial home offers a traditional layout that encourages family gatherings, with a family room connected to the kitchen and a cozy breakfast nook. The fully finished basement includes a walkout and ample recreational space. Outdoor features, including a rear deck and a front porch, enhance entertainment options. The property also includes an attached garage and is part of a community with amenities such as an outdoor pool, tennis courts, and playgrounds for only $250 per year, all in proximity to parks and quality schools.
Sold for $675,000
$675,000
10133 Peanut Mill Dr, Gaithersburg, MD 20882
5beds
2,642sqft
Single Family Residence
Built in 1984
0.42 Acres Lot
$678,000 Zestimate®
$255/sqft
$3,796 Estimated rent
Home value
$678,000
$624,000 - $739,000
$3,796/mo
Zestimate® history
Owner options
List your home for rent
$3,796/mo
Rent Zestimate®
Find your next renter with Zillow Rental Manager. Plus, with online applications, you can quickly screen prospective tenants – for free.
$3,796/mo
Rent Zestimate®
Refinance and save
$4,401/mo
Est. payment
Refinancing to a lower rate could help reduce your monthly payments and save thousands over the life of the loan.
$4,401/mo
Est. payment
Explore your selling options
Work with a Zillow partner agent
Leverage their expertise and Zillow's premium Showcase listings to get your home seen by more buyers.
Get startedList with your own agent
Get your home in front of millions of buyers by listing it on Zillow.
Learn how to do itSell it yourself
Take full control of how buyers see your home on Zillow by listing For Sale by Owner (FSBO).
List your homeWhat's special
Modernized kitchenAttached garageRear deckComposite trex deckLaundry roomCozy breakfast nookSpacious pantry
Zillow last checked:
Listing updated:
Listed by:
Nawal Tahri-Joutey 301-366-9890,
RE/MAX Realty Group
Bought with:
Madusha Peiris, SP40000757
REMAX Platinum Realty
Source: Bright MLS,MLS#: MDMC2214162
Facts & features
Interior
Bedrooms & bathrooms
- Bedrooms: 5
- Bathrooms: 4
- Full bathrooms: 3
- 1/2 bathrooms: 1
- Main level bathrooms: 1
Rooms
- Room types: Bedroom 2, Bedroom 3, Bedroom 4, Bedroom 1, Bathroom 1, Bathroom 2, Half Bath
Bedroom 1
- Level: Upper
Bedroom 1
- Level: Lower
Bedroom 2
- Level: Upper
Bedroom 3
- Level: Upper
Bedroom 4
- Level: Upper
Bathroom 1
- Level: Upper
Bathroom 1
- Level: Lower
Bathroom 2
- Level: Upper
Half bath
- Level: Main
Heating
- Heat Pump, Active Solar, Electric, Solar
Cooling
- Central Air, Programmable Thermostat, Solar On Grid, Zoned, Electric
Appliances
- Included: Microwave, Dishwasher, Disposal, Water Heater, Refrigerator, Oven/Range - Electric, Electric Water Heater
- Laundry: In Basement, Dryer In Unit, Washer In Unit
Features
- Attic/House Fan, Breakfast Area, Family Room Off Kitchen, Floor Plan - Traditional, Kitchen - Table Space, Primary Bath(s), Dry Wall
- Flooring: Carpet, Ceramic Tile, Laminate
- Basement: Full,Finished,Heated,Improved,Interior Entry,Exterior Entry,Rear Entrance,Walk-Out Access
- Has fireplace: No
Interior area
- Total structure area: 2,642
- Total interior livable area: 2,642 sqft
- Finished area above ground: 2,046
- Finished area below ground: 596
Property
Parking
- Total spaces: 2
- Parking features: Garage Faces Front, Inside Entrance, Asphalt, Attached
- Attached garage spaces: 2
- Has uncovered spaces: Yes
- Details: Garage Sqft: 168
Accessibility
- Accessibility features: None
Features
- Levels: Three
- Stories: 3
- Patio & porch: Deck, Porch
- Pool features: None
- Has view: Yes
- View description: Trees/Woods
Lot
- Size: 0.42 Acres
- Features: Backs to Trees, Front Yard, Interior Lot, Rear Yard, Suburban
Details
- Additional structures: Above Grade, Below Grade
- Parcel number: 161202301453
- Zoning: R200
- Special conditions: Standard
Construction
Type & style
- Home type: SingleFamily
- Architectural style: Colonial
- Property subtype: Single Family Residence
Materials
- Vinyl Siding
- Foundation: Slab
- Roof: Shingle
Condition
- Good
- New construction: No
- Year built: 1984
Utilities & green energy
- Sewer: Public Sewer
- Water: Public
Community & HOA
Community
- Subdivision: The Plantations
HOA
- Has HOA: Yes
- Amenities included: Pool, Tennis Court(s), Tot Lots/Playground
- Services included: Common Area Maintenance, Snow Removal
- HOA fee: $250 annually
- HOA name: PLANTATIONS COMMUNITY ASSOCIATIONS, INC.
Location
- Region: Gaithersburg
Financial & listing details
- Price per square foot: $255/sqft
- Tax assessed value: $648,200
- Annual tax amount: $7,997
- Date on market: 2/1/2026
- Listing agreement: Exclusive Right To Sell
- Listing terms: Conventional,FHA,USDA Loan,VA Loan
- Ownership: Fee Simple
Price history
| Date | Event | Price |
|---|---|---|
| 3/9/2026 | Sold | $675,000+1.5%$255/sqft |
Source:  Bright MLS #MDMC2214162 Report a problem Bright MLS #MDMC2214162 Report a problem | ||
| 2/6/2026 | Pending sale | $665,000$252/sqft |
Source: Bright MLS #MDMC2214162 Report a problem | ||
| 2/1/2026 | Listed for sale | $665,000+30.4%$252/sqft |
Source: Bright MLS #MDMC2214162 Report a problem | ||
| 10/16/2020 | Sold | $510,000+0%$193/sqft |
Source: Public Record Report a problem | ||
| 8/12/2020 | Pending sale | $509,900$193/sqft |
Source: RE/MAX Realty Plus #MDMC718672 Report a problem | ||
| 8/7/2020 | Listed for sale | $509,900$193/sqft |
Source: Bright MLS #MDMC718672 Report a problem | ||
Public tax history
| Year | Property taxes | Tax assessment |
|---|---|---|
| 2025 | $7,305 -0.7% | $648,200 +1.5% |
| 2024 | $7,354 +12.8% | $638,800 +12.9% |
| 2023 | $6,518 +19.9% | $565,700 +14.8% |
| 2022 | $5,436 +17.5% | $492,600 +17.4% |
| 2021 | $4,625 +2.8% | $419,500 +2.9% |
| 2020 | $4,498 +6.2% | $407,767 +6.1% |
| 2019 | $4,238 -0.2% | $384,300 |
| 2018 | $4,245 -1.6% | $384,300 +1.6% |
| 2017 | $4,316 +17.9% | $378,333 +1.6% |
| 2016 | $3,660 | $372,367 +1.6% |
| 2015 | $3,660 | $366,400 |
| 2014 | $3,660 | $366,400 |
| 2013 | -- | $366,400 -3.5% |
| 2012 | -- | $379,800 |
| 2011 | -- | $379,800 |
| 2010 | -- | $379,800 -22.5% |
| 2009 | -- | $490,150 +12.4% |
| 2008 | -- | $436,246 +14.1% |
| 2007 | -- | $382,343 +16.4% |
| 2006 | -- | $328,440 +14.4% |
| 2005 | -- | $287,072 +16.8% |
| 2004 | -- | $245,706 +20.2% |
| 2003 | -- | $204,340 +1.4% |
| 2002 | -- | $201,490 0% |
| 2001 | -- | $201,496 |
Find assessor info on the county website
Neighborhood: 20882
Nearby homes

- $722,4004 bd4 ba2.8k sqft10129 Peanut Mill Dr, Gaithersburg, MD 20882Off Market
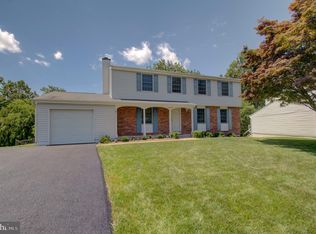
- $596,5004 bd3 ba2k sqft10137 Peanut Mill Dr, Gaithersburg, MD 20882Off Market
- $586,500-- bd2 ba1.7k sqft10125 Peanut Mill Dr, Gaithersburg, MD 20882Off Market
- $649,7005 bd3 ba2.2k sqft10141 Peanut Mill Dr, Gaithersburg, MD 20882Off Market
- $541,0004 bd3 ba1.2k sqft10130 Peanut Mill Dr, Gaithersburg, MD 20882Off Market
- $694,3005 bd4 ba1.8k sqft10121 Peanut Mill Dr, Gaithersburg, MD 20882Off Market
- $604,000-- bd2 ba2k sqft10145 Peanut Mill Dr, Gaithersburg, MD 20882Off Market
- $690,0004 bd3 ba2.6k sqft10140 Peanut Mill Dr, Gaithersburg, MD 20882Off Market
Nearby schools
GreatSchools rating
- 6/10Lois P. Rockwell Elementary SchoolGrades: PK-5Distance: 0.2 mi
- 6/10John T. Baker Middle SchoolGrades: 6-8Distance: 1.4 mi
- 8/10Damascus High SchoolGrades: 9-12Distance: 1.9 mi
Schools provided by the listing agent
- Elementary: Lois P. Rockwell
- Middle: John T. Baker
- High: Damascus
- District: Montgomery County Public Schools
Source: Bright MLS. This data may not be complete. We recommend contacting the local school district to confirm school assignments for this home.
Get a cash offer in 3 minutes
Find out how much your home could sell for in as little as 3 minutes with a no-obligation cash offer.
Estimated market value
$678,000
Get a cash offer in 3 minutes
Find out how much your home could sell for in as little as 3 minutes with a no-obligation cash offer.
Estimated market value
$678,000
- Maryland
- Montgomery County
- Gaithersburg
- 20882
- 10133 Peanut Mill Dr
Nearby cities
Nearby neighborhoods
Nearby zip codes
Other Gaithersburg Topics
