Skip main navigation
Sold
  • $799,000

    10133 SE Cleone Ct, Happy Valley, OR 97086

    5beds
    4,325sqft
    Residential, Single Family Residence
    Built in 1979
    10,018.8 Square Feet Lot
    $793,400 Zestimate®
    $185/sqft
    $4,402 Estimated rent

    Home value

    $793,400

    $738,000 - $849,000

    $4,402/mo

    Zestimate® history
    Loading
    Loading...

    Owner options

    List your home for rent

    $4,402/mo

    Rent Zestimate®

    Find your next renter with Zillow Rental Manager. Plus, with online applications, you can quickly screen prospective tenants – for free.

    Learn more

    $4,402/mo

    Rent Zestimate®

    Refinance and save

    $4,807/mo

    Est. payment

    Refinancing to a lower rate could help reduce your monthly payments and save thousands over the life of the loan.

    See today's rates

    $4,807/mo

    Est. payment

    Explore your selling options

    Work with a Zillow partner agent

    Leverage their expertise and Zillow's premium Showcase listings to get your home seen by more buyers.

    Get started

    List with your own agent

    Get your home in front of millions of buyers by listing it on Zillow.

    Learn how to do it

    Sell it yourself

    Take full control of how buyers see your home on Zillow by listing For Sale by Owner (FSBO).

    List your home

    What's special

    Cozy gas fireplaceFull stone wall fireplaceFully self contained apartmentSpacious family roomHeated storage roomPrivate entranceGround level basement
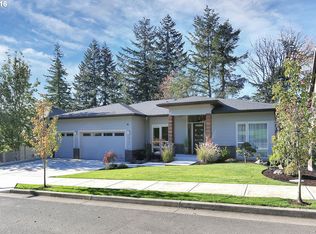
    Pride of Ownership shows in this CUSTOM Mid Century GEM in the HEART of Mt Scott. This stunner is perched on a .23 acre lot w/ some greenspace & offers 5 generous Bedrooms, 3 Full Baths + Office. Ground level basement is a fully self contained apartment w/ private entrance, designated park'g spot w/ no stairs + a full kitchen, private laundry, 2 bedrooms w/ double closets, spacious family room w/ cozy gas fireplace & more storage & flex space for a variety of uses. Maybe rent it out or use for multi-gen unit, in-law suite or granny flat? This home has been lovingly maintained by only 2 owners since custom built! Over 140k in improvements & upgrades which include TRIPLE pane windows (super efficient), updated electrical panel & lighting thru-out, tankless hot-water heater & updated kitchen w/STUNNING Quartz counters that look like real stone. The main living room boasts floor to ceiling windows, vaulted wood beam ceiling & full stone wall fireplace! Primary Suite is spacious w/ dual sinks & 2 walk-in closets. No detail is overlooked here & this home has ALL the Bells & Whistles. Utility Bills are very reasonable & vary due to use- call for averages--Dec 2024 Gas Bill was 18.00 & Electric bill was only about $200. PLENTY of extra park'g PLUS Oversized garage w/ heated storage room for hobbies. Extra side parking for a camper or small boat might be possible + storage shed & lots of space to add grass but currently very low maintenance w/ no mowing! See the floor plan for multiple uses & lifestyles, there is something here for everyone & move in ready. Includes a 1 year home warranty.

    Zillow last checked:

    Listing updated:

    Listed by:

    Brandi Erskine 503-515-9972,

    MORE Realty

    Bought with:

    Doreen Gorans, 201217345

    Realty ONE Group Prestige

    Source: RMLS (OR),MLS#: 24317713MLS Logo

    Facts & features

    Interior

    Bedrooms & bathrooms
    • Bedrooms: 5
    • Bathrooms: 3
    • Full bathrooms: 3
    • Main level bathrooms: 2
    Primary bedroom
    • Features: Bathroom, Closet, Walkin Closet
    • Level: Main
    • Area: 196
    • Dimensions: 14 x 14
    Bedroom 2
    • Features: Double Closet
    • Level: Main
    • Area: 180
    • Dimensions: 15 x 12
    Bedroom 3
    • Features: Closet
    • Level: Main
    • Area: 117
    • Dimensions: 13 x 9
    Bedroom 4
    • Features: Double Closet
    • Level: Lower
    • Area: 108
    • Dimensions: 12 x 9
    Bedroom 5
    • Features: Double Closet
    • Level: Lower
    • Area: 154
    • Dimensions: 14 x 11
    Dining room
    • Features: Builtin Features, Deck, Sliding Doors
    • Level: Main
    • Area: 204
    • Dimensions: 17 x 12
    Family room
    • Features: Exterior Entry, Fireplace
    • Level: Lower
    • Area: 513
    • Dimensions: 27 x 19
    Kitchen
    • Features: Eating Area, Fireplace, Nook
    • Level: Main
    • Area: 280
    • Width: 10
    Living room
    • Features: Fireplace, Laminate Flooring, Vaulted Ceiling
    • Level: Main
    • Area: 513
    • Dimensions: 27 x 19
    Heating
    • Forced Air, Heat Pump, Fireplace(s)
    Cooling
    • Central Air, Heat Pump
    Appliances
    • Included: Built-In Range, Dishwasher, Disposal, Free-Standing Range, Microwave, Plumbed For Ice Maker, Gas Water Heater, Tankless Water Heater
    • Laundry: Laundry Room
    Features
    • Ceiling Fan(s), High Ceilings, Plumbed For Central Vacuum, Quartz, Vaulted Ceiling(s), Double Closet, Kitchen, Closet, Built-in Features, Eat-in Kitchen, Nook, Bathroom, Walk-In Closet(s), Pantry
    • Flooring: Laminate
    • Doors: Sliding Doors
    • Windows: Triple Pane Windows
    • Basement: Finished,Partial
    • Number of fireplaces: 3
    • Fireplace features: Gas, Wood Burning
    Interior area
    • Total structure area: 4,325
    • Total interior livable area: 4,325 sqft

    Property

    Parking
    • Total spaces: 2
    • Parking features: Driveway, RV Access/Parking, Garage Door Opener, Attached, Extra Deep Garage, Oversized
    • Attached garage spaces: 2
    • Has uncovered spaces: Yes
    Accessibility
    • Accessibility features: Caregiver Quarters, Minimal Steps, Accessibility
    Features
    • Stories: 2
    • Patio & porch: Deck, Patio, Porch
    • Exterior features: Yard, Exterior Entry
    • Has view: Yes
    • View description: Trees/Woods
    Lot
    • Size: 10,018 sqft
    • Dimensions: 10,085 Sq Ft
    • Features: Cul-De-Sac, Terraced, Trees, Sprinkler, SqFt 10000 to 14999
    Details
    • Additional structures: RVParking, ToolShed, SeparateLivingQuartersApartmentAuxLivingUnit
    • Parcel number: 00051160

    Construction

    Type & style
    • Home type: SingleFamily
    • Architectural style: Custom Style,Mid Century Modern
    • Property subtype: Residential, Single Family Residence
    Materials
    • Wood Siding
    • Foundation: Concrete Perimeter, Slab
    • Roof: Shingle,Tile
    Condition
    • Approximately
    • New construction: No
    • Year built: 1979
    Details
    • Warranty included: Yes

    Utilities & green energy

    • Gas: Gas
    • Sewer: Public Sewer
    • Water: Public

    Community & neighborhood

    Security
    • Security features: Security System, Fire Sprinkler System
    Community
    • Community features: Greenspace & Trees
    Location
    • Region: Happy Valley
    • Subdivision: Mt Scott

    HOA & financial

    HOA
    • Has HOA: Yes
    • HOA fee: $10 monthly

    Other

    Other facts
    • Listing terms: Cash,Conventional,FHA,VA Loan
    • Road surface type: Paved

    Price history

    DateEventPrice
    2/27/2025Sold$799,000$185/sqft
    Source: RMLS (OR) #24317713 Report a problem
    1/24/2025Pending sale$799,000$185/sqft
    Source: RMLS (OR) #24317713 Report a problem
    1/9/2025Listed for sale$799,000+81.6%$185/sqft
    Source: RMLS (OR) #24317713 Report a problem
    7/22/2016Sold$440,000-2.2%$102/sqft
    Source: RMLS (OR) #16311495 Report a problem
    6/30/2016Pending sale$449,950$104/sqft
    Source: Hasson #16311495 Report a problem
    6/17/2016Price change$449,950-10%$104/sqft
    Source: Hasson #16311495 Report a problem
    6/3/2016Listed for sale$499,950$116/sqft
    Source: Hasson #16311495 Report a problem

    Public tax history

    YearProperty taxesTax assessment
    2025$9,508 +3.7%$500,872 +3%
    2024$9,171 +2.9%$486,284 +3%
    2023$8,912 +5.7%$472,121 +3%
    2022$8,433 +3.8%$458,370 +3%
    2021$8,125 +3.2%$445,020 +3%
    2020$7,869 +1.5%$432,059 +3%
    2019$7,756 +14.3%$419,475 +3%
    2018$6,787 $407,257 +3%
    2017$6,787 +7.1%$395,395 +3%
    2016$6,335 $383,879 +3%
    2015$6,335 +8.6%$372,698 +3%
    2014$5,835 +11.1%$361,843 +3%
    2013$5,251 +1.7%$351,304 +3%
    2012$5,165 -1.7%$341,072 +2.4%
    2011$5,254 +4.5%$333,003 +3%
    2010$5,028 +3.2%$323,304 +3%
    2009$4,871 +6.6%$313,887 +3%
    2008$4,571 +1.9%$304,745 +3%
    2007$4,485 +11.7%$295,869 +3%
    2006$4,016 -0.1%$287,251 +3%
    2005$4,020 +3%$278,884 +3%
    2004$3,902 +1.9%$270,761 +3%
    2003$3,829 -2.5%$262,875 +3%
    2002$3,926 +4.4%$255,218 +3%
    2001$3,762 +1.8%$247,784 +3%
    2000$3,695 $240,567

    Find assessor info on the county website

    Neighborhood: 97086

    Nearby schools

    GreatSchools rating
    Schools provided by the listing agent
    • Elementary: Mt Scott
    • Middle: Rock Creek
    • High: Clackamas

    Source: RMLS (OR). This data may not be complete. We recommend contacting the local school district to confirm school assignments for this home.

    Get a cash offer in 3 minutes
    Find out how much your home could sell for in as little as 3 minutes with a no-obligation cash offer.
    Estimated market value
    $793,400
    Get a cash offer in 3 minutes
    Find out how much your home could sell for in as little as 3 minutes with a no-obligation cash offer.
    Estimated market value
    $793,400