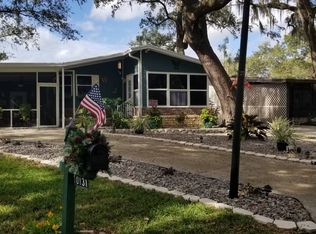
55+/87/2BD/2BA/1568 SQ/BETTER THAN NEW REBUILD FROM THE STUDS OUT/ATTACHED 3 CAR GARAGE + WORKSHOP/NEW TINTED INSULATED WINDOWS/NEW AC/NEW ROOFOVER/NEW ELECTRIC/NEW VINYL SIDING/NEW INSULATION This home has been upgraded to the max! New double insulated one piece rubber coated membrane roof-over in 2018 on the house, garage, Florida room, lanai and carport. New vinyl siding, new insulated windows house, garage, Florida room. New kitchen cabinets and granite countertops. All new vinyl laminate flooring, with ceramic tile in the enclosed 12 x 14 Florida room. New all screened lanai in the back, new faucets and toilets, both skylights replaced, new gutters with stainless steel gutter guards, new stainless steel appliances, all new electric fixtures complete including light fixtures and fans, There are so many indoor and outdoor features of this stunning home it's hard to list them all, the three car garage and workshop with electric door opener is special in this type of community (very rare find) Large double driveway with full carport, decorative landscaping and curbing, and a huge back yard with no back neighbors just a brand new all vinyl white privacy fence. Everything has been done for you in this home, with superb workmanship and quality. You know from the minute you enter the large foyer that you are in for something special. All rooms are furnished with stylish décor including sofas, loveseats, lamps, dining table, comfortable chairs and recliners. The kitchen has plenty of glassware, dishes, pots, pans, silverware etc. Bedrooms have newer beds and linens, bathrooms come with fresh white towels, stylish framed art graces the walls all you need are your suitcases. The chair rails, wainscoting, and extra wide baseboards throughout the home give it that special touch that makes it a cut above the rest. With all the updates this home is better than new as it is more custom than "factory direct." Through French doors the foyer opens into a wonderful den, office, or third bedroom. The sleek and stylish all white open kitchen is a dream kitchen with granite countertops, crisp white cabinets, stylish brushed nickel hardware, set off by the impeccable tile backsplash, all in complimentary neutrals, tall touchless kitchen faucet, under mount deep stainless steel sinks, and all new stainless steel appliances. There is even an island with matching granite countertop, storage on one side, seating for two on the other. There is an easy flow into the dining area on one side and living space on the other. The living area opens to the enclosed air and heated Florida room that provides nature views to the outdoor space in back. The master bedroom has two large walk-in closets, guest bedroom also has a large walk in closet. The two updated en-suite bathrooms have granite countertops with his and her sinks in the master bath area. The guest bedroom has the unique feature of a "jack and jill" bath with an oversized tub and shower combo that opens to the guest bedroom as well as the garage entrance hallway, making it more of a second master than just an extra guest room. If you love nature this is the spot for you. The large pie-shaped lot has no back neighbors and so much room, the screened lanai opens out to this area as well so you can enjoy it from inside or out. The three car garage and workshop (Tools included) offers room for two cars, a golf cart, and more storage than you can imagine. There has been so much attention to detail in the upgrades to this home, not only will you have the perfect house, you'll have the perfect neighborhood tucked back in the very sought after, people and pet friendly community of Kingswood, residents refer to as "the enchanted forest", a nature lover's paradise, with lovely clubhouse, many activities, salt water pool, jacuzzi, centrally located to shopping, restaurants, great medical community, Tampa Bay beaches, Tampa airport. Unpack and enjoy a piece of paradise, make it yours now!
Sold for $140,595
Price history
| Date | Event | Price |
|---|---|---|
| 12/4/2024 | Sold | $140,595+0.5%$90/sqft |
Source: My State MLS #11290134 Report a problem | ||
| 9/20/2024 | Listed for sale | $139,900$89/sqft |
Source: My State MLS #11290134 Report a problem | ||
| 9/8/2024 | Contingent | $139,900$89/sqft |
Source: My State MLS #11290134 Report a problem | ||
| 6/18/2024 | Listed for sale | $139,900+3.2%$89/sqft |
Source: My State MLS #11290134 Report a problem | ||
| 2/26/2022 | Sold | $135,595-3.1%$86/sqft |
Source: Agent Provided Report a problem | ||
| 1/26/2022 | Pending sale | $139,900$89/sqft |
Source:  My State MLS #11044616 Report a problem My State MLS #11044616 Report a problem | ||
| 1/16/2022 | Contingent | $139,900$89/sqft |
Source: My State MLS #11044616 Report a problem | ||
| 1/10/2022 | Listed for sale | $139,900+54.6%$89/sqft |
Source: My State MLS #11044616 Report a problem | ||
| 2/28/2020 | Sold | $90,495-9.4%$58/sqft |
Source: Agent Provided Report a problem | ||
| 1/20/2020 | Pending sale | $99,900$64/sqft |
Source: Central Florida Mobile Home Sales, Inc #10678833 Report a problem | ||
| 12/17/2019 | Listed for sale | $99,900+46.9%$64/sqft |
Source: Central Florida Mobile Home Sales, Inc #10678833 Report a problem | ||
| 7/13/2018 | Listing removed | $68,000$43/sqft |
Source: Keller Williams Realty South Shore #T3114192 Report a problem | ||
| 7/1/2018 | Price change | $68,000-9.3%$43/sqft |
Source: KELLER WILLIAMS REALTY S.SHORE #T3114192 Report a problem | ||
| 6/22/2018 | Listed for sale | $75,000+150%$48/sqft |
Source: KELLER WILLIAMS REALTY S.SHORE #T3114192 Report a problem | ||
| 9/9/2013 | Sold | $30,000-6.3%$19/sqft |
Source: Agent Provided Report a problem | ||
| 7/31/2013 | Price change | $32,000-8.6%$20/sqft |
Source: Charles Rutenberg Realty, Inc. #T2571231 Report a problem | ||
| 7/11/2013 | Price change | $35,000-10.3%$22/sqft |
Source: Charles Rutenberg Realty, Inc. #T2571231 Report a problem | ||
| 5/23/2013 | Listed for sale | $39,000-43.5%$25/sqft |
Source: Charles Rutenberg Realty, Inc. #T2571231 Report a problem | ||
| 12/7/2011 | Sold | $69,000-84.7%$44/sqft |
Source: Agent Provided Report a problem | ||
| 10/26/2001 | Sold | $449,600$287/sqft |
Source: Agent Provided Report a problem | ||
Nearby homes
- $41,4962 bd2 ba1.1k sqft10135 Shadow Oaks Cir, Riverview, FL 33569Off Market
- $49,5392 bd2 ba1.5k sqft10131 Shadow Oaks Cir, Riverview, FL 33569Off Market
- $43,1202 bd2 ba1.3k sqft10137 Shadow Oaks Cir, Riverview, FL 33569Off Market

- $40,5222 bd2 ba1.1k sqft10129 Shadow Oaks Cir, Riverview, FL 33569Off Market