Skip main navigation
Off market
  • $994,700

    10133 Thomas Payne Cres, Charlotte, NC 28277

    5beds
    4,638sqft
    SingleFamily
    Built in 1981
    0.7 Acres Lot
    $994,700 Zestimate®
    $214/sqft
    $7,270 Estimated rent

    Home value

    $994,700

    $905,000 - $1.09M

    $7,270/mo

    Zestimate® history
    Loading
    Loading...

    Owner options

    List your home for rent

    $7,270/mo

    Rent Zestimate®

    Find your next renter with Zillow Rental Manager. Plus, with online applications, you can quickly screen prospective tenants – for free.

    Learn more

    $7,270/mo

    Rent Zestimate®

    Refinance and save

    $5,971/mo

    Est. payment

    Refinancing to a lower rate could help reduce your monthly payments and save thousands over the life of the loan.

    See today's rates

    $5,971/mo

    Est. payment

    Explore your selling options

    Work with a Zillow partner agent

    Leverage their expertise and Zillow's premium Showcase listings to get your home seen by more buyers.

    Get started

    List with your own agent

    Get your home in front of millions of buyers by listing it on Zillow.

    Learn how to do it

    Sell it yourself

    Take full control of how buyers see your home on Zillow by listing For Sale by Owner (FSBO).

    List your home

    What's special

    Two-story brick Colonial with a walk-out basement that features 3 fireplaces. a large (640 sq. ft.) first floor bonus room over 2+ car garage. The finished walkout basement features a fireplaced living room, a 5th bedroom with its own full bathroom and additional unfinished storage. The 16' x 16' screened porch (built in 2019) features a natural gas fireplace, box tray, tongue and groove ceiling and double screen doors that open to a 12' x 20' deck. The porch and deck are located approximately 9' above the basement walkout patio area. The HVAC units were replaced in 2019, as well. There are two, dual-fuel heat pumps that will switch over to natural gas heat in lower temperatures (below 40). Windows were replaced with Marvin Infinity replacement windows in 2012/2013; Flooring in Kitchen, Family Room, Dining Room, Foyer and stairway/second floor hallway replaced with maple hardwood flooring in 2015; Half Bathroom remodeled in 2015, Kitchen cabinets refinished in 2015; Tile countertops replaced with quartz; second floor guest bathroom renovated in 2012; roof and gutters replaced in 2009 (fascias and soffits wrapped in metal or vinyl to reduce maintenance). Laundry relocated to second floor in about 2006. The master bathroom is newly remodeled in 2022 and carpeting in all bedrooms, living room and home office has also been replaced in 2022. The 2.5 car garage provides abundant storage and there is good storage/closets on all levels. The lot is on a cul-de-sac and backs up to the third green of Raintree Country Club's South Course. From the back deck and porch, there are views of the golf course and of the conservation land located across the other side of the golf course.

    This property is off market, which means it's not currently listed for sale or rent on Zillow. This may be different from what's available on other websites or public sources.

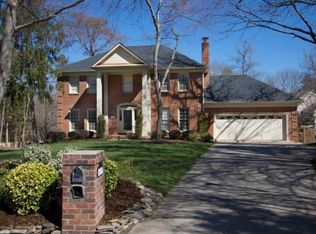
    Facts & features

    Interior

    Bedrooms & bathrooms
    • Bedrooms: 5
    • Bathrooms: 4
    • Full bathrooms: 3
    • 1/2 bathrooms: 1
    Heating
    • Forced air, Electric, Gas
    Cooling
    • Central, Other
    Appliances
    • Included: Dishwasher, Dryer, Freezer, Garbage disposal, Microwave, Range / Oven, Refrigerator, Trash compactor, Washer
    Features
    • Flooring: Tile, Other, Carpet, Hardwood
    • Basement: Finished
    • Has fireplace: Yes
    Interior area
    • Total interior livable area: 4,638 sqft

    Property

    Parking
    • Total spaces: 5
    • Parking features: Garage - Attached, Off-street
    Features
    • Exterior features: Brick
    • Has view: Yes
    • View description: Park
    Lot
    • Size: 0.7 Acres
    Details
    • Parcel number: 22522238

    Construction

    Type & style
    • Home type: SingleFamily
    Materials
    • Roof: Asphalt
    Condition
    • Year built: 1981

    Community & HOA

    HOA
    • Has HOA: Yes
    • HOA fee: $25 monthly
    Location
    • Region: Charlotte

    Financial & listing details

    • Price per square foot: $214/sqft
    • Tax assessed value: $700,600
    • Annual tax amount: $5,547

    Price history

    DateEventPrice
    8/24/2004Sold$347,000$75/sqft
    Source: Public Record Report a problem

    Public tax history

    YearProperty taxesTax assessment
    2025$5,547 +1.6%$700,600
    2024$5,458 +3.4%$700,600
    2023$5,278 +13.6%$700,600 +49.5%
    2022$4,647 +0.2%$468,500
    2021$4,636 $468,500 +2.1%
    2020-- $458,700 -9.8%
    2019-- $508,300 +27.1%
    2018$5,319 +1.7%$399,800
    2017$5,229 $399,800
    2016$5,229 $399,800
    2015$5,229 +0.6%$399,800
    2014$5,197 $399,800 +0.7%
    2013-- $397,000
    2012-- $397,000
    2011-- $397,000 +33.1%
    2010-- $298,200
    2009-- $298,200
    2008-- $298,200
    2007-- $298,200
    2006-- $298,200
    2005-- $298,200
    2004-- $298,200
    2003-- $298,200 +11.9%
    2002-- $266,570
    2001-- $266,570
    2000-- $266,570
    Find assessor info on the county website

    Neighborhood: Raintree

    Nearby schools

    GreatSchools rating
    Get a cash offer in 3 minutes
    Find out how much your home could sell for in as little as 3 minutes with a no-obligation cash offer.
    Estimated market value
    $994,700
    Get a cash offer in 3 minutes
    Find out how much your home could sell for in as little as 3 minutes with a no-obligation cash offer.
    Estimated market value
    $994,700