Skip main navigation
Sold for $240,000
  • $240,000

    10133 W LOMA BLANCA Drive, Sun City, AZ 85351

    2beds
    2baths
    1,380sqft
    Apartment
    Built in 1974
    -- sqft lot
    $238,100 Zestimate®
    $174/sqft
    $1,530 Estimated rent

    Home value

    $238,100

    $217,000 - $262,000

    $1,530/mo

    Zestimate® history
    Loading
    Loading...

    Owner options

    List your home for rent

    $1,530/mo

    Rent Zestimate®

    Find your next renter with Zillow Rental Manager. Plus, with online applications, you can quickly screen prospective tenants – for free.

    Learn more

    $1,530/mo

    Rent Zestimate®

    Refinance and save

    $1,667/mo

    Est. payment

    Refinancing to a lower rate could help reduce your monthly payments and save thousands over the life of the loan.

    See today's rates

    $1,667/mo

    Est. payment

    Explore your selling options

    Work with a Zillow partner agent

    Leverage their expertise and Zillow's premium Showcase listings to get your home seen by more buyers.

    Get started

    List with your own agent

    Get your home in front of millions of buyers by listing it on Zillow.

    Learn how to do it

    Sell it yourself

    Take full control of how buyers see your home on Zillow by listing For Sale by Owner (FSBO).

    List your home

    What's special

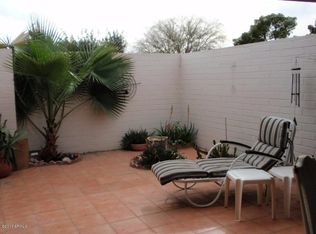
    Modern updated living spacePrivate backyard courtyardUpdated baseboardsUpdated vanityDual pane windowsNew toiletClean and modern atmosphere
    Check Out This Wonderful PA14 Home Located In Sun City, Just Half A Block Away From The Bell Recreation Center. It Is Perfectly Designed For Those Seeking A Modern, Updated Living Space With Unique Features. This Home Is Connected To Only One Other Unit, Providing A Sense Of Privacy And Exclusivity. Owned By Snowbirds Who Have Lived Here Part-Time Since 2018, This Home Showcases Numerous Updates And Enhancements. Upgrades Include Dual Pane Windows, A Recently Recoated Roof, Matching Laminate Flooring, Tile In The Bathrooms, And Updated Baseboards, All Contributing To A Sleek, Contemporary Look. The Popcorn Ceiling Has Been Removed From Every Room, Creating A Clean And Modern Atmosphere. The Kitchen Has Been Thoughtfully Updated With New Cabinets, Skylights, A Ceiling Fan, Modern Kitchen Appliances, And An Inviting Eat-In Bar, Ideal For Casual Dining And Socializing. The Primary Bedroom Features A Dedicated "Make-Up" Area And A Spacious Walk-In Closet, While The Primary Bathroom Boasts A Resurfaced Shower, An Updated Vanity, A New Toilet, And A Skylight. The Guest Bedroom Also Includes A Walk-In Closet, And The Guest Bathroom Has Been Updated With A Modern Vanity And Toilet. Additional Features Include A Private Backyard Courtyard For Outdoor Enjoyment, An HVAC System Installed In 2020 For Efficient Climate Control, And A Unique Garage Designed To Accommodate 1.5 Cars. With An Extra-Large Garage Door And A Widened Garage Wall, You Can Easily Park Your Golf Cart Alongside Your Car. There Is Much To Explore In This Exceptionally Updated Home. Please Stop By And See It Soon!

    Zillow last checked:

    Listing updated:

    Listed by:

    Amy Nixon 602-824-8787,

    My Home Group Real Estate,

    Timothy Nixon 623-219-7149,

    My Home Group Real Estate

    Bought with:

    Rebecca Harness, SA698207000

    Redfin Corporation

    Source: ARMLS,MLS#: 6819685MLS Logo

    Facts & features

    Interior

    Bedrooms & bathrooms
    • Bedrooms: 2
    • Bathrooms: 2
    Heating
    • Electric
    Cooling
    • Central Air, Ceiling Fan(s)
    Features
    • High Speed Internet, Granite Counters, 9+ Flat Ceilings, No Interior Steps, 3/4 Bath Master Bdrm
    • Flooring: Laminate, Tile
    • Windows: Skylight(s), Double Pane Windows
    • Has basement: No
    • Common walls with other units/homes: 1 Common Wall,End Unit
    Interior area
    • Total structure area: 1,380
    • Total interior livable area: 1,380 sqft

    Property

    Parking
    • Total spaces: 1.5
    • Parking features: Extended Length Garage, Direct Access, Attch'd Gar Cabinets
    • Garage spaces: 1.5
    Accessibility
    • Accessibility features: Zero-Grade Entry
    Features
    • Stories: 1
    • Patio & porch: Covered, Patio
    • Exterior features: Private Yard
    • Pool features: None
    • Spa features: None
    • Fencing: Block
    Lot
    • Size: 248 Square Feet
    • Features: Sprinklers In Rear, Alley, Desert Front
    Details
    • Parcel number: 23003067
    • Special conditions: Age Restricted (See Remarks)

    Construction

    Type & style
    • Home type: Apartment
    • Architectural style: Ranch
    • Property subtype: Apartment
    • Attached to another structure: Yes
    Materials
    • Wood Frame, Painted
    • Roof: Built-Up,Foam
    Condition
    • Year built: 1974
    Details
    • Builder name: Del Webb

    Utilities & green energy

    • Sewer: Private Sewer
    • Water: Pvt Water Company

    Community & HOA

    Community
    • Features: Racquetball, Golf, Pickleball, Community Spa, Community Spa Htd, Community Pool, Tennis Court(s), Biking/Walking Path, Fitness Center
    • Subdivision: SUN CITY UNIT 36
    HOA
    • Has HOA: Yes
    • Services included: Sewer, Maintenance Grounds, Street Maint, Water, Maintenance Exterior
    • HOA fee: $260 monthly
    • HOA name: Loma Blanca
    • HOA phone: 623-977-3860
    Location
    • Region: Sun City

    Financial & listing details

    • Price per square foot: $174/sqft
    • Tax assessed value: $204,800
    • Annual tax amount: $626
    • Date on market: 2/18/2025
    • Cumulative days on market: 34 days
    • Listing terms: Cash,Conventional,FHA,VA Loan
    • Ownership: Fee Simple

    Price history

    DateEventPrice
    3/21/2025Sold$240,000-3.6%$174/sqft
    Source: ARMLS #6819685 Report a problem
    2/18/2025Listed for sale$249,000+93.8%$180/sqft
    Source: ARMLS #6819685 Report a problem
    2/28/2018Sold$128,500-4.7%$93/sqft
    Source: ARMLS #5716189 Report a problem
    1/30/2018Listed for sale$134,900$98/sqft
    Source: Award Realty #5716189 Report a problem

    Public tax history

    YearProperty taxesTax assessment
    2025$219 +4.9%$20,480 -7.4%
    2024$209 -12.9%$22,120 +173.7%
    2023$240 -63.2%$8,083 -45.7%
    2022$651 +0.1%$14,880 +10.2%
    2021$651 +2.5%$13,500 +14.9%
    2020$634 +3.9%$11,750 +8.8%
    2019$611 $10,800 +9.4%
    2018$611 +4%$9,870 +18.6%
    2017$588 +11.5%$8,320 +17%
    2016$527 +16.8%$7,110 +18.3%
    2015$451 $6,010 +15.4%
    2014-- $5,210 -4.4%
    2013-- $5,450 -5.2%
    2012-- $5,750 -12.2%
    2011-- $6,550 -28.4%
    2010-- $9,150 -12.4%
    2009-- $10,450 -11.4%
    2008-- $11,800 +5.4%
    2007-- $11,200 +73.6%
    2006-- $6,450
    2005-- $6,450 +1.6%
    2004-- $6,350
    2003-- $6,350 -0.8%
    2002-- $6,400
    Find assessor info on the county website

    Neighborhood: 85351

    Nearby schools

    GreatSchools rating
    Get a cash offer in 3 minutes
    Find out how much your home could sell for in as little as 3 minutes with a no-obligation cash offer.
    Estimated market value
    $238,100
    Get a cash offer in 3 minutes
    Find out how much your home could sell for in as little as 3 minutes with a no-obligation cash offer.
    Estimated market value
    $238,100