Beautifully updated 5BR home with over 3,800 sq ft, tucked away on a cul-de-sac! Fresh paint, updated flooring & lighting, and beautifully renovated baths throughout. Updated kitchen features quartz counters, tile backsplash, stainless appliances & walk-in pantry. Spacious family room with gas fireplace plus living room, formal dining & main-level bedroom option. Huge bedrooms offer walk-in closets, including an impressive primary suite with dual-sided closet & spa-like tiled shower. Enjoy the heated/cooled glass sunroom overlooking the large landscaped yard. Finished 3-car garage, covered porch, 2019 roof & abundant storage. Neighborhood pool, park & tennis!
Active
$439,000
10133 Wellborne Dr, Indianapolis, IN 46236
5beds
3,831sqft
Residential, Single Family Residence
Built in 1999
0.28 Acres Lot
$-- Zestimate®
$115/sqft
$54/mo HOA
What's special
Covered porchLarge landscaped yardFormal diningMain-level bedroom optionSpa-like tiled showerQuartz countersAbundant storage
- 18 days
- 550
- 70
Zillow last checked:
Listing updated:
Listed by:
Brad Baxter bbaxter@callcarpenter.com,
Carpenter, REALTORS®
Source: MIBOR as distributed by MLS GRID,MLS#: 22123538
Facts & features
Interior
Bedrooms & bathrooms
- Bedrooms: 5
- Bathrooms: 3
- Full bathrooms: 2
- 1/2 bathrooms: 1
- Main level bathrooms: 1
- Main level bedrooms: 1
Primary bedroom
- Features: Luxury Vinyl Plank
- Level: Upper
- Area: 475 Square Feet
- Dimensions: 25x19
Bedroom 2
- Features: Luxury Vinyl Plank
- Level: Upper
- Area: 208 Square Feet
- Dimensions: 16x13
Bedroom 3
- Features: Luxury Vinyl Plank
- Level: Upper
- Area: 195 Square Feet
- Dimensions: 15x13
Bedroom 4
- Features: Luxury Vinyl Plank
- Level: Upper
- Area: 182 Square Feet
- Dimensions: 14x13
Bedroom 5
- Features: Luxury Vinyl Plank
- Level: Main
- Area: 154 Square Feet
- Dimensions: 14x11
Dining room
- Features: Luxury Vinyl Plank
- Level: Main
- Area: 168 Square Feet
- Dimensions: 14x12
Family room
- Features: Luxury Vinyl Plank
- Level: Main
- Area: 361 Square Feet
- Dimensions: 19x19
Kitchen
- Features: Tile-Ceramic
- Level: Main
- Area: 216 Square Feet
- Dimensions: 18x12
Laundry
- Level: Main
- Area: 60 Square Feet
- Dimensions: 10x6
Living room
- Features: Luxury Vinyl Plank
- Level: Main
- Area: 180 Square Feet
- Dimensions: 15x12
Loft
- Features: Luxury Vinyl Plank
- Level: Upper
- Area: 280 Square Feet
- Dimensions: 20x14
Sun room
- Level: Main
- Area: 144 Square Feet
- Dimensions: 12x12
Heating
- Forced Air
Cooling
- Central Air
Appliances
- Included: Dishwasher, Dryer, Electric Oven, Refrigerator, Washer
- Laundry: Main Level
Features
- High Ceilings, Vaulted Ceiling(s), Entrance Foyer, Pantry, Walk-In Closet(s)
- Windows: Wood Work Painted
- Has basement: No
Interior area
- Total structure area: 3,831
- Total interior livable area: 3,831 sqft
Video & virtual tour
Property
Parking
- Total spaces: 3
- Parking features: Attached
- Attached garage spaces: 3
Features
- Levels: Two
- Stories: 2
- Patio & porch: Covered, Glass Enclosed
Lot
- Size: 0.28 Acres
- Features: Rural - Subdivision, Sidewalks, Mature Trees
Details
- Parcel number: 490132138017000407
- Horse amenities: None
Construction
Type & style
- Home type: SingleFamily
- Architectural style: Traditional
- Property subtype: Residential, Single Family Residence
Materials
- Vinyl With Brick
- Foundation: Slab
Condition
- New construction: No
- Year built: 1999
Utilities & green energy
- Water: Public
Community & HOA
Community
- Subdivision: Kensington Farms
HOA
- Has HOA: Yes
- Amenities included: Insurance, Maintenance, Management, Park, Playground, Pool, Snow Removal, Tennis Court(s)
- Services included: Association Home Owners, Entrance Common, Insurance, Maintenance, ParkPlayground, Management, Snow Removal, Tennis Court(s)
- HOA fee: $325 semi-annually
Location
- Region: Indianapolis
Financial & listing details
- Price per square foot: $115/sqft
- Tax assessed value: $456,500
- Annual tax amount: $4,738
- Date on market: 9/17/2026
- Cumulative days on market: 20 days
Estimated market value
Not available
Estimated sales range
Not available
Not available
Price history
| Date | Event | Price |
|---|---|---|
| 9/17/2026 | Listed for sale | $439,000+129%$115/sqft |
Source:  MIBOR as distributed by MLS GRID #22123538 Report a problem MIBOR as distributed by MLS GRID #22123538 Report a problem | ||
| 6/25/2009 | Sold | $191,722-12.4%$50/sqft |
Source: MIBOR as distributed by MLS GRID #2864735 Report a problem | ||
| 2/16/2009 | Listing removed | $218,900$57/sqft |
Source: Listhub #2864735 Report a problem | ||
| 12/7/2008 | Price change | $218,900-0.5%$57/sqft |
Source: Listhub #2864735 Report a problem | ||
| 11/20/2008 | Listed for sale | $219,900-6.4%$57/sqft |
Source: Listhub #2864735 Report a problem | ||
| 8/16/2008 | Listing removed | $234,900$61/sqft |
Source: Century 21 #2833873 Report a problem | ||
| 7/12/2008 | Price change | $234,900-1.1%$61/sqft |
Source: Century 21 #2833873 Report a problem | ||
| 7/1/2008 | Price change | $237,500-1%$62/sqft |
Source: Century 21 #2833873 Report a problem | ||
| 4/5/2008 | Price change | $239,900-2%$63/sqft |
Source: Century 21 #2818625 Report a problem | ||
| 3/5/2008 | Listed for sale | $244,900+51.4%$64/sqft |
Source: Century 21 #2818625 Report a problem | ||
| 6/11/2007 | Sold | $161,794-27.4%$42/sqft |
Source: MIBOR as distributed by MLS GRID #2706345 Report a problem | ||
| 12/5/2006 | Sold | $223,000$58/sqft |
Source: Public Record Report a problem | ||
Public tax history
| Year | Property taxes | Tax assessment |
|---|---|---|
| 2025 | $4,278 +3.2% | $456,500 +17.1% |
| 2024 | $4,145 +7.1% | $389,800 +2.6% |
| 2023 | $3,871 +13.6% | $379,800 +8.8% |
| 2022 | $3,408 +7.9% | $349,200 +14.9% |
| 2021 | $3,159 +17.8% | $304,000 +8.9% |
| 2020 | $2,682 +2.2% | $279,200 +4.1% |
| 2019 | $2,623 +8% | $268,200 +2.2% |
| 2018 | $2,429 +2.9% | $262,300 +8% |
| 2017 | $2,361 +2.3% | $242,900 +5.5% |
| 2016 | $2,308 +2.8% | $230,300 +2.6% |
| 2014 | $2,245 +2.7% | $224,500 +0.9% |
| 2013 | $2,186 | $222,500 +1.8% |
| 2012 | $2,186 | $218,600 -8.9% |
| 2011 | -- | $240,000 |
| 2010 | $2,400 +1.8% | $240,000 +1.8% |
| 2009 | $2,357 | $235,700 -8.4% |
| 2007 | -- | $257,200 |
| 2006 | -- | $257,200 +18.9% |
| 2005 | -- | $216,400 |
| 2004 | -- | $216,400 +2.5% |
| 2003 | -- | $211,100 +52.2% |
| 2002 | -- | $138,700 +200% |
| 2001 | -- | $46,240 |
Find assessor info on the county website
Monthly payment
Est. payment
Payment breakdown
Explore the cost of this home by adjusting the details. Changes won't be saved.Climate risks
Neighborhood: 46236

Similar homes
- $429,9995 bd3 ba3.4k sqft11780 Copper Mines Way, Fishers, IN 46038Active
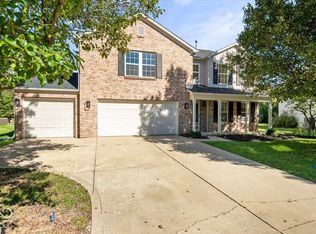 MLS ID #22128586, Eli Stoner, eXp Realty, LLC. MIBOR as distributed by MLS GRID
 - $439,9004 bd3 ba3.6k sqft11930 Stanley Ter, Fishers, IN 46038Active
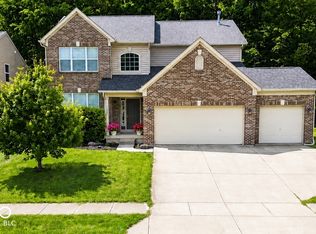 MLS ID #22129183, Amber Byrd, F.C. Tucker Company. MIBOR as distributed by MLS GRID
 - $367,5004 bd3 ba3k sqft8250 Carloway Rd, Indianapolis, IN 46236Active
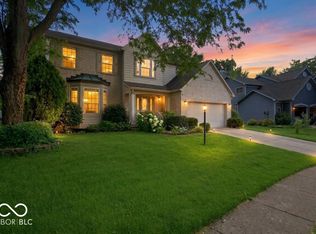 MLS ID #22107858, Shamika Myers, F.C. Tucker Company. MIBOR as distributed by MLS GRID
 - $355,0003 bd3 ba2.4k sqft11008 Limbach Cir, Indianapolis, IN 46236Active
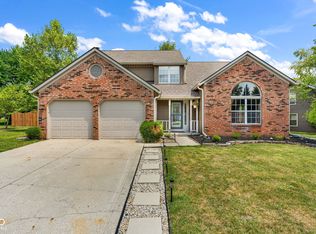 MLS ID #22117464, Matthew Steed, Engel & Volkers. MIBOR as distributed by MLS GRID
