Welcome home to this charming 3-bedroom, 1-bath home situated on a quiet, well-kept block! Inside, you'll find a comfortable and functional layout with plenty of space to make your own. The full, clean basement offers great additional space for storage, a recreation area, home gym or future finishing possibilities.
Enjoy extra living space in the enclosed back porch—perfect for relaxing, entertaining or creating a cozy sitting area overlooking the backyard. A 1-car garage adds convenience and additional storage.
Whether you're a first-time homebuyer, downsizing or simply looking for a place to call home, this property offers a great combination of space, functionality and potential. Schedule your showing and come see all this home has to offer!
For sale
$87,500
10134 Britain St, Detroit, MI 48224
3beds
1,156sqft
Single Family Residence
Built in 1938
4,356 Square Feet Lot
$50,600 Zestimate®
$76/sqft
$-- HOA
What's special
- 2 days |
- 104 |
- 12 |
Zillow last checked:
Listing updated:
Listed by:
Ta'Nia Bradley 313-283-4629,
AXEN Realty LLC 248-438-8201
Source: Realcomp II,MLS#: 20261066710
Facts & features
Interior
Bedrooms & bathrooms
- Bedrooms: 3
- Bathrooms: 1
- Full bathrooms: 1
Primary bedroom
- Level: Second
- Area: 260
- Dimensions: 20 X 13
Bedroom
- Level: Entry
- Area: 110
- Dimensions: 11 X 10
Bedroom
- Level: Entry
- Area: 120
- Dimensions: 12 X 10
Other
- Level: Entry
Dining room
- Level: Entry
- Area: 110
- Dimensions: 11 X 10
Kitchen
- Level: Entry
- Area: 154
- Dimensions: 14 X 11
Living room
- Level: Entry
- Area: 168
- Dimensions: 14 X 12
Heating
- Forced Air, Natural Gas
Features
- Basement: Full,Unfinished
- Has fireplace: No
Interior area
- Total interior livable area: 1,156 sqft
- Finished area above ground: 1,156
Property
Parking
- Total spaces: 1.5
- Parking features: Oneand Half Car Garage, Detached
- Garage spaces: 1.5
Features
- Levels: One And One Half
- Stories: 1.5
- Entry location: GroundLevelwSteps
- Patio & porch: Covered, Enclosed, Patio, Porch
- Pool features: None
- Fencing: Fenced
Lot
- Size: 4,356 Square Feet
- Dimensions: 40 x 111
Details
- Parcel number: W21I074805S
- Special conditions: Short Sale No,Standard
Construction
Type & style
- Home type: SingleFamily
- Architectural style: Bungalow
- Property subtype: Single Family Residence
Materials
- Brick
- Foundation: Basement, Block
Condition
- New construction: No
- Year built: 1938
Utilities & green energy
- Sewer: Public Sewer
- Water: None
Community & HOA
Community
- Subdivision: YORKSHIRE WOODS 3
HOA
- Has HOA: No
Location
- Region: Detroit
Financial & listing details
- Price per square foot: $76/sqft
- Tax assessed value: $11,480
- Annual tax amount: $1,730
- Date on market: 8/21/2026
- Cumulative days on market: 2 days
- Listing agreement: Exclusive Right To Sell
- Listing terms: Cash,Conventional
- Exclusions: Exclusion(s) Do Not Exist
Estimated market value
$50,600
$37,000 - $67,000
$1,426/mo
Price history
| Date | Event | Price |
|---|---|---|
| 8/21/2026 | Listed for sale | $87,500+729.4%$76/sqft |
Source:  Realcomp II #20261066710 Report a problem Realcomp II #20261066710 Report a problem | ||
| 10/4/2011 | Sold | $10,550+0.5%$9/sqft |
Source: Public Record Report a problem | ||
| 7/17/2011 | Listed for sale | $10,500$9/sqft |
Source: Weichert, Realtors - Cass Realty #211075261 Report a problem | ||
Public tax history
| Year | Property taxes | Tax assessment |
|---|---|---|
| 2025 | -- | $27,800 +23.6% |
| 2024 | -- | $22,500 +21.6% |
| 2023 | -- | $18,500 +43.4% |
| 2022 | -- | $12,900 +12.2% |
| 2021 | -- | $11,500 |
| 2020 | $1,071 +5.2% | $11,500 +16.2% |
| 2019 | $1,018 | $9,900 +10% |
| 2018 | $1,018 | $9,000 -1.1% |
| 2017 | -- | $9,100 -42.8% |
| 2016 | $1,772 | $15,900 +42% |
| 2015 | $1,772 -19.6% | $11,200 -49.2% |
| 2013 | $2,204 +24.4% | $22,041 -31.8% |
| 2010 | $1,772 | $32,314 -12% |
| 2009 | -- | $36,720 -13.5% |
| 2008 | -- | $42,451 |
| 2007 | -- | $42,451 +5.5% |
| 2005 | $270 | $40,238 +3% |
| 2004 | -- | $39,066 +93.5% |
| 2001 | $1,314 +12.2% | $20,193 +3.2% |
| 2000 | $1,171 | $19,567 |
Find assessor info on the county website
Monthly payment
Est. payment
Payment breakdown
Explore the cost of this home by adjusting the details. Changes won't be saved.Climate risks
Neighborhood: Yorkshire Woods
Nearby schools
GreatSchools rating
- 4/10Carleton Elementary SchoolGrades: PK-5Distance: 0.6 mi
- NAFisher Magnet Upper AcademyGrades: 5-8Distance: 1.7 mi
- 4/10Denby High SchoolGrades: 9-12Distance: 1 mi
- $48,8002 bd1 ba1k sqft10140 Britain St, Detroit, MI 48224Off Market
- $73,4003 bd1 ba1.4k sqft10150 Britain St, Detroit, MI 48224Off Market

- $63,400-- bd1 ba1.1k sqft10126 Britain St, Detroit, MI 48224Off Market
- $59,500-- bd1 ba1k sqft10118 Britain St, Detroit, MI 48224Off Market
- $17,6003 bd2 ba888 sqft10351 Merlin St, Detroit, MI 48224Off Market
- $15,5002 bd1 ba790 sqft10359 Merlin St, Detroit, MI 48224Off Market
- $58,600-- bd1 ba1.1k sqft10110 Britain St, Detroit, MI 48224Off Market
- $58,0003 bd1 ba968 sqft10335 Merlin St, Detroit, MI 48224Sold
A local agent can set up tours, give advice and negotiate with sellers.
Similar homes
- $89,9003 bd1 ba847 sqft10370 Britain St, Detroit, MI 48224For Sale

 MLS ID #26043291, Kristian Freiwald, Domus Realty. MichRIC
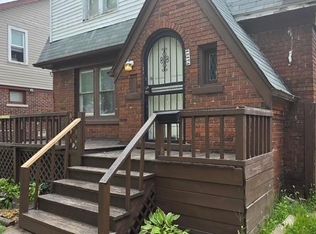
 - $85,0003 bd1 ba1.6k sqft12174 Whitehill St, Detroit, MI 48224For Sale
 MLS ID #20261066498, Susan C Jones, Susan Jones. Realcomp II
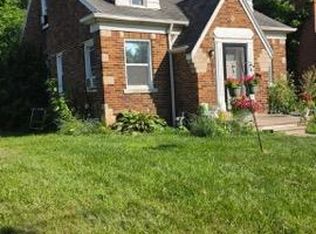
 - $92,0003 bd1 ba1k sqft10172 Somerset Ave, Detroit, MI 48224For Sale
 MLS ID #20261056906, Susan C Jones, Susan Jones. Realcomp II
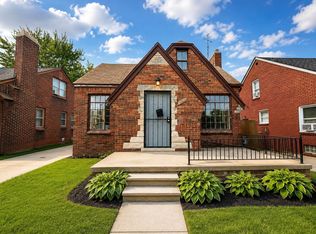
 - $85,0002 bd2 ba930 sqft10089 Britain St, Detroit, MI 48224For Sale
 MLS ID #26043218, Kingsley Ifezue, Detroit Metro Realty. MichRIC
 - $75,9004 bd3 ba1.6k sqft20656 McCormick St, Detroit, MI 48224For SaleMLS ID #20261066671, Chris McDonald, Remerica Liberty. Realcomp II
- $--2 bd1 ba775 sqft10851 Somerset Ave, Detroit, MI 48224AuctionAuction.com 2
- $85,0003 bd2 ba1.1k sqft11907 Laing St, Detroit, MI 48224For Sale
 MLS ID #50216812, Nadeem A Gebrael, Gebrael Management. MiRealSource
 - $120,0003 bd2 ba1.4k sqft10144 Beaconsfield St, Detroit, MI 48224For SaleMLS ID #20261066217, Carol A Thomas, Our Home Realty Group LLC. Realcomp II
- $84,9003 bd1 ba1.1k sqft5575 Oldtown St, Detroit, MI 48224For SaleMLS ID #20261059070, Mark Hutter, Detroit Investment Company. Realcomp II
- $98,0003 bd2 ba1.1k sqft19744 Moross Rd, Detroit, MI 48224For SaleMLS ID #20261064188, Antwuan M Hawkins, Five Star Luxury Realty. Realcomp II
- $89,9002 bd1 ba1.1k sqft11630 Rossiter St, Detroit, MI 48224For SaleMLS ID #26038887, Kristian Freiwald, Domus Realty. MichRIC
- $90,0003 bd1 ba1.1k sqft11007 Beaconsfield St, Detroit, MI 48224For SaleMLS ID #20261033413, Jinsong Guo, Asia America Realty LLC. Realcomp II
- $89,9003 bd1 ba953 sqft5727 University Pl, Detroit, MI 48224For SaleMLS ID #26035642, Alana Paap, Investor's Prop Mgmt Detroit. MichRIC
- $89,0003 bd1 ba1.1k sqft10590 Beaconsfield St, Detroit, MI 48224For SaleMLS ID #20261028965, Berkeley Champlin, MI House of Detroit LLC. Realcomp II
- $89,9993 bd1 ba1k sqft19974 McCormick St, Detroit, MI 48224For SaleMLS ID #20261037138, Maria Kopicki, Coldwell Banker Professionals-Birm. Realcomp II
- $59,0003 bd1 ba982 sqft12324 Lansdowne St, Grosse Pointe, MI 48224For SaleMLS ID #20261065999, Andreina Mendoza-Herrera, RE/MAX Leading Edge. Realcomp II
- $89,9003 bd1 ba1.1k sqft6137 Radnor St, Detroit, MI 48224For SaleMLS ID #20261020813, Francine Kanalos, Epique Realty. Realcomp II
- $89,9003 bd1 ba1k sqft11908 Roxbury St, Detroit, MI 48224For SaleMLS ID #20261013113, Connae Pisani, NREMG Realty. Realcomp II
- $93,0004 bd2 ba1.5k sqft9181 Harvard Rd, Detroit, MI 48224For SaleMLS ID #20261021753, Benjamin Ness, Clyde Realty LLC. Realcomp II
- $99,0003 bd2 ba1k sqft11207 Rossiter St, Detroit, MI 48224For SaleMLS ID #20261054957, Robert LaBute, Real Estate Management Specialists Inc. Realcomp II
