Nestled within the serene and prestigious Lake community of Las Brisas, this exquisite 3-bed residence, complete with a 2-car side garage, epitomizes the pinnacle of comfort and luxury. As you enter, the grandeur of the spacious living room immediately captures the eye, boasting lofty ceilings that stretch towards the heavens, expansive windows that bathe the room in natural light, and a welcoming fireplace that emanates an ambiance of cozy sophistication. The formal dining area, elegantly poised for hosting celebratory feasts, harmoniously complements the commodious family room. Distinguished by its opulent wood flooring, tasteful plantation shutters, and the soft, modern glow of recessed and track lighting, this space exudes both warmth and sophistication. For the culinary connoisseur, the kitchen is a true masterpiece. Appointed with ample cabinetry, pristine granite countertops that glisten like precious gems, and an array of top-of-the-line stainless steel appliances, it is a haven for gastronomic creativity. Wall ovens, a wine cooler, a charming breakfast nook, and a peninsula with a breakfast bar elevate the kitchen's allure to unprecedented heights. The expansive main bedroom retreat is a sanctuary of opulence. With its vaulted ceiling, direct balcony access with incredible views, and a private ensuite illuminated by skylights, it is a testament to refined living. Dual vanities, a makeup table, a deep soaking tub, and a spacious walk-in closet complete this lavish enclave. The second bedroom is graced by a space-saving Murphy Bed and an abundance of cabinet space, ensuring both practicality and style. Every bedroom enjoys the luxury of a dedicated bathroom, offering both privacy and convenience. Storage solutions are thoughtfully woven throughout, with additional space thoughtfully integrated into the laundry room and garage. Step out onto the picturesque balcony, where breathtaking views of the tranquil lake and majestic mountains unfold before your eyes, inviting serene moments of reflection or lively gatherings with cherished guests. The exterior is equally magnificent. Multiple seating areas beckon for tranquil contemplation or joyous social gatherings. Enjoy the private gate access to a shimmering community pool and rejuvenating spa provide an indulgent touch of resort-like luxury, assuring that every day within this exclusive haven feels like an everlasting vacation. Your high-end oasis awaits you.
Sold for $1,675,000
$1,675,000
10134 E TOPAZ Drive, Scottsdale, AZ 85258
3beds
4baths
3,426sqft
Townhouse
Built in 1986
7,452 Square Feet Lot
$1,814,200 Zestimate®
$489/sqft
$7,507 Estimated rent
Home value
$1,814,200
$1.67M - $2.00M
$7,507/mo
Zestimate® history
Owner options
List your home for rent
$7,507/mo
Rent Zestimate®
Find your next renter with Zillow Rental Manager. Plus, with online applications, you can quickly screen prospective tenants – for free.
$7,507/mo
Rent Zestimate®
Refinance and save
$10,120/mo
Est. payment
Refinancing to a lower rate could help reduce your monthly payments and save thousands over the life of the loan.
$10,120/mo
Est. payment
Explore your selling options
Work with a Zillow partner agent
Leverage their expertise and Zillow's premium Showcase listings to get your home seen by more buyers.
Get startedList with your own agent
Get your home in front of millions of buyers by listing it on Zillow.
Learn how to do itSell it yourself
Take full control of how buyers see your home on Zillow by listing For Sale by Owner (FSBO).
List your homeWhat's special
Private gate accessFormal dining areaVaulted ceilingIncredible viewsDirect balcony accessBreathtaking viewsCharming breakfast nook
Zillow last checked:
Listing updated:
Listed by:
Kodi K Riddle 480-624-8019,
eXp Realty,
Ross Mark 408-482-6577,
eXp Realty
Bought with:
Janice K Delong, SA519175000
HomeSmart
Source: ARMLS,MLS#: 6605169
Facts & features
Interior
Bedrooms & bathrooms
- Bedrooms: 3
- Bathrooms: 4
Heating
- Electric
Cooling
- Central Air, Ceiling Fan(s)
Appliances
- Included: Electric Cooktop
Features
- High Speed Internet, Granite Counters, Double Vanity, Upstairs, Eat-in Kitchen, Breakfast Bar, 9+ Flat Ceilings, Vaulted Ceiling(s), Kitchen Island, Pantry, Full Bth Master Bdrm, Separate Shwr & Tub
- Flooring: Carpet, Tile, Wood
- Has basement: No
- Has fireplace: Yes
- Fireplace features: Family Room, Living Room
- Common walls with other units/homes: 1 Common Wall,End Unit
Interior area
- Total structure area: 3,426
- Total interior livable area: 3,426 sqft
Property
Parking
- Total spaces: 4
- Parking features: Garage Door Opener, Direct Access, Attch'd Gar Cabinets
- Garage spaces: 2
- Uncovered spaces: 2
Accessibility
- Accessibility features: Zero-Grade Entry, Mltpl Entries/Exits, Accessible Hallway(s)
Features
- Stories: 2
- Patio & porch: Covered, Patio
- Exterior features: Balcony, Private Yard
- Spa features: None
- Fencing: Block,Wrought Iron
- On waterfront: Yes
- Waterfront features: Waterfront
Lot
- Size: 7,452 Square Feet
- Features: Waterfront, Gravel/Stone Back, Grass Front
Details
- Parcel number: 21746936
Construction
Type & style
- Home type: Townhouse
- Architectural style: Santa Barbara/Tuscan
- Property subtype: Townhouse
- Attached to another structure: Yes
Materials
- Stucco, Wood Frame, Painted
- Roof: Tile,Built-Up
Condition
- Year built: 1986
Details
- Builder name: Edmonds
Utilities & green energy
- Sewer: Public Sewer
- Water: City Water
Community & HOA
Community
- Features: Lake, Gated, Community Spa, Community Spa Htd, Guarded Entry, Tennis Court(s), Biking/Walking Path
- Subdivision: LAS BRISAS AT SCOTTSDALE RANCH
HOA
- Has HOA: Yes
- Services included: Maintenance Grounds, Front Yard Maint
- HOA fee: $318 monthly
- HOA name: Las Brisas
- HOA phone: 480-539-1396
- Second HOA fee: $435 annually
- Second HOA name: Scottsdale Ranch
- Second HOA phone: 480-860-2022
Location
- Region: Scottsdale
Financial & listing details
- Price per square foot: $489/sqft
- Tax assessed value: $1,229,600
- Annual tax amount: $5,691
- Date on market: 9/15/2023
- Cumulative days on market: 132 days
- Listing terms: Cash,Conventional,1031 Exchange,VA Loan
- Ownership: Fee Simple
Price history
| Date | Event | Price |
|---|---|---|
| 2/8/2024 | Sold | $1,675,000-5.4%$489/sqft |
Source:  ARMLS #6605169 Report a problem ARMLS #6605169 Report a problem | ||
| 1/25/2024 | Pending sale | $1,770,000$517/sqft |
Source: ARMLS #6605169 Report a problem | ||
| 1/4/2024 | Price change | $1,770,000-1.4%$517/sqft |
Source: ARMLS #6605169 Report a problem | ||
| 9/15/2023 | Listed for sale | $1,795,000-7.9%$524/sqft |
Source: ARMLS #6605169 Report a problem | ||
| 6/29/2023 | Listing removed | $1,950,000$569/sqft |
Source: ARMLS #6436401 Report a problem | ||
| 10/5/2022 | Price change | $1,950,000-7.1%$569/sqft |
Source: ARMLS #6436401 Report a problem | ||
| 7/26/2022 | Listed for sale | $2,100,000+31.3%$613/sqft |
Source: ARMLS #6436401 Report a problem | ||
| 8/31/2021 | Sold | $1,600,000-5.9%$467/sqft |
Source: ARMLS #6221170 Report a problem | ||
| 5/26/2021 | Listed for sale | $1,700,000$496/sqft |
Source: ARMLS #6221170 Report a problem | ||
| 4/26/2021 | Listing removed | -- |
Source: ARMLS #6221170 Report a problem | ||
| 4/24/2021 | Listed for sale | $1,700,000+161.5%$496/sqft |
Source: ARMLS #6221170 Report a problem | ||
| 12/20/1999 | Sold | $650,000$190/sqft |
Source: Public Record Report a problem | ||
Public tax history
| Year | Property taxes | Tax assessment |
|---|---|---|
| 2025 | $4,140 +5% | $122,960 -8.3% |
| 2024 | $3,942 -34.1% | $134,030 +49% |
| 2023 | $5,986 +5.2% | $89,931 +4.7% |
| 2022 | $5,691 -16.9% | $85,880 +5.3% |
| 2021 | $6,852 +3.6% | $81,570 -1.9% |
| 2020 | $6,612 +3.3% | $83,120 +1.4% |
| 2019 | $6,402 | $81,950 -0.1% |
| 2018 | $6,402 +4.4% | $82,060 +2.8% |
| 2017 | $6,132 +7.1% | $79,860 -0.7% |
| 2016 | $5,723 -0.6% | $80,430 +1.8% |
| 2015 | $5,756 | $79,030 +17.2% |
| 2014 | -- | $67,430 +23.7% |
| 2013 | -- | $54,500 -41% |
| 2007 | -- | $92,300 +25.6% |
| 2006 | -- | $73,500 |
| 2005 | -- | $73,500 +90.2% |
| 2004 | -- | $38,650 |
| 2003 | -- | $38,650 +10.6% |
| 2002 | -- | $34,950 |
Find assessor info on the county website
Neighborhood: Scottsdale Ranch
Nearby homes
- $1,515,1003 bd2 ba2.5k sqft10132 E Topaz Dr, Scottsdale, AZ 85258Off Market
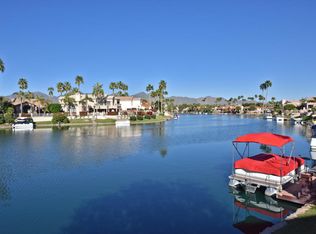
- $1,587,300-- bd4 ba3.4k sqft10130 E Topaz Dr, Scottsdale, AZ 85258Off Market
- $1,965,6003 bd4 ba3.9k sqft10140 E Topaz Dr, Scottsdale, AZ 85258Off Market
- $1,605,9003 bd2 ba2.5k sqft10128 E Topaz Dr, Scottsdale, AZ 85258Off Market
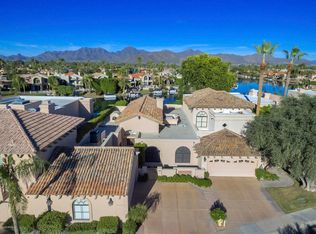
- $1,816,6003 bd2 ba2.5k sqft10142 E Topaz Dr, Scottsdale, AZ 85258Off Market
- $948,8003 bd3 ba1.9k sqft10134 E Cinnabar Ave, Scottsdale, AZ 85258Off Market
- $1,020,0003 bd2 ba2.4k sqft10129 E Topaz Dr, Scottsdale, AZ 85258Sold
- $1,688,200-- bd4 ba3.4k sqft10126 E Topaz Dr, Scottsdale, AZ 85258Off Market
Nearby schools
GreatSchools rating
- 8/10Laguna Elementary SchoolGrades: PK-5Distance: 0.4 mi
- 7/10Mountainside Middle SchoolGrades: 6-8Distance: 3.3 mi
- 10/10Desert Mountain High SchoolGrades: 9-12Distance: 3.2 mi
Schools provided by the listing agent
- Elementary: Laguna Elementary School
- Middle: Mountainside Middle School
- High: Desert Mountain High School
- District: Scottsdale Unified District
Source: ARMLS. This data may not be complete. We recommend contacting the local school district to confirm school assignments for this home.
Get a cash offer in 3 minutes
Find out how much your home could sell for in as little as 3 minutes with a no-obligation cash offer.
Estimated market value
$1,814,200
Get a cash offer in 3 minutes
Find out how much your home could sell for in as little as 3 minutes with a no-obligation cash offer.
Estimated market value
$1,814,200
- Arizona
- Maricopa County
- Scottsdale
- 85258
- Scottsdale Ranch
- 10134 E TOPAZ Drive
Nearby cities
Nearby neighborhoods
Nearby zip codes
Other Scottsdale Topics
