Skip main navigation
Off market
  • $1,144,100

    10134 Golden Oaks Ave, Tujunga, CA 91042

    3beds
    2,188sqft
    SingleFamily
    Built in 1998
    9,138 Square Feet Lot
    $1,144,100 Zestimate®
    $523/sqft
    $4,821 Estimated rent

    Home value

    $1,144,100

    $1.09M - $1.20M

    $4,821/mo

    Zestimate® history
    Loading
    Loading...

    Owner options

    List your home for rent

    $4,821/mo

    Rent Zestimate®

    Find your next renter with Zillow Rental Manager. Plus, with online applications, you can quickly screen prospective tenants – for free.

    Learn more

    $4,821/mo

    Rent Zestimate®

    Refinance and save

    $7,317/mo

    Est. payment

    Refinancing to a lower rate could help reduce your monthly payments and save thousands over the life of the loan.

    See today's rates

    $7,317/mo

    Est. payment

    Explore your selling options

    Work with a Zillow partner agent

    Leverage their expertise and Zillow's premium Showcase listings to get your home seen by more buyers.

    Get started

    List with your own agent

    Get your home in front of millions of buyers by listing it on Zillow.

    Learn how to do it

    Sell it yourself

    Take full control of how buyers see your home on Zillow by listing For Sale by Owner (FSBO).

    List your home

    What's special

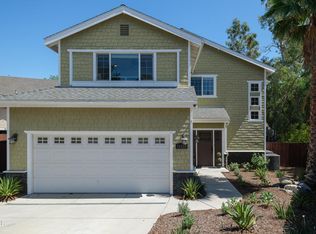
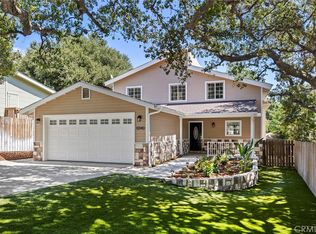
    Framed by two lovely oak trees at the top of the driveway sits this charming property at the end of a quiet cul-de-sac at the base of the foothills in the city of Tujunga. This charming two story home features beautiful wood floors on the first level of the home and carpet on the staircase and three bedrooms upstairs. Passing the covered front porch through the front door leads one into a large formal living room featuring the glistening wood floors, base molding, a brick fireplace and multiple double pane windows that look upon the greenery outside. The kitchen has tile counters, wood cabinets and a window above the sink that looks out over the cement patio & spa in the back yard. The open floor plan that is so desirable for the modern buyer is shown off in this home as the kitchen opens to the dining room and a good sized family room. Fresh modern colors on the walls, base molding & the beautiful floors create a sense of warmth in this part of the home that also have a sliding glass door that leads to a spacious back yard. A carpeted, wide staircase leads to the second story living area. The oversized master bedroom suite showcases a seating area, a walk-in closet, a secondary closet, vaulted ceilings with two ceiling fans and an attached master bathroom with a Jacuzzi tub, a separate shower and dual sinks. The second upstairs bedroom also features vaulted ceilings with a ceiling fan, a walk-in closet, base molding and tree top views looking out the windows. The third bedroom at the back of the home has wainscoting on the walls, crown and base molding and an abundance of light that fills the room through the two windows. There is another full bathroom off the landing area at the top of the stairs which can be used by anyone staying in the second and third bedroom. The back yard is a place of peace with room for entertaining with family and friends, a great cement patio for dining alfresco and a spa for relaxing under the stars. Situated on one of three quiet cul-de-sacs with custom homes built in the last twenty years, this home is sure to be enjoyed by the next homeowners for years to come.

    This property is off market, which means it's not currently listed for sale or rent on Zillow. This may be different from what's available on other websites or public sources.

    Facts & features

    Interior

    Bedrooms & bathrooms
    • Bedrooms: 3
    • Bathrooms: 3
    • Full bathrooms: 2
    • 1/2 bathrooms: 1
    Heating
    • Other
    Cooling
    • Central
    Features
    • Has fireplace: No
    Interior area
    • Total interior livable area: 2,188 sqft

    Property

    Parking
    • Parking features: Garage - Attached
    Lot
    • Size: 9,138 sqft
    Details
    • Parcel number: 2570006049

    Construction

    Type & style
    • Home type: SingleFamily
    Condition
    • Year built: 1998

    Community & neighborhood

    Location
    • Region: Tujunga

    Price history

    DateEventPrice
    10/21/2016Sold$730,500+4.5%$334/sqft
    Source: Public Record Report a problem
    9/9/2016Listed for sale$699,000+6.1%$319/sqft
    Source: Keller Williams Realty #316008545 Report a problem
    8/2/2006Sold$659,000+59.2%$301/sqft
    Source: Public Record Report a problem
    12/18/2002Sold$414,000+46.3%$189/sqft
    Source: Public Record Report a problem
    6/25/1999Sold$283,000$129/sqft
    Source: Public Record Report a problem

    Public tax history

    YearProperty taxesTax assessment
    2025$10,312 +1.2%$847,568 +2%
    2024$10,192 +2%$830,950 +2%
    2023$9,995 +4.9%$814,658 +2%
    2022$9,528 +1.3%$798,686 +2%
    2021$9,405 -1%$783,026 +1%
    2020$9,498 $774,998 +2%
    2019$9,498 +4.9%$759,803 +2%
    2018$9,057 $744,906 +2%
    2017$9,057 +2.3%$730,300 +18.5%
    2016$8,857 +18.8%$616,300
    2015$7,457 +9.3%$616,300 +12.1%
    2014$6,825 $550,000 +12.7%
    2012-- $488,000 -6%
    2011-- $519,000 +24.5%
    2010-- $417,000 -10.2%
    2009-- $464,400 -30.9%
    2008-- $672,180 +2%
    2007-- $659,000 +50.2%
    2006-- $438,765
    2005-- $438,765 +4%
    2004-- $421,729 +1.9%
    2003-- $414,000 +37.9%
    2002-- $300,320 +4%
    2000-- $288,660

    Find assessor info on the county website

    Neighborhood: Tujunga

    Nearby schools

    GreatSchools rating
    Get a cash offer in 3 minutes
    Find out how much your home could sell for in as little as 3 minutes with a no-obligation cash offer.
    Estimated market value
    $1,144,100
    Get a cash offer in 3 minutes
    Find out how much your home could sell for in as little as 3 minutes with a no-obligation cash offer.
    Estimated market value
    $1,144,100