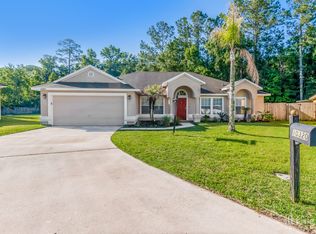

Multiple offers! Highest and Best due 7/5 by 12 pm. New Construction with no hoa! Move in ready! This open layout unveils TONS of upgrades for one low price. Spacious 4 bed, 2 bath gem includes a spacious 2 car garage and a backyard ready for your own oasis.
You'll appreciate the luxury vinyl plank throughout with no carpet! Gourmet kitchen features elegant white shaker cabinets w/ crown molding, stainless steel appliances, above-grade granite countertops, a large functional island, and ample cabinet space for storage.
The master suite is a true retreat with tray ceilings, an expansive walk-in closet, and a spa-like bathroom with double vanity, his and hers sinks, and a floor-to-ceiling tiled walk-in shower. Enjoy the convenience of a morning kitchen off the primary suite and dual access to the laundry room.
This popular floor plan is thoughtfully designed with tasteful luxury finishes and neutral colors. Home warranty included! Jacksonville Home for sale! Affordable home in jacksonville floria. New Construction homes for sale near me.
Closed
$330,000
10134 IOWA Avenue, Jacksonville, FL 32219
4beds
2,012sqft
Single Family Residence
Built in 2025
0.26 Acres Lot
$323,200 Zestimate®
$164/sqft
$2,396 Estimated rent
Home value
$323,200
$301,000 - $346,000
$2,396/mo
Zestimate® history
Owner options
List your home for rent
$2,396/mo
Rent Zestimate®
Find your next renter with Zillow Rental Manager. Plus, with online applications, you can quickly screen prospective tenants – for free.
$2,396/mo
Rent Zestimate®
Refinance and save
$2,276/mo
Est. payment
Refinancing to a lower rate could help reduce your monthly payments and save thousands over the life of the loan.
$2,276/mo
Est. payment
Explore your selling options
Work with a Zillow partner agent
Leverage their expertise and Zillow's premium Showcase listings to get your home seen by more buyers.
Get startedList with your own agent
Get your home in front of millions of buyers by listing it on Zillow.
Learn how to do itSell it yourself
Take full control of how buyers see your home on Zillow by listing For Sale by Owner (FSBO).
List your homeWhat's special
Large functional islandAbove-grade granite countertopsSpa-like bathroomMaster suiteOpen layoutGourmet kitchenHis and hers sinks
Zillow last checked:
Listing updated:
Listed by:
CRYSTAL DUCKWORTH crystalclearrealtygroup@gmail.com,
CRYSTAL CLEAR REALTY, LLC 904-468-7354
Source: realMLS,MLS#: 2080707
Facts & features
Interior
Bedrooms & bathrooms
- Bedrooms: 4
- Bathrooms: 2
- Full bathrooms: 2
Heating
- Central
Cooling
- Central Air
Appliances
- Included: Convection Oven, Dishwasher, Disposal, Electric Cooktop, Electric Oven, Electric Range, Electric Water Heater, ENERGY STAR Qualified Dishwasher, Microwave
- Laundry: Electric Dryer Hookup, In Unit, Lower Level, Washer Hookup
Features
- Breakfast Bar, Butler Pantry, Ceiling Fan(s), Eat-in Kitchen, Entrance Foyer, Kitchen Island, Open Floorplan, Pantry, Primary Bathroom - Shower No Tub, Master Downstairs, Split Bedrooms, Vaulted Ceiling(s), Walk-In Closet(s), Wet Bar, Other
- Flooring: Vinyl, Wood
Interior area
- Total interior livable area: 2,012 sqft
Property
Parking
- Total spaces: 2
- Parking features: Additional Parking, Attached, Garage, RV Access/Parking
- Attached garage spaces: 2
Features
- Levels: One
- Stories: 1
- Patio & porch: Front Porch, Patio
- Has view: Yes
- View description: Trees/Woods, Other
Lot
- Size: 0.26 Acres
- Dimensions: 80 x 150
- Features: Cleared
Details
- Parcel number: 0039940030
- Zoning description: Residential
Construction
Type & style
- Home type: SingleFamily
- Architectural style: Traditional
- Property subtype: Single Family Residence
Materials
- Composition Siding, Frame, Stucco
- Roof: Shingle
Condition
- Under Construction
- New construction: Yes
- Year built: 2025
Utilities & green energy
- Sewer: Septic Tank
- Water: Public
- Utilities for property: Cable Available, Cable Connected, Electricity Available, Electricity Connected, Sewer Available, Sewer Connected, Water Available, Water Connected
Community & HOA
Community
- Security: Smoke Detector(s)
- Subdivision: Dinsmore
HOA
- Has HOA: No
Location
- Region: Jacksonville
Financial & listing details
- Price per square foot: $164/sqft
- Date on market: 4/9/2025
- Listing terms: Cash,Conventional,FHA,USDA Loan,VA Loan
- Road surface type: Asphalt
Price history
| Date | Event | Price |
|---|---|---|
| 8/12/2025 | Sold | $330,000+0%$164/sqft |
Source:  realMLS #2080707 Report a problem realMLS #2080707 Report a problem | ||
| 5/20/2025 | Price change | $329,888-2.9%$164/sqft |
Source: realMLS #2080707 Report a problem | ||
| 5/7/2025 | Price change | $339,888-2.9%$169/sqft |
Source: realMLS #2080707 Report a problem | ||
| 4/9/2025 | Listed for sale | $349,888$174/sqft |
Source: realMLS #2080707 Report a problem | ||
Public tax history
Tax history is unavailable.
Neighborhood: Dinsmore
Nearby homes
- $356,5004 bd-- ba2.1k sqft10312 Lancashire Dr E, Jacksonville, FL 32219Off Market
- $317,0004 bd2 ba2.2k sqft10320 E Lancashire Dr, Jacksonville, FL 32219Off Market
- $302,4004 bd2 ba2.2k sqft10320 Lancashire Dr E, Jacksonville, FL 32219Off Market
- $39,000-- bd-- ba-- sqft10128 Iowa Ave, Jacksonville, FL 32219Sold
- $125,0003 bd1 ba1.7k sqft10128 Iowa Ave, Jacksonville, FL 32219Off Market
- $283,0004 bd2 ba2.2k sqft10320 Lancashire Dr S, Jacksonville, FL 32219Off Market
- $270,7003 bd2 ba1.7k sqft10304 Lancashire Dr, Jacksonville, FL 32216Off Market
- $339,0004 bd2 ba1.8k sqft10140 Iowa Ave, Jacksonville, FL 32219Sold
Nearby schools
GreatSchools rating
- 6/10Dinsmore Elementary SchoolGrades: PK-5Distance: 0.4 mi
- 2/10Highlands Middle SchoolGrades: 6-8Distance: 5 mi
- 4/10Jean Ribault High SchoolGrades: 9-12Distance: 3.9 mi
Schools provided by the listing agent
- Elementary: San Mateo
- Middle: Oceanway
- High: First Coast
Source: realMLS. This data may not be complete. We recommend contacting the local school district to confirm school assignments for this home.
Get a cash offer in 3 minutes
Find out how much your home could sell for in as little as 3 minutes with a no-obligation cash offer.
Estimated market value
$323,200
Get a cash offer in 3 minutes
Find out how much your home could sell for in as little as 3 minutes with a no-obligation cash offer.
Estimated market value
$323,200
- Florida
- Duval County
- Jacksonville
- 32219
- Dinsmore
- 10134 IOWA Avenue
Nearby cities
Nearby neighborhoods
Nearby zip codes
Other Jacksonville Topics
