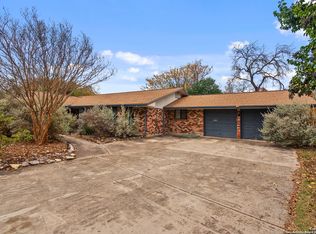
*Discover Your Home in Oak Glen Park!** **First Time on the Market! ** This home presents a rare opportunity for buyers to bring their vision to life whether you're looking to update, renovate, or simply add your personal touches. This custom-built ranch-style home offers 3,213 sq ft of living space and is a true gem nestled in the heart of the desirable Oak Glen Park community. With its all-brick exterior exuding elegance and durability, this property is ready for you to make lifelong memories. Step inside to a spacious living room featuring a cozy corner gas-burning fireplace that invites relaxation, adorned with charming, beamed ceilings and expansive windows that flood the room with natural light. A half wall separates the living room from the formal dining area, perfect for entertaining family and friends. The heart of the home is the large kitchen, a chef's delight boasting ample counter and cabinet space, a professional-grade gas stove, and a walk-in pantry for all your culinary needs. Double-sided cabinets bridge the kitchen and breakfast area, while a skylight overhead brings in additional sunlight, creating a warm and inviting atmosphere. For outdoor enjoyment, double doors lead to a quaint patio area, ideal for morning coffee or evening gatherings. A full bath is conveniently placed near the kitchen, along with a functional laundry room complete with cabinets and an extra storage area, catering to your organizational needs. The spacious game room features a coffered ceiling and is generously sized, easily accommodating both a pool table and a ping-pong table. This space seamlessly integrates with a covered screened-in porch. Retreat to the primary bedroom, which boasts an oversized walk-in closet with shelving designed for both him and her. The ensuite bathroom features separate sinks, a separate shower and tub. The home also includes two additional well-appointed bedrooms, each with ample closet space and easy access to the hall bath. This property doesn't end at the door; enjoy the side entry oversized double car garage and an extra-long driveway complete with an additional parking pad, perfect for accommodating guests. The yard is enclosed by a brick and wood privacy fence, offering serenity and seclusion for your outdoor activities. Don't miss your opportunity to own this magnificent home in Oak Glen Park - a perfect blend of style, comfort, and functionality awaits you!
Sold
Price Unknown
10134 Jandre Pl, San Antonio, TX 78213
3beds
3,213sqft
Single Family Residence
Built in 1992
9,095 Square Feet Lot
$387,000 Zestimate®
$--/sqft
$2,869 Estimated rent
Home value
$387,000
$360,000 - $414,000
$2,869/mo
Zestimate® history
Owner options
List your home for rent
$2,869/mo
Rent Zestimate®
Find your next renter with Zillow Rental Manager. Plus, with online applications, you can quickly screen prospective tenants – for free.
$2,869/mo
Rent Zestimate®
Refinance and save
Refinancing to a lower rate could help reduce your monthly payments and save thousands over the life of the loan.
Explore your selling options
Work with a Zillow partner agent
Leverage their expertise and Zillow's premium Showcase listings to get your home seen by more buyers.
Get startedList with your own agent
Get your home in front of millions of buyers by listing it on Zillow.
Learn how to do itSell it yourself
Take full control of how buyers see your home on Zillow by listing For Sale by Owner (FSBO).
List your homeWhat's special
Cozy corner gas-burning fireplaceAll-brick exteriorQuaint patio areaProfessional-grade gas stoveCharming beamed ceilingsExpansive windowsFormal dining area
Zillow last checked:
Listing updated:
Listed by:
Arlene Chalkley TREC #585873 (210) 685-0713,
ERA Brokers Consolidated
Source: LERA MLS,MLS#: 1910812
Facts & features
Interior
Bedrooms & bathrooms
- Bedrooms: 3
- Bathrooms: 3
- Full bathrooms: 3
Primary bedroom
- Features: Outside Access, Walk-In Closet(s), Ceiling Fan(s), Full Bath
- Area: 323
- Dimensions: 17 x 19
Bedroom 2
- Area: 154
- Dimensions: 11 x 14
Bedroom 3
- Area: 154
- Dimensions: 11 x 14
Primary bathroom
- Features: Tub/Shower Separate, Separate Vanity
- Area: 126
- Dimensions: 14 x 9
Dining room
- Area: 180
- Dimensions: 15 x 12
Kitchen
- Area: 143
- Dimensions: 13 x 11
Living room
- Area: 528
- Dimensions: 24 x 22
Heating
- Central, 2 Units, Electric
Cooling
- Ceiling Fan(s), Two Central
Appliances
- Included: Gas Cooktop, Disposal, Dishwasher, Plumbed For Ice Maker, Vented Exhaust Fan, Gas Water Heater, 2+ Water Heater Units
- Laundry: Main Level, Laundry Room, Washer Hookup, Dryer Connection
Features
- Two Living Area, Separate Dining Room, Eat-in Kitchen, Two Eating Areas, Pantry, Game Room, Utility Room Inside, 1st Floor Lvl/No Steps, High Speed Internet, All Bedrooms Downstairs, Telephone, Walk-In Closet(s), Master Downstairs, Ceiling Fan(s), Chandelier
- Flooring: Carpet, Ceramic Tile, Linoleum, Vinyl
- Doors: Storm Door(s), Storm Doors
- Windows: Solar Screens, Skylight(s)
- Has basement: No
- Attic: Pull Down Stairs
- Number of fireplaces: 1
- Fireplace features: One, Living Room, Gas
Interior area
- Total interior livable area: 3,213 sqft
Property
Parking
- Total spaces: 2
- Parking features: Two Car Garage, Detached, Oversized, Garage Door Opener
- Garage spaces: 2
Accessibility
- Accessibility features: Low Pile Carpet, No Steps Down, Level Lot, Level Drive, No Stairs, First Floor Bath, Full Bath/Bed on 1st Flr, First Floor Bedroom, Stall Shower
Features
- Levels: One
- Stories: 1
- Patio & porch: Patio, Covered, Screened
- Exterior features: Sprinkler System
- Pool features: None
- Fencing: Privacy
Lot
- Size: 9,095 Square Feet
- Dimensions: 85 x 107
- Features: Cul-De-Sac, Level, Curbs, Sidewalks
Details
- Parcel number: 141660000210
Construction
Type & style
- Home type: SingleFamily
- Architectural style: Ranch,Traditional
- Property subtype: Single Family Residence
Materials
- Brick, 4 Sides Masonry
- Foundation: Slab
- Roof: Composition
Condition
- As-Is,Pre-Owned
- New construction: No
- Year built: 1992
Utilities & green energy
- Electric: CPS
- Gas: CPS
- Sewer: SAWS, Sewer System
- Water: SAWS, Water System
- Utilities for property: Cable Available, City Garbage service
Community & HOA
Community
- Features: None, School Bus
- Security: Security System Owned
- Subdivision: Oak Glen Park
Location
- Region: San Antonio
Financial & listing details
- Tax assessed value: $564,160
- Annual tax amount: $12,894
- Date on market: 9/26/2025
- Cumulative days on market: 32 days
- Listing terms: Conventional,Cash,Investors OK
- Road surface type: Paved, Asphalt
Price history
| Date | Event | Price |
|---|---|---|
| 10/30/2025 | Sold | -- |
Source:  LERA MLS #1910812 Report a problem LERA MLS #1910812 Report a problem | ||
| 10/28/2025 | Pending sale | $450,000$140/sqft |
Source: LERA MLS #1910812 Report a problem | ||
| 9/26/2025 | Listed for sale | $450,000$140/sqft |
Source: LERA MLS #1910812 Report a problem | ||
Public tax history
| Year | Property taxes | Tax assessment |
|---|---|---|
| 2025 | $2,786 | $564,160 -4.9% |
| 2024 | -- | $593,120 +8% |
| 2023 | $2,972 -24.4% | $549,316 +10% |
| 2022 | $3,929 | $499,378 +10% |
| 2021 | -- | $453,980 +9.5% |
| 2020 | -- | $414,450 +8.6% |
| 2019 | $3,641 | $381,640 -0.5% |
| 2018 | $3,641 -0.4% | $383,370 +1.3% |
| 2017 | $3,654 +2.5% | $378,320 +8.9% |
| 2016 | $3,564 -0.5% | $347,550 +5.3% |
| 2015 | $3,582 | $330,050 +8.1% |
| 2014 | $3,582 | $305,340 +4.3% |
| 2013 | -- | $292,710 +6.6% |
| 2012 | -- | $274,550 -2.1% |
| 2011 | -- | $280,580 -1.1% |
| 2010 | -- | $283,600 +4.7% |
| 2009 | -- | $270,870 -1.1% |
| 2008 | -- | $273,787 -5.5% |
| 2007 | -- | $289,840 +14.4% |
| 2006 | -- | $253,350 +12.6% |
| 2005 | -- | $225,000 |
| 2004 | -- | -- |
| 2003 | -- | -- |
| 2002 | -- | -- |
| 2001 | -- | -- |
| 2000 | -- | -- |
Find assessor info on the county website
Neighborhood: Greater Harmony Hills
Nearby homes
- $398,4004 bd3 ba2.5k sqft10602 Benchmark Way, San Antonio, TX 78213Off Market
- $760,0005 bd6 ba3.4k sqft10130 Jandre Pl, San Antonio, TX 78213Off Market

- $--3 bd2 ba2.3k sqft1438 Grey Oak Dr, San Antonio, TX 78213Sold
- $--3 bd3 ba1.8k sqft10126 Jandre Pl, San Antonio, TX 78213Sold
- $502,2004 bd3 ba2.5k sqft1434 Grey Oak Dr, San Antonio, TX 78213Off Market
- $541,8004 bd3 ba3.3k sqft10606 Benchmark Way, San Antonio, TX 78213Off Market
- $489,1004 bd2 ba2.8k sqft1602 Anchor Dr, San Antonio, TX 78213Off Market
- $329,8003 bd2 ba1.8k sqft10122 Jandre Pl, San Antonio, TX 78213Off Market
Nearby schools
GreatSchools rating
- 3/10Larkspur Elementary SchoolGrades: PK-5Distance: 0.6 mi
- 4/10Eisenhower Middle SchoolGrades: 6-8Distance: 0.7 mi
- 5/10Churchill High SchoolGrades: 9-12Distance: 1 mi
Schools provided by the listing agent
- Elementary: Larkspur
- Middle: Eisenhower
- High: Churchill
- District: North East I.S.D.
Source: LERA MLS. This data may not be complete. We recommend contacting the local school district to confirm school assignments for this home.
Get a cash offer in 3 minutes
Find out how much your home could sell for in as little as 3 minutes with a no-obligation cash offer.
Estimated market value
$387,000
Get a cash offer in 3 minutes
Find out how much your home could sell for in as little as 3 minutes with a no-obligation cash offer.
Estimated market value
$387,000
- Texas
- Bexar County
- San Antonio
- 78213
- Greater Harmony Hills
- 10134 Jandre Pl
Nearby cities
Nearby neighborhoods
Nearby zip codes
Other San Antonio Topics
