Skip main navigation
Off market
  • $569,300

    10134 Kindle Dr, Dayton, OH 45458

    4beds
    2,714sqft
    SingleFamily
    Built in 2018
    0.27 Acres Lot
    $569,300 Zestimate®
    $210/sqft
    $3,243 Estimated rent

    Home value

    $569,300

    $541,000 - $598,000

    $3,243/mo

    Zestimate® history
    Loading
    Loading...

    Owner options

    List your home for rent

    $3,243/mo

    Rent Zestimate®

    Find your next renter with Zillow Rental Manager. Plus, with online applications, you can quickly screen prospective tenants – for free.

    Learn more

    $3,243/mo

    Rent Zestimate®

    Refinance and save

    $3,972/mo

    Est. payment

    Refinancing to a lower rate could help reduce your monthly payments and save thousands over the life of the loan.

    See today's rates

    $3,972/mo

    Est. payment

    Explore your selling options

    Work with a Zillow partner agent

    Leverage their expertise and Zillow's premium Showcase listings to get your home seen by more buyers.

    Get started

    List with your own agent

    Get your home in front of millions of buyers by listing it on Zillow.

    Learn how to do it

    Sell it yourself

    Take full control of how buyers see your home on Zillow by listing For Sale by Owner (FSBO).

    List your home

    What's special

    Flat yardModern herringbone backsplashPrivate bathTrey ceilingsLarge family roomSs applianceOversized island

    Stop the car! This beautiful like-new 4 bed, 3.5 bath Washington Twp home is the epitome of "move-in ready". From the meticulously landscaped lot, to the bright and airy interior you will be wowed at every turn. The main level features a private office/study with new French doors, and a convenient 1/2 bath. The large family room has custom shelving and is open to the show-stopping kitchen. Kitchen showcases oversized island, SS appliance, modern herringbone backsplash, panty, and TONS of cabinet/counter space. The separte laundry room comes complete with added utility sink & storage cabinets. Upstairs there are 4 large bedrooms, including a primary suite. The primary suite features trey ceilings, 2 walk-in closets & private bath with tile shower and dual sink vanities. The storage in the home is endless, including additional shelving units in hall closets. For even more square footage, the fully finished basement offers an open rec room complete with built-in wet bar; as well as a private bonus room and 3rd full bathroom. The flat yard is completely fenced and can be enjoyed from your extended back patio. This home also comes with access to the community clubhouse and resort style pool!

    This property is off market, which means it's not currently listed for sale or rent on Zillow. This may be different from what's available on other websites or public sources.
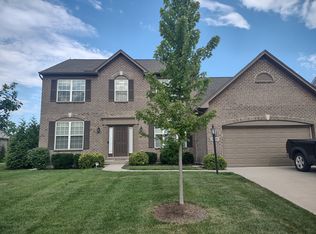
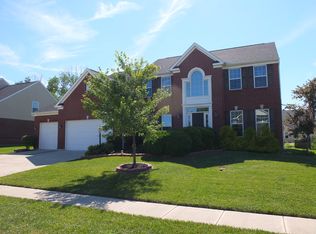
    Facts & features

    Interior

    Bedrooms & bathrooms
    • Bedrooms: 4
    • Bathrooms: 4
    • Full bathrooms: 3
    • 1/2 bathrooms: 1
    Heating
    • Other
    Cooling
    • Central
    Features
    • Basement: Full, Finished
    • Has fireplace: Yes
    Interior area
    • Total interior livable area: 2,714 sqft

    Property

    Parking
    • Total spaces: 2
    Features
    • Levels: 2 Story
    Lot
    • Size: 0.27 Acres
    Details
    • Parcel number: O67223370124
    • Zoning: Residential

    Construction

    Type & style
    • Home type: SingleFamily
    • Architectural style: Colonial
    Materials
    • Frame
    Condition
    • Year built: 2018

    Utilities & green energy

    • Utilities for property: City Water, 220 Volt Outlet, Natural Gas

    Community & HOA

    HOA
    • Has HOA: Yes
    • HOA fee: $70 monthly
    Location
    • Region: Dayton

    Financial & listing details

    • Price per square foot: $210/sqft
    • Tax assessed value: $463,820
    • Annual tax amount: $11,147

    Price history

    DateEventPrice
    9/29/2022Sold$525,000-1.9%$193/sqft
    Source: Public Record Report a problem
    7/11/2022Pending sale$535,000$197/sqft
    Source: DABR MLS #867758 Report a problem
    7/7/2022Listed for sale$535,000+47%$197/sqft
    Source: DABR MLS #867758 Report a problem
    11/7/2018Sold$364,000$134/sqft
    Source: Public Record Report a problem

    Public tax history

    YearProperty taxesTax assessment
    2025$11,147 -0.2%$162,340
    2024$11,166 +13.9%$162,340
    2023$9,802 +2.5%$162,340 +36%
    2022$9,566 -0.3%$119,360
    2021$9,592 +0.2%$119,360
    2020$9,576 +24.1%$119,360 +39.2%
    2019$7,719 +422.5%$85,760 +361.8%
    2018$1,477 +1%$18,570
    2017$1,463 $18,570
    Find assessor info on the county website

    Neighborhood: 45458

    Nearby schools

    GreatSchools rating
    Schools provided by the listing agent
    • District: Centerville

    Source: The MLS. This data may not be complete. We recommend contacting the local school district to confirm school assignments for this home.

    Get a cash offer in 3 minutes
    Find out how much your home could sell for in as little as 3 minutes with a no-obligation cash offer.
    Estimated market value
    $569,300
    Get a cash offer in 3 minutes
    Find out how much your home could sell for in as little as 3 minutes with a no-obligation cash offer.
    Estimated market value
    $569,300