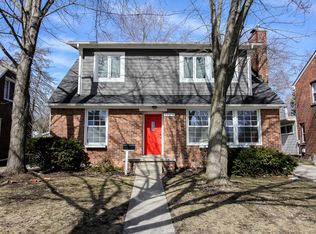
Quality of life echoes throughout the community of Huntington Woods, & here’s your chance to be a part of that life. 10134 Nadine with its brick & stone exterior is perfectly situated near the “front of the Woods”, From the vestibule entry, one is immediately greeted by a large living room w/ classic bay window, gorgeous hardwood floors, & a classic fireplace. Next, we encounter the dining room, spacious, & again featuring oak flooring. There are 2 ample bedrooms & a nicely remodeled full bath, a great kitchen w/French white cabinets, tile backsplash, granite counters, & S.S. Appliances (inc. new dishwasher) included. The Primary suite has a bath w/WI shower, lots of storage, custom lighting, & a striking decor. The mostly finished lower level brings new function & livability to the home. The LL has a large, open recreation/living/gaming area, a terrific “snack station” kitchenette, a bright, functional laundry room, 2 storage “rooms”, and a convenient lavatory to complete the space. Returning upstairs, the family/flex room offers access to the yard which features a large, poured concrete patio area, perennial gardens & gazebo, The garage is 2 car in size, w/1 car access door and workshop. The central air unit is also newer. Huntington Woods has great services & amenities incl library, pool, tennis & pickleball courts, & community center. Location, location, location, Make Home
Sold for $425,000
$425,000
10134 Nadine Ave, Huntington Woods, MI 48070
3beds
2,460sqft
Single Family Residence
Built in 1950
6,098 Square Feet Lot
$440,000 Zestimate®
$173/sqft
$3,355 Estimated rent
Home value
$440,000
$405,000 - $475,000
$3,355/mo
Zestimate® history
Owner options
List your home for rent
$3,355/mo
Rent Zestimate®
Find your next renter with Zillow Rental Manager. Plus, with online applications, you can quickly screen prospective tenants – for free.
$3,355/mo
Rent Zestimate®
Refinance and save
$2,795/mo
Est. payment
Refinancing to a lower rate could help reduce your monthly payments and save thousands over the life of the loan.
$2,795/mo
Est. payment
Explore your selling options
Work with a Zillow partner agent
Leverage their expertise and Zillow's premium Showcase listings to get your home seen by more buyers.
Get startedList with your own agent
Get your home in front of millions of buyers by listing it on Zillow.
Learn how to do itSell it yourself
Take full control of how buyers see your home on Zillow by listing For Sale by Owner (FSBO).
List your homeWhat's special
Mostly finished lower levelPerennial gardensGorgeous hardwood floorsOak flooringBrick and stone exteriorPrimary suiteGranite counters
Zillow last checked:
Listing updated:
Listed by:
Keith Weber 248-435-1100,
RE/MAX First
Bought with:
Michael Fanous, 6501448746
Wentworth Real Estate Group
Source: Realcomp II,MLS#: 20250002958
Facts & features
Interior
Bedrooms & bathrooms
- Bedrooms: 3
- Bathrooms: 3
- Full bathrooms: 2
- 1/2 bathrooms: 1
Heating
- Forced Air, Natural Gas
Cooling
- Ceiling Fans, Central Air
Appliances
- Included: Dishwasher, Disposal, Dryer, Free Standing Electric Oven, Free Standing Electric Range, Free Standing Refrigerator, Microwave, Stainless Steel Appliances, Washer
- Laundry: Laundry Room
Features
- Basement: Full,Partially Finished
- Has fireplace: Yes
- Fireplace features: Gas, Living Room
Interior area
- Total interior livable area: 2,460 sqft
- Finished area above ground: 1,600
- Finished area below ground: 860
Property
Parking
- Total spaces: 2
- Parking features: Two Car Garage, Detached, Driveway, Electricityin Garage, Garage Door Opener, Workshop In Garage
- Garage spaces: 2
Features
- Levels: One and One Half
- Stories: 1.5
- Entry location: GroundLevelwSteps
- Patio & porch: Covered, Deck, Patio, Porch
- Exterior features: Awnings, Lighting
- Pool features: Community
Lot
- Size: 6,098 Square Feet
- Dimensions: 50.00 x 125.00
Details
- Additional structures: Gazebo
- Parcel number: 2520277019
- Special conditions: Short Sale No,Standard
Construction
Type & style
- Home type: SingleFamily
- Architectural style: Bungalow,Cape Cod
- Property subtype: Single Family Residence
Materials
- Brick, Stone
- Foundation: Basement, Poured
- Roof: Asphalt
Condition
- New construction: No
- Year built: 1950
Utilities & green energy
- Electric: Circuit Breakers
- Sewer: Public Sewer
- Water: Public
- Utilities for property: Above Ground Utilities, Cable Available
Community & HOA
Community
- Features: Sidewalks
- Subdivision: BRONX SUB
HOA
- Has HOA: No
Location
- Region: Huntington Woods
Financial & listing details
- Price per square foot: $173/sqft
- Tax assessed value: $166,200
- Annual tax amount: $8,127
- Date on market: 1/15/2025
- Cumulative days on market: 4 days
- Listing agreement: Exclusive Right To Sell
- Listing terms: Cash,Conventional
Price history
| Date | Event | Price |
|---|---|---|
| 2/12/2025 | Sold | $425,000$173/sqft |
Source:  Realcomp II #20250002958 Report a problem Realcomp II #20250002958 Report a problem | ||
| 1/19/2025 | Pending sale | $425,000$173/sqft |
Source: Realcomp II #20250002958 Report a problem | ||
| 1/15/2025 | Listed for sale | $425,000+41.7%$173/sqft |
Source: Realcomp II #20250002958 Report a problem | ||
| 11/13/2014 | Sold | $300,000$122/sqft |
Source: Public Record Report a problem | ||
| 9/8/2014 | Listed for sale | $300,000+58.7%$122/sqft |
Source: Real Estate One-Royal Oak #214093095 Report a problem | ||
| 12/1/1998 | Sold | $189,000$77/sqft |
Source: Public Record Report a problem | ||
Public tax history
| Year | Property taxes | Tax assessment |
|---|---|---|
| 2025 | $8,128 +9.8% | $203,710 +6.2% |
| 2024 | $7,404 +4.7% | $191,890 +4.9% |
| 2023 | $7,072 +1.5% | $182,990 +5.9% |
| 2022 | $6,969 -0.7% | $172,820 +2.5% |
| 2021 | $7,019 | $168,580 +0.9% |
| 2020 | -- | $167,070 +2.2% |
| 2019 | $6,650 +3.1% | $163,420 +1.4% |
| 2018 | $6,451 +2.4% | $161,130 +2.8% |
| 2017 | $6,299 | $156,710 +6% |
| 2016 | $6,299 | $147,860 +10.7% |
| 2015 | -- | $133,520 +22.5% |
| 2014 | -- | $108,960 +13.2% |
| 2011 | -- | $96,270 -12% |
| 2010 | $4,844 -4.2% | $109,390 -11.8% |
| 2009 | $5,056 +34.8% | $124,090 -47.6% |
| 2005 | $3,750 | $236,760 +87.3% |
| 2003 | -- | $126,440 +7.9% |
| 2002 | -- | $117,210 +26.4% |
| 2001 | $3,823 +8.6% | $92,700 +3.2% |
| 2000 | $3,519 | $89,830 |
Find assessor info on the county website
Neighborhood: 48070
Nearby homes
- $459,1003 bd1 ba1.6k sqft10144 Nadine Ave, Huntington Woods, MI 48070Off Market
- $476,0003 bd3 ba1.4k sqft10124 Nadine Ave, Huntington Woods, MI 48070Off Market
- $1,270,8004 bd3 ba2.8k sqft26302 Meadowcrest Blvd, Huntington Woods, MI 48070Off Market
- $694,0004 bd3 ba2.6k sqft10114 Nadine Ave, Huntington Woods, MI 48070Off Market
- $1,028,6004 bd2 ba2.4k sqft10133 Hart Ave, Huntington Woods, MI 48070Off Market
- $407,0003 bd3 ba2.3k sqft10121 Hart Ave, Huntington Woods, MI 48070Sold
- $1,012,2003 bd2 ba2.3k sqft10143 Hart Ave, Huntington Woods, MI 48070Off Market
- $735,7004 bd4 ba2.5k sqft10113 Hart Ave, Huntington Woods, MI 48070Off Market
Nearby schools
GreatSchools rating
- 9/10Burton Elementary SchoolGrades: K-5Distance: 0.4 mi
- 8/10Berkley High SchoolGrades: 7-12Distance: 1.1 mi
Get a cash offer in 3 minutes
Find out how much your home could sell for in as little as 3 minutes with a no-obligation cash offer.
Estimated market value
$440,000
Get a cash offer in 3 minutes
Find out how much your home could sell for in as little as 3 minutes with a no-obligation cash offer.
Estimated market value
$440,000
- Michigan
- Oakland County
- Huntington Woods
- 48070
- 10134 Nadine Ave
Nearby cities
Nearby zip codes
Other Huntington Woods Topics
- Apartments for Rent in 48070
- Houses for Sale in 48070
- Houses for Rent in 48070
- 48070 Real Estate
- Huntington Woods Condos
- Houses for Sale in Huntington Woods
- Newest Listings in Huntington Woods
- Huntington Woods Home Values
- Huntington Woods Real Estate Agents
- Huntington Woods Refinance
- Huntington Woods Mortgage Rates
