Skip main navigation
Sold for $401,000
  • $401,000

    10134 Northeast Ave, Philadelphia, PA 19116

    3beds
    1,320sqft
    Single Family Residence
    Built in 1986
    7,797 Square Feet Lot
    $438,000 Zestimate®
    $304/sqft
    $2,432 Estimated rent

    Home value

    $438,000

    $416,000 - $460,000

    $2,432/mo

    Zestimate® history
    Loading
    Loading...

    Owner options

    List your home for rent

    $2,432/mo

    Rent Zestimate®

    Find your next renter with Zillow Rental Manager. Plus, with online applications, you can quickly screen prospective tenants – for free.

    Learn more

    $2,432/mo

    Rent Zestimate®

    Refinance and save

    $2,451/mo

    Est. payment

    Refinancing to a lower rate could help reduce your monthly payments and save thousands over the life of the loan.

    See today's rates

    $2,451/mo

    Est. payment

    Explore your selling options

    Work with a Zillow partner agent

    Leverage their expertise and Zillow's premium Showcase listings to get your home seen by more buyers.

    Get started

    List with your own agent

    Get your home in front of millions of buyers by listing it on Zillow.

    Learn how to do it

    Sell it yourself

    Take full control of how buyers see your home on Zillow by listing For Sale by Owner (FSBO).

    List your home

    What's special

    Large rear fencedRecessed lightingHard wood flooringStorage atticCustom paintPrivate drivewayLarge eat-in
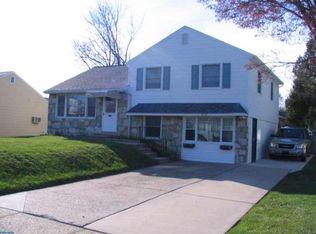
    Absolute stunning and move in ready! Great exterior curb appeal with quaint front porch with covered awning, private driveway, beautiful landscaping. Enter very spacious living room with double closets, bow window with deep sill, and wood burning fireplace with insert. Dining room with plenty of space to accomodate the whole family. "Oh the kitchen" large eat-in with gorgeous white soft close cabinetry, black granite counters, subway backsplash, amazing Fridgadaire Electrolox convection oven with 5 burner/ top knob, over mount exhaust, double door fridge. Second level offers 3 nice sized bedrooms, master with wall to wall closets, hall linen closet, beautiful ceramic tiled hall bath with pedestal sink and smart mirror. Step on down to full tiled laundry room, updated powder room, large office (play room/guest bedroom) access to garage with electronic opener. If that's not enough plenty of additional entertainment space in the full finished lower level rec-room! Large rear fenced in oasis with oversized patio. Sounds amazing right, well how about custom paint, ceiling fans, recessed lighting, hard wood flooring, nest thermostat, ring system, tilt-in-windows, storage attic, rear security door. Property location within walking of shopping, restaurants, and pubs, and public transportation. Easy access to major roads and bridges.

    Zillow last checked:

    Listing updated:

    Listed by:

    Colleen Sabina 215-287-2408,

    Keller Williams Real Estate Tri-County

    Bought with:

    Sofika VUKA, RS359091

    EveryHome Realtors

    Source: Bright MLS,MLS#: PAPH2262164MLS Logo

    Facts & features

    Interior

    Bedrooms & bathrooms
    • Bedrooms: 3
    • Bathrooms: 2
    • Full bathrooms: 1
    • 1/2 bathrooms: 1
    Basement
    • Area: 0
    Heating
    • Baseboard, Natural Gas
    Cooling
    • Window Unit(s)
    Appliances
    • Included: Gas Water Heater
    • Laundry: Lower Level
    Features
    • Basement: Finished
    • Number of fireplaces: 1
    • Fireplace features: Wood Burning, Insert
    Interior area
    • Total structure area: 1,320
    • Total interior livable area: 1,320 sqft
    • Finished area above ground: 1,320
    • Finished area below ground: 0

    Property

    Parking
    • Total spaces: 3
    • Parking features: Built In, Garage Faces Front, Inside Entrance, Concrete, Attached, Driveway
    • Attached garage spaces: 1
    • Uncovered spaces: 2
    Accessibility
    • Accessibility features: 2+ Access Exits
    Features
    • Levels: Multi/Split,Two
    • Stories: 2
    • Pool features: None
    Lot
    • Size: 7,797 Square Feet
    • Dimensions: 57.00 x 138.00
    Details
    • Additional structures: Above Grade, Below Grade
    • Parcel number: 582522600
    • Zoning: RSD3
    • Special conditions: Standard

    Construction

    Type & style
    • Home type: SingleFamily
    • Property subtype: Single Family Residence
    Materials
    • Frame
    • Foundation: Other
    Condition
    • New construction: No
    • Year built: 1986

    Utilities & green energy

    • Electric: 200+ Amp Service
    • Sewer: Public Sewer
    • Water: Public

    Community & HOA

    Community
    • Subdivision: Somerton
    HOA
    • Has HOA: No
    Location
    • Region: Philadelphia
    • Municipality: PHILADELPHIA

    Financial & listing details

    • Price per square foot: $304/sqft
    • Tax assessed value: $296,900
    • Annual tax amount: $4,156
    • Date on market: 7/30/2023
    • Listing agreement: Exclusive Right To Sell
    • Inclusions: Washer, dryer, refrigerator In Kitchen All As Is At Time Settlement
    • Ownership: Fee Simple

    Price history

    DateEventPrice
    9/6/2023Sold$401,000+0.3%$304/sqft
    Source: Bright MLS #PAPH2262164 Report a problem
    8/9/2023Pending sale$399,900$303/sqft
    Source: Bright MLS #PAPH2262164 Report a problem
    8/4/2023Listing removed$399,900$303/sqft
    Source: Bright MLS #PAPH2262164 Report a problem
    7/30/2023Listed for sale$399,900+91.3%$303/sqft
    Source: Bright MLS #PAPH2262164 Report a problem
    11/18/2004Sold$209,000$158/sqft
    Source: Public Record Report a problem

    Public tax history

    YearProperty taxesTax assessment
    2025$5,599 +34.7%$400,000 +34.7%
    2024$4,156 $296,900
    2023$4,156 +30.9%$296,900
    2022$3,176 --
    2021$3,176 +4.4%--
    2018$3,042 +22.6%--
    2017$2,482 +2%--
    2016$2,433 --
    2015$2,433 --
    2014$2,433 +4.5%$203,800 +615.6%
    2012$2,329 $28,480
    2011-- $28,480
    2010-- $28,480
    2009-- $28,480
    2008-- $28,480
    2007-- $28,480
    2006-- $28,480
    2005-- $28,480
    2004-- $28,480
    2003-- $28,480 +17.1%
    2002-- $24,320
    2000-- $24,320
    1999-- $24,320
    Find assessor info on the county website

    Neighborhood: Somerton

    Nearby schools

    GreatSchools rating
    Schools provided by the listing agent
    • District: The School District Of Philadelphia

    Source: Bright MLS. This data may not be complete. We recommend contacting the local school district to confirm school assignments for this home.

    Get a cash offer in 3 minutes
    Find out how much your home could sell for in as little as 3 minutes with a no-obligation cash offer.
    Estimated market value
    $438,000
    Get a cash offer in 3 minutes
    Find out how much your home could sell for in as little as 3 minutes with a no-obligation cash offer.
    Estimated market value
    $438,000