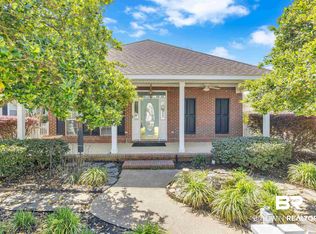
Welcome to this adorable 3-bedroom, 2-bath home in the highly sought-after Historic Mabis neighborhood! Full of charm and thoughtfully updated, this one-story home offers spacious rooms, tall ceilings, and an easy, comfortable floor plan. Major improvements include FORTIFIED roof- 2023, all new plumbing 2024, new HVAC system about 5 years ago, new water heater 2024, neutral interior paint on walls-ceilings-trim-and cabinets-8/26, luxury vinyl flooring -8/26. The spacious living room features vaulted ceilings and a cozy gas-burning fireplace, while the primary suite offers a tray ceiling, walk-in closet, and private bath with a jetted tub, separate shower, dual vanities, and water closet. The light-filled kitchen provides abundant cabinetry, gas cooktop, pantry, breakfast area, and a large island/bar perfect for gathering. Outdoor living is just as inviting! Enjoy the screened porch, paver patio, and fully fenced courtyard-style backyard. A covered breezeway connects the home to the detached oversized 2 car garage. Additional 3-car parking pad provides plenty of room for guests. Irrigation system and termite contract.
Active
$340,000
10134 Papas St, Daphne, AL 36526
3beds
1,700sqft
Single Family Residence, Residential
Built in 2002
7,405 Square Feet Lot
$-- Zestimate®
$200/sqft
$38/mo HOA
What's special
Cozy gas-burning fireplacePrimary suiteWalk-in closetWater closetDual vanitiesPaver patioIrrigation system
- 2 days
- 392
- 15
Likely to sell faster than
Zillow last checked:
Listing updated:
Listed by:
Lucinda Nunnally 251-423-7127,
RE/MAX By The Bay
Source: GCMLS,MLS#: 7826468
Facts & features
Interior
Bedrooms & bathrooms
- Bedrooms: 3
- Bathrooms: 2
- Full bathrooms: 2
Heating
- Central, Heat Pump
Cooling
- Ceiling Fan(s), Central Air, Heat Pump
Appliances
- Included: Dishwasher, Disposal, Electric Oven, Gas Cooktop, Microwave
- Laundry: In Hall, Laundry Room
Features
- Cathedral Ceiling(s), Double Vanity, Tray Ceiling(s), Walk-In Closet(s)
- Flooring: Ceramic Tile, Vinyl
- Basement: None
- Has fireplace: Yes
- Fireplace features: Living Room
Interior area
- Total structure area: 1,700
- Total interior livable area: 1,700 sqft
Property
Parking
- Total spaces: 3
- Parking features: Detached, Garage, Garage Faces Rear, Level Driveway
- Garage spaces: 2
- Has uncovered spaces: Yes
Accessibility
- Accessibility features: None
Features
- Levels: One
- Patio & porch: Covered, Front Porch, Rear Porch, Screened
- Exterior features: Courtyard
- Pool features: None
- Spa features: None
- Fencing: Back Yard,Fenced,Wrought Iron
- Has view: Yes
- Waterfront features: None
Lot
- Size: 7,405 Square Feet
- Dimensions: 150 x 50
- Features: Back Yard, Front Yard, Landscaped
Details
- Additional structures: Garage(s)
- Parcel number: 3207350000001102
Construction
Type & style
- Home type: SingleFamily
- Architectural style: Cottage,Ranch
- Property subtype: Single Family Residence, Residential
Materials
- HardiPlank Type
- Foundation: Slab
- Roof: Composition,Shingle
Condition
- Year built: 2002
Utilities & green energy
- Electric: 110 Volts
- Sewer: Public Sewer
- Water: Public
- Utilities for property: Cable Available, Electricity Available, Natural Gas Available, Sewer Available, Underground Utilities, Water Available
Green energy
- Energy efficient items: None
Community & HOA
Community
- Features: Clubhouse, HOA, Playground, Street Lights
- Subdivision: Historic Malbis
HOA
- Has HOA: Yes
- HOA fee: $450 annually
Location
- Region: Daphne
Financial & listing details
- Price per square foot: $200/sqft
- Tax assessed value: $299,400
- Annual tax amount: $722
- Date on market: 8/28/2026
- Electric utility on property: Yes
- Road surface type: Asphalt
Estimated market value
Not available
Estimated sales range
Not available
Not available
Price history
| Date | Event | Price |
|---|---|---|
| 8/28/2026 | Listed for sale | $340,000+49.8%$200/sqft |
Source: | ||
| 3/24/2021 | Listing removed | -- |
Source: Owner Report a problem | ||
| 8/15/2016 | Listing removed | $226,900$133/sqft |
Source: Owner Report a problem | ||
| 8/15/2016 | Listed for sale | $226,900+4.3%$133/sqft |
Source: Owner Report a problem | ||
| 8/11/2016 | Sold | $217,500-4.1%$128/sqft |
Source: Public Record Report a problem | ||
| 7/13/2016 | Pending sale | $226,900$133/sqft |
Source: Owner Report a problem | ||
| 6/26/2016 | Listed for sale | $226,900$133/sqft |
Source: Owner Report a problem | ||
Public tax history
| Year | Property taxes | Tax assessment |
|---|---|---|
| 2025 | $722 -73.8% | $18,760 -68.7% |
| 2024 | $2,759 +123.3% | $59,980 +123.3% |
| 2023 | $1,236 | $26,860 +19.1% |
| 2022 | -- | $22,560 +7.5% |
| 2021 | $916 +1.8% | $20,980 +0.3% |
| 2020 | $900 +55.8% | $20,920 +1.8% |
| 2019 | $577 | $20,560 +5.7% |
| 2018 | -- | $19,460 +3.7% |
| 2017 | -- | $18,760 -49.8% |
| 2016 | -- | $37,360 -6.2% |
| 2015 | -- | $39,820 +10.2% |
| 2014 | -- | $36,120 +116.5% |
| 2013 | -- | $16,680 -9.1% |
| 2011 | -- | $18,340 -3.7% |
| 2010 | -- | $19,040 -7.9% |
| 2009 | $844 | $20,680 |
| 2008 | $844 -1% | $20,680 -1% |
| 2007 | $853 +40.1% | $20,880 +37.4% |
| 2006 | $609 +11.7% | $15,200 +10.8% |
| 2005 | $545 +7.3% | $13,720 +6.7% |
| 2004 | $508 -35.8% | $12,860 -30.1% |
| 2003 | $791 +109.1% | $18,400 +109.1% |
| 2002 | $378 +1.2% | $8,800 |
| 2001 | $374 -59.3% | $8,800 -59.3% |
| 2000 | $918 | $21,600 |
Find assessor info on the county website
Monthly payment
Est. payment
Payment breakdown
Explore the cost of this home by adjusting the details. Changes won't be saved.Climate risks
Neighborhood: 36526
Nearby schools
Schools provided by the listing agent
- Elementary: Belforest
- Middle: Daphne
- High: Daphne
Source: GCMLS. This data may not be complete. We recommend contacting the local school district to confirm school assignments for this home.