Welcome to 10135 Borgman Avenue, a beautifully designed luxury home in the prestigious Huntington Woods. This stunning residence blends modern style with timeless craftsmanship, offering the perfect combination of elegance, comfort, and functionality.
Upon entering, you’re welcomed by an open and airy layout with high ceilings and abundant natural light. The spacious living room, featuring a cozy custom built fireplace, flows seamlessly into the gourmet kitchen. This chef’s haven boasts stainless steel appliances, custom cabinetry, granite countertops, and a large island—ideal for both casual dining and entertaining.
The large luxurious primary suite is a private retreat, complete with a spa-like bath featuring a soaking tub, a glass-enclosed shower, dual vanities, and a spacious walk-in closet. Three additional bedrooms are generously sized, offering comfort and privacy for family and guests alike.
The fully finished lower level provides exceptional flexibility, perfect for a home theater, gym, or recreational area, complete with ample storage and a stylish bar.
Step outside to the newly added covered outdoor living area, designed for year-round enjoyment. This elegant space features a cedar ceiling, ceiling fans, and ample room for dining and lounging, making it the ultimate spot for entertaining or unwinding. The beautifully landscaped backyard offers additional outdoor living with privacy, perfect for hosting gatherings or enjoying quiet evenings.
Additional features include a two-car garage, smart home technology, home speaker system, and premium finishes throughout. Ideally located near top-rated schools, community pool, parks, boutique shopping, and fine dining, this home offers an unmatched lifestyle in one of Michigan’s most desirable neighborhoods.
Experience luxury living at its best—schedule your private tour of 10135 Borgman Avenue today!
Sold for $875,000
$875,000
10135 Borgman Ave, Huntington Woods, MI 48070
4beds
3,035sqft
Single Family Residence
Built in 2003
6,098 Square Feet Lot
$911,600 Zestimate®
$288/sqft
$3,153 Estimated rent
Home value
$911,600
$839,000 - $985,000
$3,153/mo
Zestimate® history
Owner options
List your home for rent
$3,153/mo
Rent Zestimate®
Find your next renter with Zillow Rental Manager. Plus, with online applications, you can quickly screen prospective tenants – for free.
$3,153/mo
Rent Zestimate®
Refinance and save
$5,715/mo
Est. payment
Refinancing to a lower rate could help reduce your monthly payments and save thousands over the life of the loan.
$5,715/mo
Est. payment
Explore your selling options
Work with a Zillow partner agent
Leverage their expertise and Zillow's premium Showcase listings to get your home seen by more buyers.
Get startedList with your own agent
Get your home in front of millions of buyers by listing it on Zillow.
Learn how to do itSell it yourself
Take full control of how buyers see your home on Zillow by listing For Sale by Owner (FSBO).
List your homeWhat's special
Zillow last checked:
Listing updated:
Listed by:
Ali K Berry 248-662-5550,
Quest Realty LLC
Bought with:
Sara Ston, 6501391884
Good Company
Source: Realcomp II,MLS#: 20240072025
Facts & features
Interior
Bedrooms & bathrooms
- Bedrooms: 4
- Bathrooms: 3
- Full bathrooms: 2
- 1/2 bathrooms: 1
Primary bedroom
- Level: Upper
- Dimensions: 16 x 19
Bedroom
- Level: Upper
- Dimensions: 10 x 11
Bedroom
- Level: Upper
- Dimensions: 10 x 12
Bedroom
- Level: Upper
- Dimensions: 10 x 12
Primary bathroom
- Level: Upper
- Dimensions: 6 x 12
Other
- Level: Upper
- Dimensions: 5 x 9
Other
- Level: Entry
- Dimensions: 5 x 5
Dining room
- Level: Entry
- Dimensions: 13 x 14
Great room
- Level: Entry
- Dimensions: 22 x 24
Kitchen
- Level: Entry
- Dimensions: 13 x 15
Laundry
- Level: Entry
- Dimensions: 8 x 9
Library
- Level: Entry
- Dimensions: 10 x 16
Heating
- Forced Air, Natural Gas
Cooling
- Ceiling Fans, Central Air
Appliances
- Included: Bar Fridge, Dishwasher, Disposal, Dryer, Free Standing Gas Oven, Free Standing Gas Range, Free Standing Refrigerator, Humidifier, Microwave, Stainless Steel Appliances, Washer, Wine Cooler
Features
- High Speed Internet, Programmable Thermostat
- Basement: Partially Finished
- Has fireplace: Yes
- Fireplace features: Great Room
Interior area
- Total interior livable area: 3,035 sqft
- Finished area above ground: 2,385
- Finished area below ground: 650
Property
Parking
- Total spaces: 2
- Parking features: Two Car Garage, Detached, Electricityin Garage, Garage Door Opener
- Garage spaces: 2
Features
- Levels: Two
- Stories: 2
- Entry location: GroundLevelwSteps
- Patio & porch: Deck
- Exterior features: Lighting
- Pool features: Community
- Fencing: Back Yard,Fenced
Lot
- Size: 6,098 Square Feet
- Dimensions: 50.00 x 125.00
Details
- Parcel number: 2520229003
- Special conditions: Short Sale No,Standard
Construction
Type & style
- Home type: SingleFamily
- Architectural style: Colonial
- Property subtype: Single Family Residence
Materials
- Brick, Cedar
- Foundation: Basement, Poured
- Roof: Asphalt
Condition
- New construction: No
- Year built: 2003
Utilities & green energy
- Sewer: Public Sewer
- Water: Public
Community & HOA
Community
- Subdivision: BRONX SUB
HOA
- Has HOA: No
Location
- Region: Huntington Woods
Financial & listing details
- Price per square foot: $288/sqft
- Tax assessed value: $342,140
- Annual tax amount: $16,632
- Date on market: 10/4/2024
- Cumulative days on market: 73 days
- Listing agreement: Exclusive Agency
- Listing terms: Cash,Conventional,FHA,Va Loan
- Exclusions: Exclusion(s) Exist
Price history
| Date | Event | Price |
|---|---|---|
| 1/28/2025 | Sold | $875,000-2.7%$288/sqft |
Source:  Realcomp II #20240072025 Report a problem Realcomp II #20240072025 Report a problem | ||
| 12/12/2024 | Pending sale | $899,000$296/sqft |
Source: Realcomp II #20240072025 Report a problem | ||
| 11/17/2024 | Price change | $899,000-5.4%$296/sqft |
Source: Realcomp II #20240072025 Report a problem | ||
| 10/26/2024 | Price change | $949,900-4.9%$313/sqft |
Source: Realcomp II #20240072025 Report a problem | ||
| 10/5/2024 | Price change | $998,9000%$329/sqft |
Source: Realcomp II #20240072025 Report a problem | ||
| 10/4/2024 | Listed for sale | $999,000+70.8%$329/sqft |
Source: Realcomp II #20240072025 Report a problem | ||
| 7/12/2019 | Sold | $585,000-0.8%$193/sqft |
Source: Public Record Report a problem | ||
| 7/6/2019 | Pending sale | $589,900$194/sqft |
Source: Max Broock #219058872 Report a problem | ||
| 6/22/2019 | Listed for sale | $589,900+2.6%$194/sqft |
Source: Max Broock #219058872 Report a problem | ||
| 8/27/2004 | Sold | $574,900+184.6%$189/sqft |
Source: Public Record Report a problem | ||
| 11/13/2002 | Sold | $202,000+15.5%$67/sqft |
Source: Public Record Report a problem | ||
| 1/21/2000 | Sold | $174,900$58/sqft |
Source: Public Record Report a problem | ||
Public tax history
| Year | Property taxes | Tax assessment |
|---|---|---|
| 2025 | $16,732 +11.2% | $381,310 +7.3% |
| 2024 | $15,044 +4.7% | $355,530 +9.2% |
| 2023 | $14,370 +0.7% | $325,580 +6.3% |
| 2022 | $14,273 -1.4% | $306,330 +2.5% |
| 2021 | $14,481 | $298,900 +0.7% |
| 2020 | -- | $296,950 +3.2% |
| 2019 | $8,467 +3.1% | $287,710 +11.3% |
| 2018 | $8,214 +2.4% | $258,520 +0.4% |
| 2017 | $8,021 | $257,430 +6.8% |
| 2016 | $8,021 | $241,110 +4.8% |
| 2015 | -- | $230,030 +9.4% |
| 2014 | -- | $210,290 +34.3% |
| 2011 | -- | $156,620 -12.8% |
| 2010 | $7,954 -6.4% | $179,640 -9.7% |
| 2009 | $8,495 -16.1% | $199,020 -64.4% |
| 2005 | $10,130 | $559,360 +203.9% |
| 2003 | -- | $184,080 +85.8% |
| 2002 | -- | $99,090 +15.8% |
| 2001 | $3,530 -25.8% | $85,600 +3.2% |
| 2000 | $4,757 | $82,950 |
Find assessor info on the county website
Neighborhood: 48070
Nearby homes
- $778,7004 bd4 ba2.5k sqft10065 Borgman Ave, Huntington Woods, MI 48070Off Market
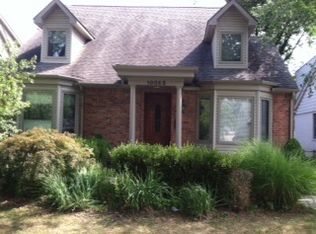
- $873,7003 bd3 ba2.6k sqft10055 Borgman Ave, Huntington Woods, MI 48070Off Market

- $469,2004 bd2 ba1.6k sqft10075 Borgman Ave, Huntington Woods, MI 48070Off Market
- $405,2003 bd2 ba1.2k sqft10045 Borgman Ave, Huntington Woods, MI 48070Off Market
- $366,1003 bd1 ba1.3k sqft10085 Borgman Ave, Huntington Woods, MI 48070Off Market
- $400,2003 bd2 ba1.2k sqft10064 Borgman Ave, Huntington Woods, MI 48070Off Market
- $391,1003 bd1 ba1.3k sqft10074 Borgman Ave, Huntington Woods, MI 48070Off Market
- $601,0003 bd4 ba2.3k sqft10054 Borgman Ave, Huntington Woods, MI 48070Off Market
Nearby schools
GreatSchools rating
- 9/10Burton Elementary SchoolGrades: K-5Distance: 0.5 mi
- 8/10Berkley High SchoolGrades: 7-12Distance: 1 mi
Get a cash offer in 3 minutes
Find out how much your home could sell for in as little as 3 minutes with a no-obligation cash offer.
Estimated market value
$911,600
Get a cash offer in 3 minutes
Find out how much your home could sell for in as little as 3 minutes with a no-obligation cash offer.
Estimated market value
$911,600
- Michigan
- Oakland County
- Huntington Woods
- 48070
- 10135 Borgman Ave
Nearby cities
Nearby zip codes
Other Huntington Woods Topics
- Apartments for Rent in 48070
- Houses for Sale in 48070
- Houses for Rent in 48070
- 48070 Real Estate
- Huntington Woods Condos
- Houses for Sale in Huntington Woods
- Newest Listings in Huntington Woods
- Huntington Woods Home Values
- Huntington Woods Real Estate Agents
- Huntington Woods Refinance
- Huntington Woods Mortgage Rates
