<p>A hidden gem, your new home has beautiful curb appeal and a HEATED SALTWATER POOL, while being located on a quiet street in East Englewood! Pride of ownership is apparent the moment you step inside. Gather friends and family in the living room for the big game or to simply catch up on the latest news. <p>The chef in the family will love the open kitchen with a breakfast bar for sipping your morning coffee and a built-in desk that could be your perfect bar area. Beautiful stainless steel appliances include a <b>double oven</b> and ample cabinetry will store all your gadgets to keep your counters clutter-free! <p>Move the party to your spacious lanai for a game of cards. Complete with a Tiki Bar for mixing up beverages and making entertaining a breeze. The beautiful saltwater heated pool will make for days of lounging in the warm sun while congratulating yourself for all your hard work paying off! In the back of the property sits a FIRE PIT on paver bricks. After dark, gather for S'mores and relaxation. <p>An indoor laundry room, with a new <b>hurricane proof skylight</b> makes keeping laundry out of guests sight a breeze. Need more storage space? You have a shed in your backyard that should do the trick! <p>Your guests and family have their own side of the house, including their own bathroom. The guest bath includes a door that leads to the pool area so you can rinse off after a quick dip. The owner’s suite has ample privacy with the split floorplan. With dual closets, and an en suite with dual sinks, a separate large soaking tub and a nice walk in shower. <p><b>~~NEW ROOF IN 2022 ~~NEW SEAMLESS GUTTERS ~~~IMPACT WINDOWS THROUGHOUT</b> give you peace of mind with your investment! <b>**ADDITIONAL 6 INCHES OF INSULATION IN THE ATTIC FOR BETTER COOLING COSTS **BRAND NEW SALT GENERATOR FOR POOL **NEW SHED IN 2020 **SEPTIC INSPECTION IN JULY 2023 **WESTINGHOUSE WHOLE HOUSE WATER FILTRATION.</b> <p>Easy 15 minute drive to Englewood Beach, less than 30 minutes to Boca Grande. World class fishing, boating and dining options galore. Make an appointment to see this home today!
Sold for $419,900
$419,900
10135 CHARLEMONT AVENUE, ENGLEWOOD, FL 34224
3beds
1,557sqft
Single Family Residence
Built in 2004
10,000 Square Feet Lot
$371,400 Zestimate®
$270/sqft
$2,657 Estimated rent
Home value
$371,400
$353,000 - $390,000
$2,657/mo
Zestimate® history
Owner options
List your home for rent
$2,657/mo
Rent Zestimate®
Find your next renter with Zillow Rental Manager. Plus, with online applications, you can quickly screen prospective tenants – for free.
$2,657/mo
Rent Zestimate®
Refinance and save
$2,835/mo
Est. payment
Refinancing to a lower rate could help reduce your monthly payments and save thousands over the life of the loan.
$2,835/mo
Est. payment
Explore your selling options
Work with a Zillow partner agent
Leverage their expertise and Zillow's premium Showcase listings to get your home seen by more buyers.
Get startedList with your own agent
Get your home in front of millions of buyers by listing it on Zillow.
Learn how to do itSell it yourself
Take full control of how buyers see your home on Zillow by listing For Sale by Owner (FSBO).
List your homeWhat's special
Beautiful curb appealHeated saltwater poolBeautiful saltwater heated poolNew shedTiki barDual closetsEn suite
Zillow last checked:
Listing updated:
Listed by:
Leslie Brown PA 941-681-3420,
KW COASTAL LIVING 941-473-7399
Bought with:
Terri Persing, 3451823
PARADISE EXCLUSIVE INC
Source: Stellar MLS,MLS#: D6131936 Originating MLS: Englewood
Originating MLS: Englewood
Facts & features
Interior
Bedrooms & bathrooms
- Bedrooms: 3
- Bathrooms: 2
- Full bathrooms: 2
Primary bedroom
- Features: Ceiling Fan(s), Walk-In Closet(s)
- Level: First
- Dimensions: 15x13
Bedroom 2
- Features: Ceiling Fan(s), Built-in Closet
- Level: First
- Dimensions: 12x12
Bedroom 3
- Features: Ceiling Fan(s), Built-in Closet
- Level: First
- Dimensions: 12x12
Primary bathroom
- Features: Bath With Whirlpool, Dual Sinks, En Suite Bathroom, Exhaust Fan, Shower No Tub
- Level: First
- Dimensions: 12x15
Bathroom 2
- Features: Exhaust Fan, Tub With Shower
- Level: First
- Dimensions: 8x10
Dining room
- Level: First
- Dimensions: 10x10
Kitchen
- Features: Ceiling Fan(s), Pantry
- Level: First
- Dimensions: 14x9
Living room
- Level: First
- Dimensions: 16x15
Heating
- Central, Electric
Cooling
- Central Air
Appliances
- Included: Dishwasher, Dryer, Electric Water Heater, Microwave, Range, Refrigerator, Washer
- Laundry: Inside, Laundry Room
Features
- Cathedral Ceiling(s), Ceiling Fan(s), Eating Space In Kitchen, High Ceilings, Open Floorplan, Solid Surface Counters, Solid Wood Cabinets, Split Bedroom, Tray Ceiling(s), Walk-In Closet(s)
- Flooring: Ceramic Tile, Laminate
- Doors: Sliding Doors
- Windows: Storm Window(s), Window Treatments
- Has fireplace: No
Interior area
- Total structure area: 1,743
- Total interior livable area: 1,557 sqft
Property
Parking
- Total spaces: 2
- Parking features: Garage - Attached
- Attached garage spaces: 2
- Details: Garage Dimensions: 21x22
Features
- Levels: One
- Stories: 1
- Patio & porch: Enclosed, Front Porch, Patio, Rear Porch, Screened
- Exterior features: Lighting, Rain Gutters, Sidewalk
- Has private pool: Yes
- Pool features: Gunite, Heated, In Ground, Outside Bath Access, Pool Alarm, Salt Water, Screen Enclosure, Solar Cover
- Has view: Yes
- View description: Trees/Woods
Lot
- Size: 10,000 Square Feet
- Dimensions: 80 x 125
- Features: In County, Landscaped, Level
- Residential vegetation: Mature Landscaping, Trees/Landscaped
Details
- Additional structures: Shed(s)
- Parcel number: 412002103007
- Zoning: RSF3.5
- Special conditions: None
Construction
Type & style
- Home type: SingleFamily
- Architectural style: Florida
- Property subtype: Single Family Residence
Materials
- Stucco
- Foundation: Block, Slab
- Roof: Shingle
Condition
- New construction: No
- Year built: 2004
Utilities & green energy
- Sewer: Aerobic Septic, Septic Tank
- Water: Public
- Utilities for property: Cable Connected, Electricity Connected, Water Connected
Community & HOA
Community
- Security: Smoke Detector(s)
- Pet fee: $0 monthly
- Subdivision: PORT CHARLOTTE SEC 062
HOA
- Has HOA: No
Location
- Region: Englewood
Financial & listing details
- Price per square foot: $270/sqft
- Tax assessed value: $347,919
- Annual tax amount: $3,727
- Date on market: 8/14/2023
- Cumulative days on market: 73 days
- Listing terms: Cash,Conventional,FHA,VA Loan
- Ownership: Fee Simple
- Total actual rent: 0
- Electric utility on property: Yes
- Road surface type: Paved, Asphalt
Price history
| Date | Event | Price |
|---|---|---|
| 1/12/2024 | Sold | $419,900-2.3%$270/sqft |
Source:  Stellar MLS #D6131936 Report a problem Stellar MLS #D6131936 Report a problem | ||
| 10/27/2023 | Pending sale | $429,900$276/sqft |
Source: Stellar MLS #D6131936 Report a problem | ||
| 10/24/2023 | Price change | $429,900-2.3%$276/sqft |
Source: Stellar MLS #D6131936 Report a problem | ||
| 10/5/2023 | Price change | $439,9000%$283/sqft |
Source: Stellar MLS #D6131936 Report a problem | ||
| 8/31/2023 | Price change | $440,000-1.1%$283/sqft |
Source: Stellar MLS #D6131936 Report a problem | ||
| 8/14/2023 | Listed for sale | $444,900+109.9%$286/sqft |
Source: Stellar MLS #D6131936 Report a problem | ||
| 5/6/2019 | Sold | $212,000-3.4%$136/sqft |
Source: Public Record Report a problem | ||
| 3/18/2019 | Price change | $219,500-3.3%$141/sqft |
Source: FLORIDIAN REALTY SERVICES, LLC #D6105056 Report a problem | ||
| 2/26/2019 | Price change | $227,000-3.8%$146/sqft |
Source: FLORIDIAN REALTY SERVICES, LLC #D6105056 Report a problem | ||
| 2/8/2019 | Price change | $235,900-2.9%$152/sqft |
Source: FLORIDIAN REALTY SERVICES, LLC #D6105056 Report a problem | ||
| 2/1/2019 | Listed for sale | $242,900+3636.9%$156/sqft |
Source: FLORIDIAN REALTY SERVICES, LLC #D6105056 Report a problem | ||
| 9/29/1997 | Sold | $6,500$4/sqft |
Source: Public Record Report a problem | ||
Public tax history
| Year | Property taxes | Tax assessment |
|---|---|---|
| 2025 | $6,224 +63.6% | $347,919 +44% |
| 2024 | $3,804 +0.6% | $241,574 +3% |
| 2023 | $3,782 +1.5% | $234,538 +3% |
| 2022 | $3,727 +0.3% | $227,707 +3% |
| 2021 | $3,714 +3.6% | $221,075 +1.4% |
| 2020 | $3,584 +118.2% | $218,023 +106.9% |
| 2019 | $1,643 +13.7% | $105,381 +1.9% |
| 2018 | $1,444 | $103,416 +2.1% |
| 2017 | $1,444 +1.5% | $101,289 +2.1% |
| 2016 | $1,422 +1.1% | $99,206 +0.7% |
| 2015 | $1,407 +1.5% | $98,516 +0.8% |
| 2014 | $1,387 +38.5% | $97,734 +0.8% |
| 2013 | $1,001 +0.6% | $96,963 -5.2% |
| 2012 | $995 -7.5% | $102,331 |
| 2011 | $1,075 -14.9% | $102,331 -8.4% |
| 2010 | $1,264 -10.2% | $111,671 -11.3% |
| 2009 | $1,408 | $125,829 -30.2% |
| 2007 | -- | $180,249 |
| 2006 | -- | $180,249 +4141.2% |
| 2005 | -- | $4,250 |
Find assessor info on the county website
Neighborhood: 34224
Nearby homes
- $7,800-- bd-- ba-- sqft10143 Charlemont Ave, Englewood, FL 34224Off Market
- $242,7002 bd2 ba1.4k sqft10127 Charlemont Ave, Englewood, FL 34224Off Market
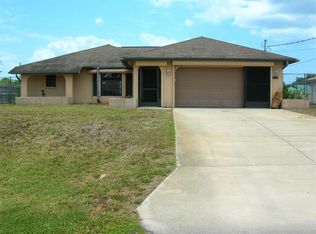
- $340,4002 bd2 ba1.7k sqft10104 Edmonton Ave, Englewood, FL 34224Off Market
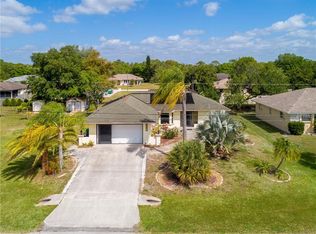
- $302,0003 bd2 ba2k sqft10151 Charlemont Ave, Englewood, FL 34224Off Market
- $251,4003 bd2 ba1.7k sqft10088 Edmonton Ave, Englewood, FL 34224Off Market
- $298,3003 bd2 ba2k sqft10119 Charlemont Ave, Englewood, FL 34224Off Market
- $290,5003 bd2 ba1.8k sqft10142 Charlemont Ave, Englewood, FL 34224Off Market
- $191,0002 bd2 ba928 sqft10134 Charlemont Ave, Englewood, FL 34224Off Market
Nearby schools
GreatSchools rating
- 6/10Myakka River Elementary SchoolGrades: PK-5Distance: 3.1 mi
- 7/10L. A. Ainger Middle SchoolGrades: 6-8Distance: 2.1 mi
- 5/10Lemon Bay High SchoolGrades: 9-12Distance: 3.1 mi
Schools provided by the listing agent
- Elementary: Myakka River Elementary
- Middle: L.A. Ainger Middle
- High: Lemon Bay High
Source: Stellar MLS. This data may not be complete. We recommend contacting the local school district to confirm school assignments for this home.
Get a cash offer in 3 minutes
Find out how much your home could sell for in as little as 3 minutes with a no-obligation cash offer.
Estimated market value
$371,400
Get a cash offer in 3 minutes
Find out how much your home could sell for in as little as 3 minutes with a no-obligation cash offer.
Estimated market value
$371,400
- Florida
- Charlotte County
- Englewood
- 34224
- 10135 CHARLEMONT AVENUE
Nearby cities
Nearby zip codes
Other Englewood Topics
