Skip main navigation
Off market
  • $480,400

    10135 Dunhill Dr, Huntley, IL 60142

    4beds
    2,881sqft
    SingleFamily
    Built in 1999
    0.25 Acres Lot
    $480,400 Zestimate®
    $167/sqft
    $3,374 Estimated rent

    Home value

    $480,400

    $456,000 - $504,000

    $3,374/mo

    Zestimate® history
    Loading
    Loading...

    Owner options

    List your home for rent

    $3,374/mo

    Rent Zestimate®

    Find your next renter with Zillow Rental Manager. Plus, with online applications, you can quickly screen prospective tenants – for free.

    Learn more

    $3,374/mo

    Rent Zestimate®

    Refinance and save

    $3,541/mo

    Est. payment

    Refinancing to a lower rate could help reduce your monthly payments and save thousands over the life of the loan.

    See today's rates

    $3,541/mo

    Est. payment

    Explore your selling options

    Work with a Zillow partner agent

    Leverage their expertise and Zillow's premium Showcase listings to get your home seen by more buyers.

    Get started

    List with your own agent

    Get your home in front of millions of buyers by listing it on Zillow.

    Learn how to do it

    Sell it yourself

    Take full control of how buyers see your home on Zillow by listing For Sale by Owner (FSBO).

    List your home

    What's special

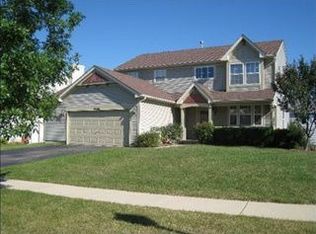
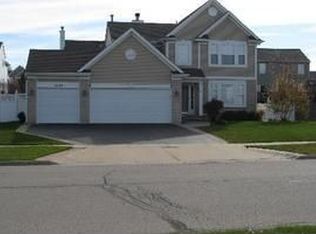
    Spacious 2800+ sq ft 4BR/2.1BA two story home on premium lot in desirable Southwind subdivision! Newer roof, siding, shutters and outside trim painted. Sited on a lovely landscaped lot facing pond, you'll love the covered front porch and large fenced backyard with brick paver patio that includes a gas hookup for grill as well as electrical and 2nd gas hookup for pool or hot tub. Step inside to find a soaring 2-story foyer as well as 9' ceilings and Brazilian Cherry hardwood floors throughout the main level. The inviting living room and adjacent dining room offer crown molding and neutral decor. Prepare any size meal with ease in the updated eat-in kitchen boasting solid surface countertops, stainless steel appliances, tin backsplash, garbage rollout in kitchen cabinet and convenient pantry closet. The large family room is wired for sound and offers backyard views. Rounding out the main floor is the spacious laundry room and powder room. Upstairs, you'll find a loft area offering tons of possibilities. Double doors lead to the master suite with walk-in closet & deluxe bath. Additional features include a full basement, 3-car garage and roof fan. Close to new Centegra Hospital opening Fall of 2016. SSA has been paid off by seller so not on taxes!

    This property is off market, which means it's not currently listed for sale or rent on Zillow. This may be different from what's available on other websites or public sources.

    Facts & features

    Interior

    Bedrooms & bathrooms
    • Bedrooms: 4
    • Bathrooms: 3
    • Full bathrooms: 2
    • 1/2 bathrooms: 1
    Heating
    • Forced air, Gas
    Cooling
    • Central
    Appliances
    • Included: Dishwasher, Garbage disposal, Microwave, Range / Oven, Refrigerator
    Features
    • Flooring: Carpet, Hardwood
    • Basement: Unfinished
    • Has fireplace: No
    Interior area
    • Total interior livable area: 2,881 sqft

    Property

    Parking
    • Total spaces: 3
    • Parking features: Garage - Attached
    Features
    • Exterior features: Vinyl, Brick
    • Has view: Yes
    • View description: Water
    • Has water view: Yes
    • Water view: Water
    Lot
    • Size: 0.25 Acres
    Details
    • Parcel number: 1822476004

    Construction

    Type & style
    • Home type: SingleFamily
    Materials
    • Roof: Asphalt
    Condition
    • Year built: 1999

    Community & HOA

    Location
    • Region: Huntley

    Financial & listing details

    • Price per square foot: $167/sqft
    • Tax assessed value: $389,139
    • Annual tax amount: $8,783

    Price history

    DateEventPrice
    5/26/2016Sold$283,000+15.3%$98/sqft
    Source: MRED as distributed by MLS GRID #09172311 Report a problem
    9/17/1999Sold$245,500$85/sqft
    Source: Public Record Report a problem

    Public tax history

    YearProperty taxesTax assessment
    2024$8,783 +2.8%$129,713 +11.3%
    2023$8,547 +4.7%$116,522 +9.8%
    2022$8,164 +3.3%$106,103 +6.2%
    2021$7,902 +1.8%$99,927 +2.7%
    2020$7,762 $97,262 +2.6%
    2019-- $94,779 +8.3%
    2018$7,049 +2.1%$87,513 +6.1%
    2017$6,906 -0.9%$82,474 +5.2%
    2016$6,965 $78,412 +10%
    2013$6,965 $71,284 +3.3%
    2011-- $68,993 -26.4%
    2010-- $93,710 -12.4%
    2009-- $106,918
    2008-- $106,918 +8.4%
    2006-- $98,657 +4.8%
    2005$6,510 +2.6%$94,112 +4.7%
    2004$6,345 +8.8%$89,930 +4.7%
    2003$5,834 +4%$85,876 +6.4%
    2002$5,610 -23.4%$80,704 +3.7%
    2001$7,322 +7.9%$77,832 +4.4%
    2000$6,785 $74,554
    Find assessor info on the county website

    Neighborhood: 60142

    Nearby schools

    GreatSchools rating
    Get a cash offer in 3 minutes
    Find out how much your home could sell for in as little as 3 minutes with a no-obligation cash offer.
    Estimated market value
    $480,400
    Get a cash offer in 3 minutes
    Find out how much your home could sell for in as little as 3 minutes with a no-obligation cash offer.
    Estimated market value
    $480,400