Welcome to your new brick home-where timeless charm meets modern comfort in the sought-after community of The Falls of Autry Mill! Located in Johns Creek, ranked the #1 Best Place to Live by U.S. News & World Report, this exceptional residence offers elegance, functionality, and a warm, welcoming atmosphere. The open floor plan is ideal for both entertaining and everyday family living, with abundant natural light and thoughtful design throughout. The bright, white kitchen is a dream for any home chef, featuring ample workspace and seamless flow into the expansive breakfast room-perfect for gathering, cooking, and connecting. Just off the kitchen, the screened-in porch offers a peaceful setting for your morning coffee or a relaxing evening unwind. The oversized breakfast area overlooks the sparkling saltwater pool, blending indoor comfort with outdoor serenity. Imagine celebrating holidays with loved ones in the elegant dining room, creating memories that will last a lifetime. A spacious main-level guest room, filled with natural light, offers comfort and privacy for visitors. Upstairs, the luxurious primary suite provides a true escape from the world, complete with a private screened balcony, an oversized soaking tub, double vanities, and an expansive walk-in closet that adds a touch of everyday luxury. Three additional upper-level bedrooms-including one ensuite-ensure everyone has space to unwind, and the convenient upstairs laundry room makes daily routines effortless. The terrace level is designed for fun and relaxation, featuring a wet bar and plenty of room for ping pong, foosball, pinball, or lively game nights. A spacious media room sets the scene for cozy Friday movie marathons and weekend gatherings. Step outside to your private backyard oasis, where the saltwater pool and spa are framed by lush landscaping and a calming waterfall. Whether you're sunbathing, floating, reading a good book, or enjoying an afternoon nap, this outdoor retreat is the perfect place to unwind.With thoughtful upgrades including a new water heater, new upper-level HVAC, new dishwasher, saltwater pool system, and pool heater, this home is move-in ready and built for lasting enjoyment.
Closed
Zillow last checked:
Listing updated:
Bought with:
Diya Daswani, 416777
Coldwell Banker Realty
Source: GAMLS,MLS#: 10536451
Price history
| Date | Event | Price |
|---|---|---|
| 7/11/2025 | Sold | $1,340,000-0.7%$224/sqft |
Source:  GAMLS #10536451 Report a problem GAMLS #10536451 Report a problem | ||
| 6/19/2025 | Pending sale | $1,350,000$226/sqft |
Source: GAMLS #10536451 Report a problem | ||
| 6/4/2025 | Listed for sale | $1,350,000+5.9%$226/sqft |
Source:  FMLS GA #7586336 Report a problem FMLS GA #7586336 Report a problem | ||
| 10/16/2023 | Sold | $1,275,000$213/sqft |
Source: Public Record Report a problem | ||
| 9/26/2023 | Pending sale | $1,275,000$213/sqft |
Source: FMLS GA #7274922 Report a problem | ||
| 9/18/2023 | Contingent | $1,275,000$213/sqft |
Source: GAMLS #10202495 Report a problem | ||
| 9/13/2023 | Listed for sale | $1,275,000+72.3%$213/sqft |
Source: FMLS GA #7274922 Report a problem | ||
| 6/5/2015 | Sold | $740,000-1.3%$124/sqft |
Source:  FMLS GA #5395577 Report a problem FMLS GA #5395577 Report a problem | ||
| 4/17/2015 | Pending sale | $750,000$125/sqft |
Source: Coldwell Banker Residential Brokerage - Johns Creek/Duluth #5395577 Report a problem | ||
| 3/26/2015 | Price change | $750,000-3.8%$125/sqft |
Source: Coldwell Banker Residential Brokerage - Johns Creek/Duluth #5395577 Report a problem | ||
| 2/24/2015 | Price change | $780,000-2.5%$130/sqft |
Source: Coldwell Banker Residential Brokerage - Johns Creek/Duluth #5395577 Report a problem | ||
| 2/11/2015 | Listed for sale | $800,000+82.3%$134/sqft |
Source: Coldwell Banker Residential Brokerage - Johns Creek/Duluth #5395577 Report a problem | ||
| 1/21/1999 | Sold | $438,900$73/sqft |
Source: Public Record Report a problem | ||
Nearby homes
- $1,616,5006 bd6 ba4.3k sqft10145 High Falls Pointe, Johns Creek, GA 30022Off Market
- $1,163,3006 bd5 ba4.6k sqft300 Broad Leaf Ct, Johns Creek, GA 30022Off Market
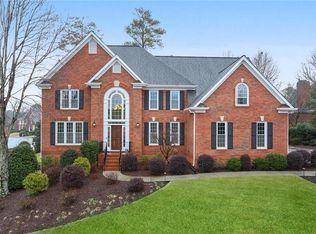
- $1,244,3005 bd5 ba6.7k sqft320 Broad Leaf Ct, Johns Creek, GA 30022Off Market
- $1,570,1005 bd4 ba7.6k sqft310 Broad Leaf Ct, Johns Creek, GA 30022Off Market

Get a cash offer in 3 minutes
Find out how much your home could sell for in as little as 3 minutes with a no-obligation cash offer.
Estimated market value
$1,292,700
