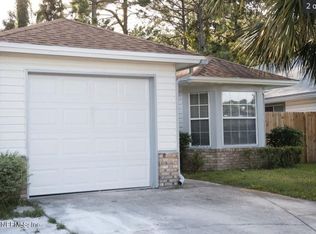
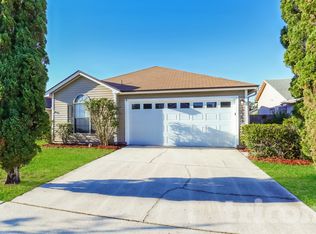
One of Jacksonville's only walkout basement homes -- solid all-brick, completely rehabbed top to bottom, every permit city approved. New roof/decking, 200A panel, wiring, AC, ductwork, all plumbing replaced including drain line to septic, quartz counters, stainless appliances, all-new fixtures in all 3 baths, vapor barrier flooring, new windows. 2,026 SF + basement | 3BD/3BA | 2-car garage | .36 acres. There is simply nothing else like this in Jacksonville,offers something almost impossible to find in NE Florida -- a true walkout basement on a solid all-brick home, completely rebuilt from top to bottom with permitted, city-inspected improvements. Every system, pipe, wire, and rafters. Done right. A Jacksonville Unicorn .The walkout basement alone sets this property in a category of one , ready to become whatever you need it to be. Home office. Gym.The possibilities are yours to define. Brand-new stainless steel appliances. New quartz countertops. Completely updated from top to bottom .
House for rent
$2,090/moFees may apply
10135 Lakeview Rd W, Jacksonville, FL 32225
3beds
2,026sqft
Price may not include required fees and charges. Learn more|
Singlefamily
Available now
No pets
Air conditioner, central air
In garage laundry
2 Attached garage spaces parking
Central, electric
What's special
Solid all-brickQuartz countersNew quartz countertopsWalkout basementNew windowsVapor barrier flooringStainless steel appliances
- 11 days |
- -- |
- -- |
Zillow last checked:
Listing updated:
Travel times

Let’s turn your rent into credit progress
Build credit history with every on-time payment and get credit for the payment you’re already making.
Facts & features
Interior
Bedrooms & bathrooms
- Bedrooms: 3
- Bathrooms: 3
- Full bathrooms: 3
Heating
- Central, Electric
Cooling
- Air Conditioner, Central Air
Appliances
- Included: Dryer, Electric Oven, Electric Range, Electric Water Heater, Refrigerator, Washer
- Laundry: In Garage, In Unit
Features
- Eat-in Kitchen, Entrance Foyer, Primary Bathroom - Tub with Shower
Interior area
- Total interior livable area: 2,026 sqft
Property
Parking
- Total spaces: 2
- Parking features: Attached, Garage
- Has attached garage: Yes
- Details: Contact manager
Features
- Exterior features: Entrance Foyer, Primary Bathroom - Tub With Shower
- Has view: Yes
- View description: Canal, Creek/Stream
- Has water view: Yes
- Water view: Waterfront
Lot
- Features: Waterfront
Details
- Additional structures: Garage(s)
- Parcel number: 1615930000
Construction
Type & style
- Home type: SingleFamily
- Architectural style: Ranch Rambler
- Property subtype: SingleFamily
Condition
- Year built: 1960
Utilities & green energy
- Utilities for property: Garbage
Community & HOA
Location
- Region: Jacksonville
Financial & listing details
- Lease term: 12 Months
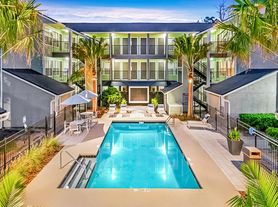
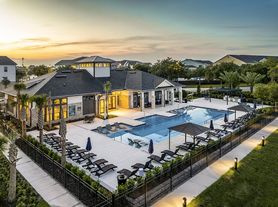
Nearby apartments for rent
Price history
| Date | Event | Price |
|---|---|---|
| 9/12/2026 | Listed for rent | $2,090-12.9%$1/sqft |
Source: realMLS #2164631 Report a problem | ||
| 9/11/2026 | Listing removed | $449,000$222/sqft |
Source:  realMLS #2159252 Report a problem realMLS #2159252 Report a problem | ||
| 8/20/2026 | Price change | $449,000-2.2%$222/sqft |
Source: realMLS #2159252 Report a problem | ||
| 8/14/2026 | Listing removed | $2,400$1/sqft |
Source: Zillow Rentals Report a problem | ||
| 8/14/2026 | Price change | $459,000-2.1%$227/sqft |
Source: realMLS #2159252 Report a problem | ||
| 8/8/2026 | Listed for sale | $469,000-6%$231/sqft |
Source: realMLS #2159252 Report a problem | ||
| 7/15/2026 | Listed for rent | $2,400$1/sqft |
Source: realMLS #2155457 Report a problem | ||
| 7/15/2026 | Listing removed | $499,000$246/sqft |
Source: realMLS #2145819 Report a problem | ||
| 6/9/2026 | Price change | $499,000-4%$246/sqft |
Source: realMLS #2145819 Report a problem | ||
| 5/26/2026 | Price change | $519,900-5.3%$257/sqft |
Source: realMLS #2145819 Report a problem | ||
| 5/18/2026 | Listed for sale | $549,000+119.6%$271/sqft |
Source: realMLS #2145819 Report a problem | ||
| 1/13/2026 | Sold | $250,000-5.8%$123/sqft |
Source: realMLS #2110323 Report a problem | ||
| 10/17/2025 | Pending sale | $265,500$131/sqft |
Source: realMLS #2110323 Report a problem | ||
| 10/10/2025 | Price change | $265,500-4.7%$131/sqft |
Source: realMLS #2110323 Report a problem | ||
| 9/30/2025 | Pending sale | $278,500$137/sqft |
Source: realMLS #2110323 Report a problem | ||
| 9/24/2025 | Listed for sale | $278,500$137/sqft |
Source: realMLS #2110323 Report a problem | ||
Neighborhood: Holly Oaks
Nearby schools
GreatSchools rating
- 7/10Lone Star Elementary SchoolGrades: K-5Distance: 1.1 mi
- 6/10Landmark Middle SchoolGrades: 6-8Distance: 3.6 mi
- 6/10Sandalwood High SchoolGrades: 9-12Distance: 4 mi