Welcome to this spacious and well-maintained 3-bedroom, 3-bath home located in the desirable Fox Chapel neighborhood! Featuring an additional office/den that can easily serve as a 4th bedroom, this home offers versatility and room to grow. Step inside to an open-concept main living area filled with natural light, thanks to large sliding glass doors. The living room boasts a cozy gas fireplace, while the updated kitchen features granite countertops, tile backsplash, and new stainless steel appliances—perfect for everyday living and entertaining. A convenient first-floor laundry area adds to the home's functionality. The primary suite offers dual walk-in closets, a soaking tub, separate shower, and double vanity sinks. Two additional bedrooms and a flexible bonus room complete the interior layout. Enjoy outdoor living in the private, fenced-in backyard, complete with a large deck and screened-in gazebo—ideal for relaxing or hosting guests. The oversized two-car garage includes extra storage space and there’s plenty of driveway parking available. Energy-efficient solar panels keep electric bills low all year round, and peace of mind comes with a newer roof and HVAC system, both replaced within the past 4 years. Conveniently located just minutes from Ocean City, shopping, restaurants, and schools, this home combines comfort, location, and value—an opportunity you don’t want to miss!
Sold for $622,500
$622,500
10135 Queens Cir, Ocean City, MD 21842
3beds
2,278sqft
Single Family Residence
Built in 1993
0.39 Acres Lot
$625,400 Zestimate®
$273/sqft
$2,936 Estimated rent
Home value
$625,400
$557,000 - $707,000
$2,936/mo
Zestimate® history
Owner options
List your home for rent
$2,936/mo
Rent Zestimate®
Find your next renter with Zillow Rental Manager. Plus, with online applications, you can quickly screen prospective tenants – for free.
$2,936/mo
Rent Zestimate®
Refinance and save
$4,328/mo
Est. payment
Refinancing to a lower rate could help reduce your monthly payments and save thousands over the life of the loan.
$4,328/mo
Est. payment
Explore your selling options
Work with a Zillow partner agent
Leverage their expertise and Zillow's premium Showcase listings to get your home seen by more buyers.
Get startedList with your own agent
Get your home in front of millions of buyers by listing it on Zillow.
Learn how to do itSell it yourself
Take full control of how buyers see your home on Zillow by listing For Sale by Owner (FSBO).
List your homeWhat's special
Cozy gas fireplaceFlexible bonus roomFirst-floor laundry areaPrivate fenced-in backyardDouble vanity sinksScreened-in gazeboSeparate shower
Zillow last checked:
Listing updated:
Listed by:
Amanda Sweigert 717-669-2423,
Keller Williams Realty Delmarva,
Listing Team: The Fritschle Barker Group
Bought with:
Adam Monico, RS-0039746
Coldwell Banker Realty
Source: Bright MLS,MLS#: MDWO2031820
Facts & features
Interior
Bedrooms & bathrooms
- Bedrooms: 3
- Bathrooms: 3
- Full bathrooms: 3
- Main level bathrooms: 3
- Main level bedrooms: 2
Basement
- Area: 0
Heating
- Heat Pump, Electric, Solar
Cooling
- Central Air, Electric, Solar Photovoltaic
Appliances
- Included: Microwave, Built-In Range, Dishwasher, Disposal, Ice Maker, Oven/Range - Electric, Refrigerator, Washer, Water Heater, Dryer, Gas Water Heater
- Laundry: Main Level
Features
- Attic, Bathroom - Tub Shower, Ceiling Fan(s), Combination Dining/Living, Crown Molding, Dining Area, Entry Level Bedroom, Open Floorplan, Formal/Separate Dining Room, Floor Plan - Traditional, Eat-in Kitchen, Primary Bath(s), Walk-In Closet(s), Upgraded Countertops
- Flooring: Carpet, Ceramic Tile, Laminate, Hardwood, Luxury Vinyl
- Windows: Skylight(s), Insulated Windows, Window Treatments
- Has basement: No
- Number of fireplaces: 1
- Fireplace features: Gas/Propane
Interior area
- Total structure area: 2,278
- Total interior livable area: 2,278 sqft
- Finished area above ground: 2,278
- Finished area below ground: 0
Property
Parking
- Total spaces: 8
- Parking features: Garage Faces Side, Oversized, Storage, Concrete, Attached, Driveway
- Attached garage spaces: 2
- Uncovered spaces: 6
- Details: Garage Sqft: 744
Accessibility
- Accessibility features: Other
Features
- Levels: One and One Half
- Stories: 1.5
- Patio & porch: Porch, Deck, Screened
- Exterior features: Lighting, Rain Gutters, Lawn Sprinkler
- Pool features: None
- Spa features: Bath
- Fencing: Wood
Lot
- Size: 0.39 Acres
Details
- Additional structures: Above Grade, Below Grade
- Parcel number: 2410322790
- Zoning: R-2
- Special conditions: Standard
Construction
Type & style
- Home type: SingleFamily
- Architectural style: Transitional,Ranch/Rambler
- Property subtype: Single Family Residence
Materials
- Brick
- Foundation: Crawl Space
- Roof: Shingle
Condition
- New construction: No
- Year built: 1993
Utilities & green energy
- Sewer: Public Sewer
- Water: Well
Community & HOA
Community
- Subdivision: Fox Chapel
HOA
- Has HOA: Yes
- Services included: Common Area Maintenance, Management, Reserve Funds
- HOA fee: $600 annually
- HOA name: FOX CHAPEL HOMEOWNERS ASSOCIATION
Location
- Region: Ocean City
Financial & listing details
- Price per square foot: $273/sqft
- Tax assessed value: $455,400
- Annual tax amount: $4,059
- Date on market: 7/7/2025
- Listing agreement: Exclusive Right To Sell
- Inclusions: Gazebo, Outdoor Furniture, Gas Grill
- Ownership: Fee Simple
Price history
| Date | Event | Price |
|---|---|---|
| 9/8/2025 | Sold | $622,500-3.7%$273/sqft |
Source:  Bright MLS #MDWO2031820 Report a problem Bright MLS #MDWO2031820 Report a problem | ||
| 7/19/2025 | Contingent | $646,725$284/sqft |
Source: Bright MLS #MDWO2031820 Report a problem | ||
| 7/7/2025 | Listed for sale | $646,725$284/sqft |
Source: Bright MLS #MDWO2031820 Report a problem | ||
Public tax history
| Year | Property taxes | Tax assessment |
|---|---|---|
| 2025 | $3,731 -8.1% | $455,400 +7.4% |
| 2024 | $4,059 +7.9% | $424,167 +7.9% |
| 2023 | $3,760 +8.6% | $392,933 +8.6% |
| 2022 | $3,461 +0.4% | $361,700 +0.4% |
| 2021 | $3,446 +0.4% | $360,133 +0.4% |
| 2020 | $3,431 +0.4% | $358,567 +0.4% |
| 2019 | $3,416 +3.6% | $357,000 +2.5% |
| 2018 | $3,298 +2.6% | $348,267 +2.6% |
| 2017 | $3,215 +38.4% | $339,533 +2.6% |
| 2016 | $2,324 | $330,800 |
| 2015 | $2,324 | $330,800 |
| 2014 | $2,324 | $330,800 -2.3% |
| 2013 | -- | $338,700 |
| 2012 | -- | $338,700 |
| 2011 | -- | $338,700 -18.3% |
| 2010 | -- | $414,510 +6.8% |
| 2009 | -- | $388,060 +7.3% |
| 2008 | -- | $361,610 +7.9% |
| 2007 | -- | $335,160 |
| 2006 | -- | $335,160 +13.8% |
| 2005 | -- | $294,482 +16% |
| 2004 | -- | $253,806 +19.1% |
| 2003 | -- | $213,130 +6.1% |
| 2002 | -- | $200,782 +6.6% |
| 2001 | -- | $188,436 |
Find assessor info on the county website
Neighborhood: West Ocean City
Nearby homes
- $552,5004 bd3 ba2.2k sqft10133 Queens Cir, Ocean City, MD 21842Sold
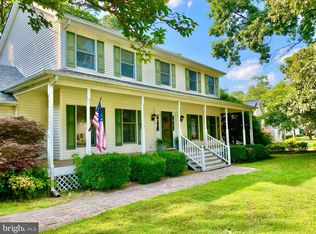
- $664,1004 bd3 ba2.8k sqft10137 Queens Cir, Ocean City, MD 21842Off Market

- $13,500-- bd-- ba-- sqft101 Barbados Sun Cmn #101, Ocean City, MD 21842Off Market
- $13,500-- bd-- ba-- sqft103 Barbados Sun Cmn #103, Ocean City, MD 21842Off Market
- $13,500-- bd-- ba-- sqft203 Barbados Sun Cmn #203, Ocean City, MD 21842Off Market
- $14,200-- bd-- ba-- sqft105 Barbados Sun Cmn #105, Ocean City, MD 21842Off Market
- $13,500-- bd-- ba-- sqft210 Barbados Sun Cmn #210, Ocean City, MD 21842Off Market
- $15,000-- bd-- ba-- sqft305 Barbados Sun Cmn #305, Ocean City, MD 21842Off Market
Nearby schools
GreatSchools rating
- 10/10Ocean City Elementary SchoolGrades: PK-4Distance: 0.3 mi
- 10/10Stephen Decatur Middle SchoolGrades: 7-8Distance: 4.4 mi
- 7/10Stephen Decatur High SchoolGrades: 9-12Distance: 4.3 mi
Schools provided by the listing agent
- High: Stephen Decatur
- District: Worcester County Public Schools
Source: Bright MLS. This data may not be complete. We recommend contacting the local school district to confirm school assignments for this home.


Get pre-qualified for a loan
At Zillow Home Loans, we can pre-qualify you in as little as 5 minutes with no impact to your credit score.An equal housing lender. NMLS #10287.
Sell for more on Zillow
Get a Zillow Showcase℠ listing at no additional cost and you could sell for .
$625,400
2% more
+$12,508
With Zillow Showcase(estimated)
$637,908
- Maryland
- Worcester County
- Berlin
- 21842
- West Ocean City
- 10135 Queens Cir
Nearby cities
Nearby neighborhoods
Nearby zip codes
Other Berlin Topics
