Welcome to Lake Hills! Experience luxury living in this stunning 5-bedroom, 4.5-bath home that combines timeless craftsmanship with modern comfort. Step inside to find vaulted ceilings, detailed crown moulding, and hardwood floors that create an atmosphere of elegance. Natural light floods through Andersen windows with privacy tint, highlighting **two spacious living areas--upstairs and down--**perfect for entertaining or everyday living. The gourmet kitchen features granite countertops, stainless steel appliances, under-cabinet lighting, and a pull-out pantry designed for convenience and style. Retreat to the oversized primary suite showcasing a tray ceiling, 6-foot whirlpool tub, custom 5-foot shower, and a California Closet walk-in offering impeccable organization. The finished basement is made for entertaining, complete with a custom wet bar under a stone archway, concrete countertop, and new appliances. A home gym (equipment included) connects to a spa-style bath featuring a 7.5' x 4' steam shower, delivering a true at-home retreat. Step outside to enjoy a custom brick fireplace, nine-person Jacuzzi hot tub, freshly stained deck, and beautiful landscaping on a generous lot with an in-ground sprinkler system. A heated 3-car garage gives plenty of storage. Located in the sought-after Lake Hills community, this home offers refined living with comfort, sophistication, and style at every turn.
Closed
$845,000
10135 S Branch, Saint John, IN 46373
5beds
4,179sqft
Single Family Residence
Built in 2011
0.35 Acres Lot
$867,700 Zestimate®
$202/sqft
$4,626 Estimated rent
Home value
$867,700
$790,000 - $946,000
$4,626/mo
Zestimate® history
Owner options
List your home for rent
$4,626/mo
Rent Zestimate®
Find your next renter with Zillow Rental Manager. Plus, with online applications, you can quickly screen prospective tenants – for free.
$4,626/mo
Rent Zestimate®
Refinance and save
$4,662/mo
Est. payment
Refinancing to a lower rate could help reduce your monthly payments and save thousands over the life of the loan.
$4,662/mo
Est. payment
Explore your selling options
Work with a Zillow partner agent
Leverage their expertise and Zillow's premium Showcase listings to get your home seen by more buyers.
Get startedList with your own agent
Get your home in front of millions of buyers by listing it on Zillow.
Learn how to do itSell it yourself
Take full control of how buyers see your home on Zillow by listing For Sale by Owner (FSBO).
List your homeWhat's special
Finished basementCustom brick fireplaceFreshly stained deckOversized primary suiteGenerous lotSpa-style bathVaulted ceilings
Zillow last checked:
Listing updated:
Listed by:
Michelle McManus,
@properties/Christie's Intl RE 219-440-0070
Bought with:
Jennifer Vaught, RB17001227
@properties/Christie's Intl RE
Lisa Thompson, RB14031377
@properties/Christie's Intl RE
Source: NIRA as distributed by MLS GRID,MLS#: 829347
Facts & features
Interior
Bedrooms & bathrooms
- Bedrooms: 5
- Bathrooms: 5
- Full bathrooms: 4
- 1/2 bathrooms: 1
Rooms
- Room types: Bedroom 2, Primary Bedroom, Living Room, Laundry, Kitchen, Family Room, Exercise Room, Dining Room, Bedroom 5, Bedroom 4, Bedroom 3
Primary bedroom
- Area: 231
- Dimensions: 15.4 x 15.0
Bedroom 2
- Area: 184.8
- Dimensions: 14.0 x 13.2
Bedroom 3
- Area: 190.12
- Dimensions: 15.7 x 12.11
Bedroom 4
- Area: 177.1
- Dimensions: 15.4 x 11.5
Bedroom 5
- Area: 232.5
- Dimensions: 15.5 x 15.0
Dining room
- Area: 166.05
- Dimensions: 13.5 x 12.3
Exercise room
- Area: 232.5
- Dimensions: 15.5 x 15.0
Family room
- Area: 1589.76
- Dimensions: 41.4 x 38.4
Kitchen
- Area: 800.31
- Dimensions: 30.9 x 25.9
Laundry
- Area: 53.07
- Dimensions: 8.7 x 6.1
Living room
- Area: 364.08
- Dimensions: 22.6 x 16.11
Heating
- Zoned
Appliances
- Included: Built-In Gas Range, Water Softener Owned, Washer, Stainless Steel Appliance(s), Range Hood, Refrigerator, Gas Water Heater, Freezer, Dishwasher, Disposal, Dryer
- Laundry: Laundry Room, Sink, Main Level
Features
- Cathedral Ceiling(s), Walk-In Closet(s), Wet Bar, Vaulted Ceiling(s), Tray Ceiling(s), Recessed Lighting, Pantry, Open Floorplan, Kitchen Island, High Ceilings, Granite Counters, Eat-in Kitchen, Entrance Foyer, Double Vanity, Crown Molding, Ceiling Fan(s)
- Windows: Aluminum Frames, Insulated Windows, Blinds
- Basement: Finished,Storage Space,Sump Pump,Full
- Number of fireplaces: 2
- Fireplace features: Basement, Wood Burning, Living Room, Gas, Family Room
Interior area
- Total structure area: 4,179
- Total interior livable area: 4,179 sqft
- Finished area above ground: 2,760
Property
Parking
- Total spaces: 3
- Parking features: Attached, Heated Garage, Garage Faces Front, Driveway, Garage Door Opener
- Attached garage spaces: 3
- Has uncovered spaces: Yes
Features
- Levels: Two
- Patio & porch: Deck, Patio, Front Porch
- Exterior features: Fire Pit, Lighting
- Pool features: None
- Has spa: Yes
- Spa features: Bath
- Has view: Yes
- View description: Neighborhood
Lot
- Size: 0.35 Acres
- Features: Back Yard, Sprinklers In Rear, Sprinklers In Front, Landscaped, Front Yard, Few Trees
Details
- Parcel number: 451128403005000035
- Zoning description: residential
- Special conditions: None
Construction
Type & style
- Home type: SingleFamily
- Property subtype: Single Family Residence
Condition
- New construction: No
- Year built: 2011
Utilities & green energy
- Electric: 200+ Amp Service, Generator, Circuit Breakers
- Sewer: Public Sewer
- Water: Public
- Utilities for property: Cable Connected, Water Connected, Sewer Connected, Natural Gas Connected, Electricity Connected
Community & HOA
Community
- Security: Carbon Monoxide Detector(s), Security System, Smoke Detector(s)
- Subdivision: Lake Hills Resub #9
HOA
- Has HOA: Yes
- Amenities included: Jogging Path, Maintenance Grounds
- Services included: Maintenance Grounds
- HOA fee: $400 annually
- HOA name: Lake Hills Master Association
- HOA phone: 847-490-3833
Location
- Region: Saint John
Financial & listing details
- Price per square foot: $202/sqft
- Tax assessed value: $605,400
- Annual tax amount: $5,406
- Date on market: 10/15/2025
- Listing agreement: Exclusive Agency
- Listing terms: Cash,VA Loan,FHA,Conventional
Price history
| Date | Event | Price |
|---|---|---|
| 12/10/2025 | Sold | $845,000-0.6%$202/sqft |
Source:  NIRA as distributed by MLS GRID #829347 Report a problem NIRA as distributed by MLS GRID #829347 Report a problem | ||
| 11/12/2025 | Pending sale | $849,999$203/sqft |
Source: NIRA as distributed by MLS GRID #829347 Report a problem | ||
| 11/4/2025 | Price change | $849,999-1%$203/sqft |
Source: NIRA as distributed by MLS GRID #829347 Report a problem | ||
| 10/15/2025 | Listed for sale | $859,000+104.8%$206/sqft |
Source: NIRA as distributed by MLS GRID #829347 Report a problem | ||
| 10/31/2011 | Listing removed | $419,500$100/sqft |
Source: Rossi & Taylor Realty Group #284014 Report a problem | ||
| 9/1/2011 | Price change | $419,500-1.2%$100/sqft |
Source: Rossi & Taylor Realty Group #284014 Report a problem | ||
| 8/6/2011 | Listed for sale | $424,500$102/sqft |
Source: Rossi & Taylor Realty Group #284014 Report a problem | ||
Public tax history
Tax history is unavailable.
Neighborhood: 46373
Nearby homes
- $845,0004 bd3 ba3.3k sqft10135 South Br, Saint John, IN 46373Sold
- $850,0004 bd5 ba5.3k sqft10157 S Br, Saint John, IN 46373Sold
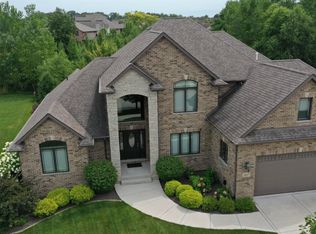
- $809,6005 bd3 ba3.3k sqft10119 South Br, Saint John, IN 46373Off Market
- $830,8754 bd4 ba3.1k sqft10157 South Br, Saint John, IN 46373Sold
- $925,0004 bd5 ba4.3k sqft10096 South Br, Saint John, IN 46373Sold
- $899,9000.296 Acres10148 South Br, Saint John, IN 46373Off Market
- $723,0006 bd4 ba4.5k sqft8948 Parkside Ln, Saint John, IN 46373Off Market
- $996,0004 bd4 ba4k sqft8962 Parkside Ln, Saint John, IN 46373Off Market
Nearby schools
GreatSchools rating
- 7/10Kolling Elementary SchoolGrades: PK-4Distance: 0.7 mi
- 7/10Hal E Clark Middle SchoolGrades: 5-8Distance: 0.8 mi
- 9/10Lake Central High SchoolGrades: 9-12Distance: 1.1 mi
Schools provided by the listing agent
- Elementary: Kolling Elementary School
- Middle: Clark Middle School
- High: Lake Central High School
Source: NIRA as distributed by MLS GRID. This data may not be complete. We recommend contacting the local school district to confirm school assignments for this home.
Get a cash offer in 3 minutes
Find out how much your home could sell for in as little as 3 minutes with a no-obligation cash offer.
Estimated market value
$867,700
Get a cash offer in 3 minutes
Find out how much your home could sell for in as little as 3 minutes with a no-obligation cash offer.
Estimated market value
$867,700
- Indiana
- Lake County
- Saint John
- 46373
- 10135 S Branch
Nearby cities
Nearby zip codes
Other Saint John Topics
