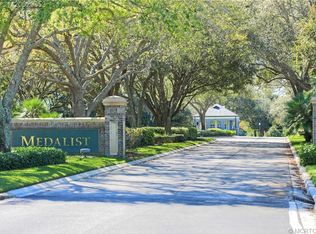
Welcome to 10135 SE Sandpine Lane, located in the highly coveted community, Medalist Village. This recently renovated home offers the perfect blend of luxury and lifestyle. Featuring 4 bedrooms, 5 baths, plus an office and media room. The home was designed for both comfortable living and effortless entertaining. Enjoy expansive golf course views, as well as a saltwater pool, summer kitchen, and a private putting green creating the ultimate outdoor retreat. Recent upgrades include European white oak flooring, a beautifully redesigned kitchen and appliances, indoor/outdoor surround sound throughout the property, and much more. Residents of Medalist Village enjoy luxury amenities including a 12-hole par 3 golf course, tennis courts, fitness center, spa, and their very own restaurant, The Pub.
Pending
$3,400,000
10135 SE Sandpine Lane, Hobe Sound, FL 33455
4beds
4,073sqft
Single Family Residence
Built in 2010
0.47 Acres Lot
$2,479,300 Zestimate®
$835/sqft
$460/mo HOA
What's special
- 49 days |
- 63 |
- 0 |
Zillow last checked:
Listing updated:
Listed by:
John A DelPrete 772-215-5503,
Douglas Elliman Jupiter
Source: BeachesMLS,MLS#: B26029872
Originating MLS: BeachesMLS
Facts & features
Interior
Bedrooms & bathrooms
- Bedrooms: 4
- Bathrooms: 5
- Full bathrooms: 5
- Main level bathrooms: 5
- Main level bedrooms: 4
Primary bedroom
- Level: Main
- Area: 300
- Dimensions: 20 X 15
Bedroom 2
- Level: Main
- Area: 168
- Dimensions: 12 X 14
Bedroom 3
- Level: Main
- Area: 168
- Dimensions: 12 X 14
Bedroom 4
- Level: Main
- Area: 168
- Dimensions: 12 X 14
Kitchen
- Level: Main
- Area: 255
- Dimensions: 17 X 15
Living room
- Level: Main
- Area: 441
- Dimensions: 21 X 21
Heating
- Central, Electric, Zoned
Cooling
- Central Air, Electric, Zoned
Appliances
- Included: Cooktop, Dryer, Dishwasher, Freezer, Gas Cooktop, Disposal, Gas Range, Oven, Range, Refrigerator, Water Heater, Washer, Owned Water Heater
- Laundry: Inside, Main Level, Laundry Room, Laundry Tub, Sink
Features
- Wet Bar, Built-in Features, Bedroom on Main Level, Bathtub, Entrance Foyer, Kitchen Island, Pantry, Split Bedrooms, Soaking Tub, Separate Shower, Bar, Walk-In Closet(s)
- Flooring: Engineered Hardwood, Tile
- Doors: French Doors
- Windows: Blinds, Storm Window(s)
- Has fireplace: Yes
- Fireplace features: Decorative
Interior area
- Total structure area: 5,302
- Total interior livable area: 4,073 sqft
Video & virtual tour
Property
Parking
- Total spaces: 3
- Parking features: Attached, Circular Driveway, Garage
- Attached garage spaces: 3
- Has uncovered spaces: Yes
Accessibility
- Accessibility features: None
Features
- Levels: One
- Stories: 1
- Patio & porch: Covered, Patio
- Exterior features: Built-in Barbecue, Barbecue, Lighting, Outdoor Kitchen, Outdoor Living Area
- Has private pool: Yes
- Has spa: Yes
- Spa features: Heated, In Ground
- Fencing: Back Yard,Fenced
- Has view: Yes
- View description: Golf Course
Lot
- Size: 0.47 Acres
- Features: On Golf Course, 1/4 to 1/2 Acre Lot
Details
- Parcel number: 343842825000000400
- Zoning: RES
- Special conditions: Standard
Construction
Type & style
- Home type: SingleFamily
- Property subtype: Single Family Residence
Materials
- Block
- Roof: Concrete,Tile
Condition
- Resale
- New construction: No
- Year built: 2010
Details
- Builder name: Ecclestone Signature Homes
Utilities & green energy
- Sewer: Public Sewer
- Water: Public
- Utilities for property: Electricity Connected, Sewer Connected, Water Connected
Community & HOA
Community
- Features: Home Owners Association, Gated, Property Manager On-Site
- Security: Security System, Security Gate, Gated with Guard, Gated Community, Smoke Detector(s), Security Guard
- Membership fee: $35,000
- Subdivision: MEDALIST CLUB
HOA
- Has HOA: Yes
- Amenities included: Clubhouse, Fitness Center, Golf Course, Gated, Management, Restaurant, Spa/Hot Tub, Security, Tennis Court(s)
- Services included: Common Areas, Security
- HOA fee: $460 monthly
- HOA name: Medalist Village POA
- HOA phone: 772-349-0103
- Additional fee info: Membership Fee: 35000
Location
- Region: Hobe Sound
Financial & listing details
- Price per square foot: $835/sqft
- Tax assessed value: $1,509,540
- Annual tax amount: $23,581
- Date on market: 5/18/2026
- Cumulative days on market: 38 days
- Listing terms: Cash,Conventional
- Electric utility on property: Yes
Estimated market value
$2,479,300
$2.23M - $2.80M
$7,744/mo
Price history
| Date | Event | Price |
|---|---|---|
| 6/5/2026 | Pending sale | $3,400,000$835/sqft |
Source: | ||
| 5/18/2026 | Listed for sale | $3,400,000+317.2%$835/sqft |
Source: | ||
| 5/3/2011 | Sold | $815,000+393.9%$200/sqft |
Source: Public Record Report a problem | ||
| 5/26/1998 | Sold | $165,000$41/sqft |
Source: Public Record Report a problem | ||
Public tax history
| Year | Property taxes | Tax assessment |
|---|---|---|
| 2025 | $23,581 -1% | $1,509,540 +2.9% |
| 2024 | $23,828 +1.6% | $1,466,998 +3% |
| 2023 | $23,461 +35.4% | $1,424,270 +34.5% |
| 2022 | $17,328 -0.8% | $1,059,097 +3% |
| 2021 | $17,471 +20.8% | $1,028,250 +20.8% |
| 2020 | $14,460 +1.1% | $851,521 +2.3% |
| 2019 | $14,301 | $832,376 +1.8% |
| 2018 | $14,301 +2.4% | $817,495 +2.1% |
| 2017 | $13,969 +15% | $800,681 +3.5% |
| 2016 | $12,145 | $773,311 +0.7% |
| 2015 | $12,145 | $767,936 +0.8% |
| 2014 | $12,145 | $761,841 +1.5% |
| 2013 | -- | $750,582 +1.7% |
| 2012 | -- | $738,035 -19.8% |
| 2011 | -- | $919,740 +291.4% |
| 2010 | -- | $235,000 -44.4% |
| 2009 | -- | $423,000 -10% |
| 2008 | -- | $470,000 +34.3% |
| 2007 | $3,500 +2.3% | $350,000 +2.3% |
| 2006 | $3,420 | $342,000 +31.5% |
| 2005 | -- | $260,000 |
Find assessor info on the county website
Monthly payment
Est. payment$--/mo
Payment breakdown
Explore the cost of this home by adjusting the details. Changes won't be saved.All calculations are estimates and provided by Zillow, Inc. for informational purposes only. Actual amounts may vary.
HOA fees may include property taxes on listings classified as Co-Ops. Contact the listing agent and/or owner for fee details.
Mortgage interest rates are dependent on a number of factors, including credit score, down payment, and repayment length. Interest rate data provided by Zillow Group Marketplace, Inc. as of 1/1/1970 from various mortgage lenders with which we have lead or other similar arrangements; the Estimated Payment is an average of those rates.
See how much you could borrow to make a competitive offer.
Climate risks
Neighborhood: 33455
Nearby schools
GreatSchools rating
- 3/10Hobe Sound Elementary SchoolGrades: PK-5Distance: 2.2 mi
- 4/10Murray Middle SchoolGrades: 6-8Distance: 4.3 mi
- 5/10South Fork High SchoolGrades: 9-12Distance: 5.7 mi
Schools provided by the listing agent
- Elementary: Hobe Sound
- Middle: Murray
- High: South Fork
Source: BeachesMLS. This data may not be complete. We recommend contacting the local school district to confirm school assignments for this home.
A local agent can set up tours, give advice and negotiate with sellers.
A local lender can help you make sure your offer is ready when you are.
- Florida
- Martin County
- Hobe Sound
- 33455
- 10135 SE Sandpine Lane