Welcome to 10135 Sassafras woods Ct. located in sought after Burke Centre Conservancy. This 3 level town home has been exceptionally renovated all constructed by professional contractors with Fairfax County permits. The home has 3 bedrooms, 3 full baths and 1 half bath. New roof and windows with new vinyl siding. Featuring a wonderful new contemporary open concept kitchen with quartz countertops, stainless steel appliances, an abundance of beautiful cabinets, lighting and plumbing fixtures. New high quality plank flooring throughout the main level seamlessly flow onto the spacious private deck with Trex decking which is ideal for relaxing or entertaining. Recessed lighting and freshly painted throughout all three levels. Upstairs you will find 3 bedrooms all with new carpeting, the master bathroom and secondary bathroom are also newly renovated. The walk-out level basement has new carpeting and plenty of room as a recreation room with yet another fully renovated full bath plus a bonus room that can be used as an office or hobby room. New upgraded heat pump, water heater and electrical panel. The back yard is fully fenced. The community amenities such as scenic trails, a pool, tennis courts, the nearby shopping center with dining options, this is a commuters dream with the VRE—making commuting to Washington, D.C.
Sold for $660,000
$660,000
10135 Sassafras Woods Ct, Burke, VA 22015
3beds
1,866sqft
Townhouse
Built in 1978
1,540 Square Feet Lot
$669,300 Zestimate®
$354/sqft
$3,172 Estimated rent
Home value
$669,300
$629,000 - $716,000
$3,172/mo
Zestimate® history
Owner options
List your home for rent
$3,172/mo
Rent Zestimate®
Find your next renter with Zillow Rental Manager. Plus, with online applications, you can quickly screen prospective tenants – for free.
$3,172/mo
Rent Zestimate®
Refinance and save
$4,492/mo
Est. payment
Refinancing to a lower rate could help reduce your monthly payments and save thousands over the life of the loan.
$4,492/mo
Est. payment
Explore your selling options
Work with a Zillow partner agent
Leverage their expertise and Zillow's premium Showcase listings to get your home seen by more buyers.
Get startedList with your own agent
Get your home in front of millions of buyers by listing it on Zillow.
Learn how to do itSell it yourself
Take full control of how buyers see your home on Zillow by listing For Sale by Owner (FSBO).
List your homeWhat's special
Walk-out level basementNew vinyl sidingRecessed lightingNew roofAbundance of beautiful cabinetsQuartz countertopsLighting and plumbing fixtures
Zillow last checked:
Listing updated:
Listed by:
Joe Sabelhaus 240-398-1863,
RE/MAX Town Center,
Co-Listing Agent: Ivan Silva Jr. 301-806-3403,
RE/MAX Town Center
Bought with:
Candyce Astroth, 0225234386
Samson Properties
Source: Bright MLS,MLS#: VAFX2284786
Facts & features
Interior
Bedrooms & bathrooms
- Bedrooms: 3
- Bathrooms: 4
- Full bathrooms: 3
- 1/2 bathrooms: 1
- Main level bathrooms: 1
Basement
- Area: 622
Heating
- Heat Pump, Electric
Cooling
- Central Air, Electric
Appliances
- Included: Electric Water Heater
Features
- Basement: Finished,Exterior Entry,Walk-Out Access
- Has fireplace: No
Interior area
- Total structure area: 1,866
- Total interior livable area: 1,866 sqft
- Finished area above ground: 1,244
- Finished area below ground: 622
Property
Parking
- Parking features: Assigned, On Street
- Has uncovered spaces: Yes
- Details: Assigned Parking
Accessibility
- Accessibility features: None
Features
- Levels: Three
- Stories: 3
- Pool features: None
Lot
- Size: 1,540 Square Feet
Details
- Additional structures: Above Grade, Below Grade
- Parcel number: 0774 04 0531
- Zoning: 370
- Special conditions: Standard
Construction
Type & style
- Home type: Townhouse
- Architectural style: Colonial
- Property subtype: Townhouse
Materials
- Other
- Foundation: Other
Condition
- New construction: No
- Year built: 1978
Utilities & green energy
- Sewer: Other
- Water: Other
Community & HOA
Community
- Subdivision: Burke Centre
HOA
- Has HOA: Yes
- HOA fee: $319 quarterly
- HOA name: BURKE CENTRE CONSERVANCY
Location
- Region: Burke
Financial & listing details
- Price per square foot: $354/sqft
- Tax assessed value: $515,150
- Annual tax amount: $5,955
- Date on market: 1/8/2026
- Listing agreement: Exclusive Right To Sell
- Ownership: Fee Simple
Price history
| Date | Event | Price |
|---|---|---|
| 2/2/2026 | Sold | $660,000+0.2%$354/sqft |
Source:  Bright MLS #VAFX2284786 Report a problem Bright MLS #VAFX2284786 Report a problem | ||
| 1/10/2026 | Pending sale | $659,000$353/sqft |
Source: Bright MLS #VAFX2284786 Report a problem | ||
| 1/8/2026 | Listed for sale | $659,000$353/sqft |
Source: Bright MLS #VAFX2284786 Report a problem | ||
Public tax history
| Year | Property taxes | Tax assessment |
|---|---|---|
| 2025 | $5,955 +7.6% | $515,150 +7.9% |
| 2024 | $5,532 +5.5% | $477,510 +2.8% |
| 2023 | $5,244 +5.2% | $464,680 +6.6% |
| 2022 | $4,984 | $435,890 +8.2% |
| 2021 | -- | $402,670 +8.3% |
| 2020 | $4,402 +1.9% | $371,960 +1.9% |
| 2019 | $4,319 +2.8% | $364,930 +2.8% |
| 2018 | $4,203 +7.6% | $355,130 +5.6% |
| 2017 | $3,905 -0.6% | $336,390 -0.8% |
| 2016 | $3,929 +8% | $339,130 +4% |
| 2015 | $3,638 +4.8% | $325,970 +4.6% |
| 2014 | $3,470 | $311,640 +7.5% |
| 2013 | -- | $289,900 +7.1% |
| 2012 | -- | $270,630 |
| 2011 | -- | $270,630 +2.9% |
| 2010 | -- | $262,990 +0.8% |
| 2009 | -- | $260,990 -19.9% |
| 2008 | -- | $325,820 -5.9% |
| 2007 | -- | $346,300 +85.4% |
| 2003 | -- | $186,785 +23.6% |
| 2002 | -- | $151,120 |
Find assessor info on the county website
Neighborhood: 22015
Nearby homes
- $557,3003 bd3 ba1.2k sqft10133 Sassafras Woods Ct, Burke, VA 22015Off Market
- $562,0003 bd4 ba1.6k sqft10137 Sassafras Woods Ct, Burke, VA 22015Off Market

- $559,2003 bd3 ba1.8k sqft10131 Sassafras Woods Ct, Burke, VA 22015Off Market
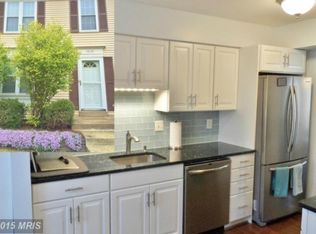
- $680,0003 bd4 ba1.7k sqft10129 Sassafras Woods Ct, Burke, VA 22015Sold
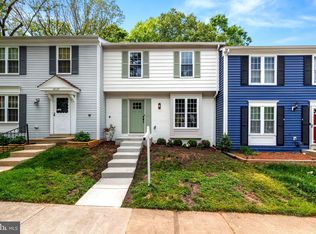
- $586,4003 bd3 ba1.8k sqft10139 Sassafras Woods Ct, Burke, VA 22015Off Market
- $535,1003 bd2 ba1.2k sqft10127 Sassafras Woods Ct, Burke, VA 22015Off Market
- $575,0003 bd3 ba1.7k sqft10141 Sassafras Woods Ct, Burke, VA 22015Off Market
- $559,3003 bd3 ba1.2k sqft10143 Sassafras Woods Ct, Burke, VA 22015Off Market
Nearby schools
GreatSchools rating
- 9/10Terra Centre Elementary SchoolGrades: PK-6Distance: 0.4 mi
- 8/10Robinson SecondaryGrades: 7-12Distance: 1.9 mi
Schools provided by the listing agent
- District: Fairfax County Public Schools
Source: Bright MLS. This data may not be complete. We recommend contacting the local school district to confirm school assignments for this home.
Get a cash offer in 3 minutes
Find out how much your home could sell for in as little as 3 minutes with a no-obligation cash offer.
Estimated market value
$669,300
Get a cash offer in 3 minutes
Find out how much your home could sell for in as little as 3 minutes with a no-obligation cash offer.
Estimated market value
$669,300
- Virginia
- Fairfax County
- Burke
- 22015
- 10135 Sassafras Woods Ct
Nearby cities
Nearby zip codes
Other Burke Topics
