Price Improvement! Nestled within the prestigious gated community of Tarrington Estates in Spotsylvania, VA, this exquisite estate spans 13 acres of natural beauty. Boasting 5 bedrooms, including an expansive primary suite, and 5 elegant baths, this residence harmoniously combines luxury and comfort. Emanating a sense of grandeur, the main level unfolds with grace, revealing a series of sophisticated spaces designed for both relaxation and entertainment. Discover a formal living room and a distinguished dining room, perfect for hosting refined gatherings. The heart of the home is adorned with a well-appointed kitchen, seamlessly transitioning into a family room adorned with a captivating stone-front fireplace. A sunlit breakfast nook invites you to start your day in serenity. Embracing the concept of refined living, the main level plays host to not one, but two primary bedroom retreats, each boasting its own en-suite bath and direct access to the rear deck, where you can bask in the tranquility of the surroundings and one with a fireplace. Two additional thoughtfully designed bedrooms and a bath complete this level, ensuring ample accommodations for all. The lower level of this residence unveils a true haven for hospitality, featuring a self-contained in-law suite complete with its own kitchen, laundry, and full bath. A generously sized recreational room beckons for relaxation and entertainment, complemented by a full bath and a fitness room, catering to all your leisurely pursuits. Step outside to an idyllic backyard oasis, graced with an in-ground pool adorned with a soothing waterfall feature—an epitome of refined outdoor living. Secluded by lush trees, the property offers a sanctuary of privacy and tranquility, creating a backdrop that's both inviting and exclusive. It's worth noting that while the septic system accommodates a 4-bedroom configuration, this home offers the allure and utility of 5 bedrooms, with one room offering additional flexible living space. Indulge in a lifestyle of sophistication, comfort, and natural beauty in this exceptional residence within Tarrington Estates.
Sold for $814,000
$814,000
10135 Tarrington Way, Spotsylvania, VA 22551
5beds
6,254sqft
Single Family Residence
Built in 2007
13 Acres Lot
$946,500 Zestimate®
$130/sqft
$4,933 Estimated rent
Home value
$946,500
$890,000 - $1.00M
$4,933/mo
Zestimate® history
Owner options
List your home for rent
$4,933/mo
Rent Zestimate®
Find your next renter with Zillow Rental Manager. Plus, with online applications, you can quickly screen prospective tenants – for free.
$4,933/mo
Rent Zestimate®
Refinance and save
$5,601/mo
Est. payment
Refinancing to a lower rate could help reduce your monthly payments and save thousands over the life of the loan.
$5,601/mo
Est. payment
Explore your selling options
Work with a Zillow partner agent
Leverage their expertise and Zillow's premium Showcase listings to get your home seen by more buyers.
Get startedList with your own agent
Get your home in front of millions of buyers by listing it on Zillow.
Learn how to do itSell it yourself
Take full control of how buyers see your home on Zillow by listing For Sale by Owner (FSBO).
List your homeWhat's special
Prestigious gated communityWell-appointed kitchenAcres of natural beautyFitness roomSunlit breakfast nookExpansive primary suiteLush trees
Zillow last checked:
Listing updated:
Listed by:
Drew Fristoe 540-847-1212,
Coldwell Banker Elite,
Co-Listing Agent: E.Gerald Brown 540-735-2606,
Coldwell Banker Elite
Bought with:
Jenn Donaldson, 0225219651
EXP Realty, LLC
Source: Bright MLS,MLS#: VASP2019526
Facts & features
Interior
Bedrooms & bathrooms
- Bedrooms: 5
- Bathrooms: 5
- Full bathrooms: 5
- Main level bathrooms: 3
- Main level bedrooms: 4
Rooms
- Room types: Dining Room, Primary Bedroom, Bedroom 3, Bedroom 4, Bedroom 5, Kitchen, Family Room, Foyer, Breakfast Room, Sun/Florida Room, Great Room, In-Law/auPair/Suite, Office, Bathroom 1, Bathroom 2, Bathroom 3, Hobby Room, Primary Bathroom
Basement
- Area: 3204
Heating
- Heat Pump, Electric
Cooling
- Central Air, Electric
Appliances
- Included: Microwave, Oven, Double Oven, Ice Maker, Extra Refrigerator/Freezer, Dryer, Dishwasher, Cooktop, Refrigerator, Stainless Steel Appliance(s), Washer, Water Heater, Electric Water Heater
- Laundry: Lower Level, Main Level
Features
- 2nd Kitchen, Breakfast Area, Built-in Features, Ceiling Fan(s), Chair Railings, Crown Molding, Dining Area, Entry Level Bedroom, Family Room Off Kitchen, Open Floorplan, Formal/Separate Dining Room, Kitchen - Gourmet, Primary Bath(s), Kitchen - Table Space, Recessed Lighting, Walk-In Closet(s), 9'+ Ceilings
- Flooring: Hardwood, Carpet, Ceramic Tile, Wood
- Doors: French Doors, Six Panel
- Windows: Skylight(s)
- Basement: Walk-Out Access,Finished
- Number of fireplaces: 3
- Fireplace features: Stone, Mantel(s), Gas/Propane
Interior area
- Total structure area: 6,408
- Total interior livable area: 6,254 sqft
- Finished area above ground: 3,204
- Finished area below ground: 3,050
Property
Parking
- Total spaces: 2
- Parking features: Garage Faces Side, Asphalt, Attached
- Attached garage spaces: 2
- Has uncovered spaces: Yes
Accessibility
- Accessibility features: None
Features
- Levels: Two
- Stories: 2
- Patio & porch: Patio, Porch, Deck
- Has private pool: Yes
- Pool features: Private
- Has spa: Yes
- Spa features: Bath
- Has view: Yes
- View description: Garden, Trees/Woods
Lot
- Size: 13 Acres
- Features: Backs to Trees, Front Yard, Rear Yard, Private, Secluded
Details
- Additional structures: Above Grade, Below Grade
- Parcel number: 45155
- Zoning: A3
- Special conditions: Standard
Construction
Type & style
- Home type: SingleFamily
- Architectural style: Ranch/Rambler
- Property subtype: Single Family Residence
Materials
- Stone, Vinyl Siding
- Foundation: Concrete Perimeter
- Roof: Asphalt
Condition
- Excellent
- New construction: No
- Year built: 2007
Utilities & green energy
- Sewer: On Site Septic, Septic < # of BR
- Water: Well
Community & HOA
Community
- Security: Security System, Security Gate
- Subdivision: Tarrington Estates
HOA
- Has HOA: Yes
- Services included: Security, Road Maintenance
- HOA fee: $800 annually
- HOA name: TARRINGTON ESTATES OWNER'S ASSOCIATION
Location
- Region: Spotsylvania
Financial & listing details
- Price per square foot: $130/sqft
- Tax assessed value: $614,600
- Annual tax amount: $4,533
- Date on market: 8/24/2023
- Listing agreement: Exclusive Right To Sell
- Ownership: Fee Simple
Price history
| Date | Event | Price |
|---|---|---|
| 1/31/2024 | Sold | $814,000+1.8%$130/sqft |
Source:  Bright MLS #VASP2019526 Report a problem Bright MLS #VASP2019526 Report a problem | ||
| 1/24/2024 | Pending sale | $799,900$128/sqft |
Source: Bright MLS #VASP2019526 Report a problem | ||
| 12/13/2023 | Contingent | $799,900$128/sqft |
Source: Bright MLS #VASP2019526 Report a problem | ||
| 10/23/2023 | Price change | $799,900-3.6%$128/sqft |
Source: Bright MLS #VASP2019526 Report a problem | ||
| 10/2/2023 | Price change | $829,900-3.5%$133/sqft |
Source: Bright MLS #VASP2019526 Report a problem | ||
| 9/15/2023 | Price change | $859,900-2.3%$137/sqft |
Source: Bright MLS #VASP2019526 Report a problem | ||
| 8/24/2023 | Listed for sale | $879,900+26.6%$141/sqft |
Source: Bright MLS #VASP2019526 Report a problem | ||
| 9/1/2019 | Listing removed | $695,000$111/sqft |
Source: Samson Properties #VASP210854 Report a problem | ||
| 7/5/2019 | Price change | $695,000-0.7%$111/sqft |
Source: Samson Properties #VASP210854 Report a problem | ||
| 5/6/2019 | Price change | $699,900-1.4%$112/sqft |
Source: Samson Properties #VASP210854 Report a problem | ||
| 4/12/2019 | Listed for sale | $709,900+283.7%$114/sqft |
Source: Samson Properties #VASP210854 Report a problem | ||
| 4/14/2006 | Sold | $185,000$30/sqft |
Source: Public Record Report a problem | ||
Public tax history
| Year | Property taxes | Tax assessment |
|---|---|---|
| 2025 | $5,833 | $794,400 |
| 2024 | $5,833 +23% | $794,400 +29.3% |
| 2023 | $4,743 +4.6% | $614,600 |
| 2022 | $4,534 -3% | $614,600 +6.5% |
| 2021 | $4,673 | $577,300 |
| 2020 | $4,673 +0.2% | $577,300 +4.9% |
| 2019 | $4,662 +1.7% | $550,100 |
| 2018 | $4,582 -2.9% | $550,100 -0.9% |
| 2017 | $4,719 | $555,200 |
| 2016 | -- | $555,200 +4.7% |
| 2015 | -- | $530,200 |
| 2014 | -- | $530,200 +3% |
| 2013 | -- | $514,800 |
| 2012 | -- | $514,800 |
Find assessor info on the county website
Neighborhood: 22551
Nearby homes
- $706,4004 bd4 ba4.6k sqft10201 Tarrington Way, Spotsylvania, VA 22551Off Market
- $575,0004 bd3 ba2.4k sqft8301 Seays Rd, Spotsylvania, VA 22551Sold
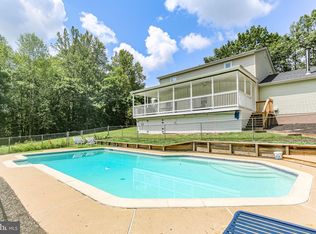
- $813,3004 bd4 ba3.1k sqft10138 Tarrington Way, Spotsylvania, VA 22551Off Market
- $752,8005 bd4 ba6k sqft10205 Tarrington Way, Spotsylvania, VA 22551Off Market
- $443,5003 bd2 ba1.6k sqft8321 Seays Rd, Spotsylvania, VA 22551Off Market
- $871,7004 bd4 ba3.4k sqft10131 Tarrington Way, Spotsylvania, VA 22551Off Market
- $379,9005 bd2 ba3.2k sqft10126 Tarrington Way, Spotsylvania, VA 22551Off Market
- $273,1003 bd1 ba1k sqft8333 Seays Rd, Spotsylvania, VA 22551Off Market
Nearby schools
GreatSchools rating
- 4/10Spotsylvania High SchoolGrades: PK-12Distance: 2.6 mi
- 3/10Post Oak Middle SchoolGrades: 6-8Distance: 2.5 mi
- 3/10Spotsylvania Elementary SchoolGrades: PK-5Distance: 5.4 mi
Schools provided by the listing agent
- Elementary: Spotsylvania
- Middle: Post Oak
- High: Spotsylvania
- District: Spotsylvania County Public Schools
Source: Bright MLS. This data may not be complete. We recommend contacting the local school district to confirm school assignments for this home.
Get a cash offer in 3 minutes
Find out how much your home could sell for in as little as 3 minutes with a no-obligation cash offer.
Estimated market value
$946,500
Get a cash offer in 3 minutes
Find out how much your home could sell for in as little as 3 minutes with a no-obligation cash offer.
Estimated market value
$946,500
- Virginia
- Spotsylvania County
- Spotsylvania
- 22551
- 10135 Tarrington Way
Nearby cities
Nearby zip codes
Other Spotsylvania Topics
