This storybook Victorian in the heart of Empire Village has been charming visitors since the turn of the century. Tucked in the beloved Village of Empire and just a short distance from the wide sandy beach, crystal-clear turquoise waters of Lake Michigan, and the sweeping blue skies above the iconic Sleeping Bear Dunes, this classic "painted lady" is the kind of place people dream about finding in Northern Michigan. Step inside, and the bones are simply outstanding. Ten-foot ceilings, original hardwood floors, solid wood doors, unspoiled wide trim, and a built-in china cabinet — details that reflect a level of craftsmanship you rarely encounter today. The formal dining room and eat-in kitchen nook carry that same timeless character. The inviting front porch welcomes the light and beckons you to sit and visit, while the sun-drenched back deck is made for long afternoons and easy entertaining. The flexible main-floor room with attached bath affords a wonderful option for main-level living. This is your opportunity to bring your vision, your creativity, and your contractor. The home is ready for updating and is priced with that in mind — but the irreplaceable architectural details are already there, waiting to shine. A brand-new septic system is already done, and the oversized 26' x 30' garage with built-in workbench gives you room for vehicles, boats, gear, and projects. A charming stone bench nestled beneath a cedar tree offers a quiet spot to pause and take it all in. This home is for those ready to roll up their sleeves and restore something truly special — creating memories for the next generation in a village that has drawn people to its shores for generations. Or perhaps you're a renovation enthusiast, or someone searching for a one-of-a-kind Northern Michigan retreat to make your own. However you envision it, this Victorian gem rewards vision. Come see the possibilities for yourself. Information is deemed reliable but cannot be guaranteed for its accuracy
For sale
Price cut: $15K (8/14)
$435,000
10135 W Front St, Empire, MI 49630
3beds
1,310sqft
Single Family Residence
Built in 1900
9,147 Square Feet Lot
$429,600 Zestimate®
$332/sqft
$-- HOA
What's special
Sun-drenched back deckTen-foot ceilingsSolid wood doorsUnspoiled wide trimInviting front porchBuilt-in china cabinetFormal dining room
- 95 days |
- 3,152 |
- 185 |
Zillow last checked:
Listing updated:
Listed by:
Joan Sturmer Cell:231-633-2603,
REO-TCFront-233021 231-947-9800
Source: NGLRMLS,MLS#: 1945498
Facts & features
Interior
Bedrooms & bathrooms
- Bedrooms: 3
- Bathrooms: 2
- Full bathrooms: 1
- 3/4 bathrooms: 1
- Main level bathrooms: 1
Rooms
- Room types: Dining Room
Primary bedroom
- Level: Upper
- Area: 152.32
- Dimensions: 13.6 x 11.2
Bedroom 2
- Level: Upper
- Area: 137.64
- Dimensions: 12.4 x 11.1
Bedroom 3
- Level: Upper
- Area: 92.66
- Dimensions: 11.3 x 8.2
Primary bathroom
- Features: Private
Dining room
- Level: Main
- Area: 193.23
- Dimensions: 17.1 x 11.3
Family room
- Level: Main
- Area: 142.48
- Dimensions: 13.7 x 10.4
Kitchen
- Level: Main
- Area: 140
- Dimensions: 12.5 x 11.2
Living room
- Level: Main
- Area: 193.23
- Dimensions: 17.1 x 11.3
Heating
- Hot Water, Baseboard, Gravity, Natural Gas
Appliances
- Included: None, Gas Water Heater
- Laundry: Main Level
Features
- Bookcases, Entrance Foyer, Walk-In Closet(s), Breakfast Nook, Granite Counters, Mud Room, Ceiling Fan(s), Cable TV
- Flooring: Wood, Vinyl
- Basement: Unfinished,Interior Entry
- Has fireplace: No
- Fireplace features: None
Interior area
- Total structure area: 1,310
- Total interior livable area: 1,310 sqft
- Finished area above ground: 1,310
- Finished area below ground: 0
Property
Parking
- Total spaces: 2
- Parking features: Detached, Garage Door Opener, Alley Access, Concrete Floors, Dirt
- Garage spaces: 2
Accessibility
- Accessibility features: None
Features
- Levels: Two
- Stories: 2
- Patio & porch: Deck, Covered
- Exterior features: Sidewalk
- Fencing: Fenced
- Waterfront features: Near Pub.Access w/in 500'
Lot
- Size: 9,147 Square Feet
- Dimensions: 50 x 187.35
- Features: Cleared, Level, Subdivided
Details
- Additional structures: None
- Parcel number: 04170201700
- Zoning description: Residential
Construction
Type & style
- Home type: SingleFamily
- Architectural style: Victorian
- Property subtype: Single Family Residence
Materials
- Frame, Wood Siding
- Foundation: Block
- Roof: Asphalt
Condition
- New construction: No
- Year built: 1900
Utilities & green energy
- Sewer: Private Sewer
- Water: Public
Community & HOA
Community
- Features: None
- Subdivision: Village of Empire
HOA
- Services included: None
Location
- Region: Empire
Financial & listing details
- Price per square foot: $332/sqft
- Tax assessed value: $76,884
- Annual tax amount: $2,624
- Price range: $435K - $435K
- Date on market: 5/21/2026
- Cumulative days on market: 81 days
- Listing agreement: Exclusive Right Sell
- Listing terms: Cash
- Ownership type: Private Owner
- Road surface type: Asphalt
Estimated market value
$429,600
$408,000 - $451,000
$1,948/mo
Price history
| Date | Event | Price |
|---|---|---|
| 8/14/2026 | Price change | $435,000-3.3%$332/sqft |
Source:  NGLRMLS #1945498 Report a problem NGLRMLS #1945498 Report a problem | ||
| 8/4/2026 | Pending sale | $450,000$344/sqft |
Source: NGLRMLS #1945498 Report a problem | ||
| 6/30/2026 | Price change | $450,000+12.5%$344/sqft |
Source: NGLRMLS #1945498 Report a problem | ||
| 5/21/2026 | Listed for sale | $400,000+3.6%$305/sqft |
Source: NGLRMLS #1945498 Report a problem | ||
| 7/9/2025 | Sold | $386,000+28.7%$295/sqft |
Source: NGLRMLS #1934197 Report a problem | ||
| 6/10/2025 | Pending sale | $300,000$229/sqft |
Source: NGLRMLS #1934197 Report a problem | ||
| 5/23/2025 | Listed for sale | $300,000+240.9%$229/sqft |
Source: NGLRMLS #1934197 Report a problem | ||
| 3/3/1999 | Sold | $88,000$67/sqft |
Source: Agent Provided Report a problem | ||
Public tax history
| Year | Property taxes | Tax assessment |
|---|---|---|
| 2025 | $2,624 +4.8% | $175,700 +5% |
| 2024 | $2,503 +3.3% | $167,400 +4.6% |
| 2023 | $2,423 -0.3% | $160,100 +9.2% |
| 2022 | $2,430 +2.1% | $146,600 +3% |
| 2021 | $2,380 +268% | $142,300 +44.9% |
| 2020 | $647 | $98,200 +1.2% |
| 2019 | -- | $97,000 +8.3% |
| 2018 | -- | $89,600 +16.5% |
| 2017 | -- | $76,900 -0.4% |
| 2016 | -- | $77,200 -1.2% |
| 2015 | -- | $78,100 +16% |
| 2014 | -- | $67,300 +10% |
| 2013 | -- | $61,200 -1% |
| 2012 | -- | $61,800 -9.5% |
| 2011 | -- | $68,300 -2% |
| 2010 | -- | $69,700 |
Find assessor info on the county website
Monthly payment
Est. payment
Payment breakdown
Explore the cost of this home by adjusting the details. Changes won't be saved.Climate risks
Neighborhood: 49630
Nearby schools
GreatSchools rating
- 8/10Glen Lake Community SchoolGrades: PK-12Distance: 7.4 mi
Schools provided by the listing agent
- District: Glen Lake Community Schools
Source: NGLRMLS. This data may not be complete. We recommend contacting the local school district to confirm school assignments for this home.
- $453,000-- bd-- ba-- sqft10125 W Front St, Empire, MI 49630Off Market
- $568,700-- bd-- ba-- sqft10141 W Front St, Empire, MI 49630Off Market
- $511,200-- bd-- ba-- sqft10109 W Front St, Empire, MI 49630Off Market
- $600,200-- bd-- ba-- sqft10155 W Front St, Empire, MI 49630Off Market
- $1,170,100-- bd-- ba-- sqft10126 W Front St, Empire, MI 49630Off Market
- $562,7003 bd2 ba1.9k sqft10144 W Front St, Empire, MI 49630Off Market
- $424,900-- bd-- ba-- sqft10120 W Front St, Empire, MI 49630Off Market
- $590,0002 bd3 ba3k sqft10097 W Front St, Empire, MI 49630Off Market
A local agent can set up tours, give advice and negotiate with sellers.
A local lender can help you make sure your offer is ready when you are.
Similar homes
- $560,0003 bd3 ba1.6k sqft11868 S Ontario St, Empire, MI 49630For Sale
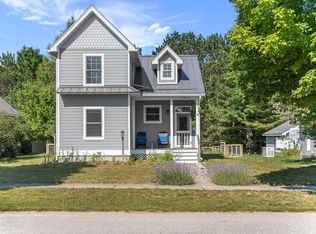 MLS ID #1948730, Autumn Haag. NGLRMLS
 - $454,9004 bd4 ba1.9k sqft13179 S Martin Ln, Empire, MI 49630For Sale
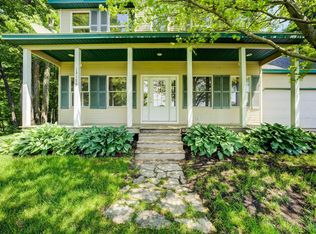 MLS ID #1946670, Jack Lane. NGLRMLS
 - $615,0003 bd2 ba1.6k sqft11563 S Sunset Dr, Empire, MI 49630For Sale
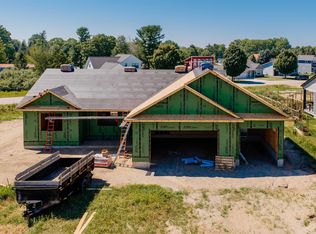 MLS ID #1949146, Janel Brown. NGLRMLS
 - $619,0003 bd3 ba1.7k sqft11549 S Sunset Dr, Empire, MI 49630For Sale
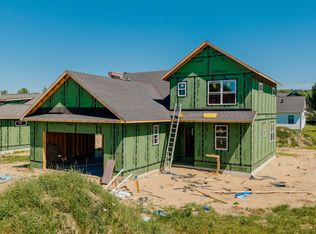 MLS ID #1949149, Janel Brown. NGLRMLS
 - $424,9002 bd2 ba1.3k sqft915 Elm St, Frankfort, MI 49635For SaleMLS ID #1949162, Maureen Hatfield. NGLRMLS
- $449,0003 bd2 ba1.5k sqft9477 S Cedar Rd, Cedar, MI 49621For SaleMLS ID #1945302, Jeremy Fenske. NGLRMLS
- $444,9003 bd2 ba1.5k sqft2591 Tonawanda Rd, Grawn, MI 49637For Sale
 MLS ID #26042101, Thomas A Rumble, EXP Realty LLC. MichRIC
 - $475,0004 bd2 ba1.6k sqft13237 Honor Hwy, Beulah, MI 49617For SaleMLS ID #1948719, Brooke Sowa. NGLRMLS
- $455,9003 bd2 ba1.6k sqft10741 N Long Lake Rd, Traverse City, MI 49685For SaleMLS ID #1946359, Rob Gray. NGLRMLS
- $425,0003 bd3 ba1.3k sqft10313 N Long Lake Rd, Traverse City, MI 49685For SaleMLS ID #1947505, Erika Korndorfer. NGLRMLS
- $475,0003 bd2 ba1.5k sqft657 Crystal Ave, Frankfort, MI 49635For SaleMLS ID #1946752, Jon Zickert. NGLRMLS
- $379,0003 bd2 ba1.1k sqft8522 S Olivia Dr, Maple City, MI 49664For SaleMLS ID #1949340, Matthew Dakoske. NGLRMLS
- $425,0003 bd2 ba1.4k sqft15367 Wallin Rd, Thompsonville, MI 49683For SaleMLS ID #1944991, Kara Emerich. NGLRMLS
- $495,0003 bd1 ba1k sqft152 Sunset Dr, Frankfort, MI 49635For SaleMLS ID #1948760, Mark Fall. NGLRMLS
- $450,0004 bd2 ba1.6k sqft4643 Rokos Ct, Traverse City, MI 49685For SaleMLS ID #1949473, Debra Hall. NGLRMLS
- $399,9003 bd2 ba1.3k sqft3652 S Schomberg Rd, Cedar, MI 49621For SaleMLS ID #1949395, Erica Foerster. NGLRMLS
- $429,0003 bd2 ba1.7k sqft10000 Harmony Dr, Interlochen, MI 49643For SaleMLS ID #1947744, Dean Baker. NGLRMLS
- $419,0004 bd2 ba1.4k sqft18880 Lance Ln, Interlochen, MI 49643For SaleMLS ID #1946068, Shelley Grombala. NGLRMLS
- $524,9003 bd2 ba1.5k sqft2389 Paul Rose Rd, Frankfort, MI 49635For SaleMLS ID #1945580, Kathleen Neveu. NGLRMLS
- $399,0004 bd1 ba1.3k sqft2760 River Rd, Frankfort, MI 49635For SaleMLS ID #1943985, Kari King. NGLRMLS
