Welcome to ICON 1 in Edmonton’s vibrant ICE District. This well-designed condo offers 2 bedrooms, 2 bathrooms, and 1 titled underground parking stall. The open-concept floor plan is filled with natural light and features durable laminate flooring throughout, light contemporary cabinetry, and sleek stainless steel appliances. Enjoy the convenience of in-suite laundry and not one, but two west-facing balconies—perfect for taking in the city atmosphere. Living at ICON 1 is all about location. You’re just steps from some of the city’s best restaurants, cafés, shopping, grocery options, the farmers’ market, and Rogers Place. With easy access to LRT stations and major bus routes, commuting around the city is effortless. Experience downtown living at its finest—this is one you don’t want to miss.
For sale
C$269,800
10136 104th St NW #1004, Edmonton, AB T5J 0B5
2beds
833sqft
Apartment, Apartment High Rise
Built in 2006
-- sqft lot
$-- Zestimate®
C$324/sqft
C$-- HOA
What's special
Open-concept floor planFilled with natural lightDurable laminate flooring throughoutLight contemporary cabinetrySleek stainless steel appliancesIn-suite laundryTwo west-facing balconies
- 32 days |
- 18 |
- 1 |
Zillow last checked:
Listing updated:
Listed by:
Mathew T Haupt,
Exp Realty,
Dane Phaneuf,
Exp Realty
Source: RAE,MLS®#: E4494831
Facts & features
Interior
Bedrooms & bathrooms
- Bedrooms: 2
- Bathrooms: 2
- Full bathrooms: 2
Primary bedroom
- Level: Main
Heating
- Baseboard, Natural Gas
Appliances
- Included: Dishwasher-Built-In, Dryer, Microwave Hood Fan, Refrigerator, Electric Stove, Washer
Features
- Flooring: Ceramic Tile, Engineered Wood
- Basement: None, No Basement
Interior area
- Total structure area: 833
- Total interior livable area: 833.46 sqft
Video & virtual tour
Property
Parking
- Total spaces: 1
- Parking features: Heated Garage, Parkade, Underground
Features
- Levels: Single Level Apartment,1
Lot
- Features: See Remarks
Construction
Type & style
- Home type: Apartment
- Property subtype: Apartment, Apartment High Rise
- Attached to another structure: Yes
Materials
- Foundation: Concrete Perimeter
- Roof: EPDM Membrane
Condition
- Year built: 2006
Community & HOA
Community
- Features: See Remarks
HOA
- Has HOA: Yes
- Services included: Exterior Maintenance, Heat, Insur. for Common Areas, Parking, Professional Management, Reserve Fund Contribution, Utilities Common Areas, Water/Sewer
Location
- Region: Edmonton
Financial & listing details
- Price per square foot: C$324/sqft
- Date on market: 6/20/2026
- Ownership: Private
Mathew T Haupt
Mathew T Haupt
By pressing Contact Agent, you agree that the real estate professional identified above may call/text you about your search, which may involve use of automated means and pre-recorded/artificial voices. You don't need to consent as a condition of buying any property, goods, or services. Message/data rates may apply. You also agree to our Terms of Use. Zillow does not endorse any real estate professionals. We may share information about your recent and future site activity with your agent to help them understand what you're looking for in a home.
Price history
Price history is unavailable.
Public tax history
Tax history is unavailable.
Climate risks
Neighborhood: Downtown
Nearby schools
GreatSchools rating
No schools nearby
We couldn't find any schools near this home.
- C$238,8002 bd2 ba846 sqft10136 104th St NW #603, Edmonton, AB T5J0B5For Sale
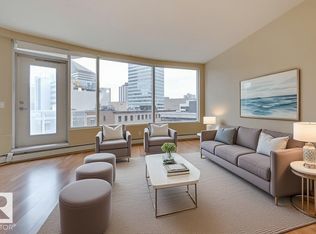
- C$270,0002 bd2 ba936 sqft10136 104th St NW #904, Edmonton, AB T5J0B5For Sale
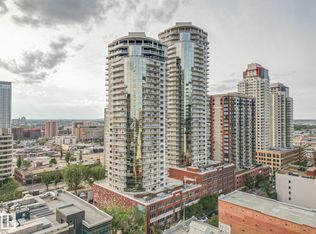
- C$519,8002 bd2 ba1.2k sqft10136 104th St NW #2801, Edmonton, AB T5J0B5For Sale
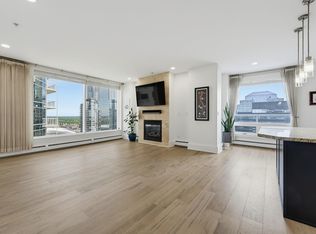
- C$195,0001 bd1 ba702 sqft10136 104th St NW #702, Edmonton, AB T5J0B5For Sale

- C$--2 bd2 ba1.8k sqft10136 104th St NW #3002, Edmonton, AB T5J0B5Off Market
- C$--2 bd2 ba1.2k sqft10136 104th St NW #2604, Edmonton, AB T5J0B5Off Market
- C$--2 bd2 ba1.2k sqft10136 104th St NW #2601, Edmonton, AB T5J0B5Off Market
- C$1,9002 bd2 ba968 sqft10136 104th St NW #1701, Edmonton, AB T5J0B5For Rent
Similar homes
- C$270,0002 bd2 ba936 sqftIcon I, Edmonton, AB T5J 0B5For SaleMLS ID #E4467769, Sam D Petrov, Century 21 All Stars Realty Ltd. RAE
- C$266,0002 bd2 ba866 sqftIcon II, Edmonton, AB T5J 0B6For Sale
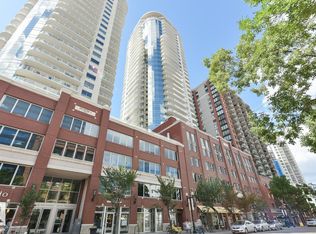 MLS ID #E4497093, Terrie M Reekie, REMAX River City. RAE
 - C$249,9002 bd2 ba863 sqftIcon II, Edmonton, AB T5J 0B6For Sale
 MLS ID #E4498906, Sara J Kalke, RE/MAX Real Estate. RAE
 - C$238,8002 bd2 ba846 sqftIcon I, Edmonton, AB T5J 0B5For SaleMLS ID #E4486182, Janice L Kosak, MaxWell Challenge Realty. RAE
- C$285,0002 bd2 ba854 sqftIcon II, Edmonton, AB T5J 0B6For SaleMLS ID #E4491112, Cayden T Stoddart, Schmidt Realty Group Inc. RAE
- C$277,0002 bd2 ba788 sqftFox One, Edmonton, AB T5J 1B8For SaleMLS ID #E4491238, Mike Racich, Exp Realty. RAE
- C$274,9002 bd2 ba849 sqftIcon II, Edmonton, AB T5J 0B6For SaleMLS ID #E4480686, Thomas J Lowe, RE/MAX Edge Realty. RAE
- C$269,9002 bd2 ba861 sqftParliament The, Edmonton, AB T5K 1H6For SaleMLS ID #E4484196, Kimberly A Graham, REMAX River City. RAE
- C$245,0002 bd2 ba930 sqftVivacity One, Edmonton, AB T5K 0Y8For SaleMLS ID #E4498198, Kerri-lyn A Holland, REMAX River City. RAE
- C$287,0002 bd2 ba1k sqftAlta Vista South, Edmonton, AB T5K 0C6For SaleMLS ID #E4497611, Thomas B Scott, REMAX River City. RAE
- C$249,9002 bd1 ba791 sqftCentury The, Edmonton, AB T5J 1A7For SaleMLS ID #E4478868, Annie Do, Royal Lepage Arteam Realty. RAE
- C$265,0002 bd2 ba1k sqftWestcliffe Arms, Edmonton, AB T5K 2E5For SaleMLS ID #E4495859, Cayden T Stoddart, Schmidt Realty Group Inc. RAE
- C$227,9002 bd1 ba787 sqftCentury The, Edmonton, AB T5J 1A7For SaleMLS ID #E4495978, Chris Squires, Realty Unleashed Inc. RAE
- C$279,9802 bd2 ba799 sqftSerenity, Edmonton, AB T5K 0C1For SaleMLS ID #E4481140, Mathew T Haupt, Exp Realty. RAE
- C$287,0002 bd2 ba1k sqftAlta Vista South, Edmonton, AB T5K 0C6For SaleMLS ID #E4487675, Michael H Draper, Real Broker. RAE
- C$245,0002 bd2 ba816 sqftVenetian The, Edmonton, AB T5K 0B4For SaleMLS ID #E4493242, Ian Choi, MaxWell Polaris. RAE
- C$279,0002 bd2 ba888 sqftHigh Street District Properties, Edmonton, AB T5N 1N9For SaleMLS ID #E4493973, Sam Killick, ARIVL. RAE
- C$262,5002 bd2 ba920 sqftVictoria Promenade, Edmonton, AB T5K 2G3For SaleMLS ID #E4486016, Michelle A Patterson Nipp, MaxWell Challenge Realty. RAE
- C$322,0002 bd2 ba796 sqftFox Two, Edmonton, AB T5J 0E9For SaleMLS ID #E4495440, Michael D Melnychuk, Century 21 All Stars Realty Ltd. RAE
- C$243,9002 bd2 ba957 sqftRiver Vista, Edmonton, AB T5K 0B7For SaleMLS ID #E4488357, Jeremy A Dehek, Exp Realty. RAE
