Skip main navigation
Sold for $445,900
  • $445,900

    10136 63rd Ave, Seminole, FL 33772

    4beds
    1,786sqft
    Single Family Residence
    Built in 1960
    6,098 Square Feet Lot
    $443,500 Zestimate®
    $250/sqft
    $3,553 Estimated rent

    Home value

    $443,500

    $404,000 - $488,000

    $3,553/mo

    Zestimate® history
    Loading
    Loading...

    Owner options

    List your home for rent

    $3,553/mo

    Rent Zestimate®

    Find your next renter with Zillow Rental Manager. Plus, with online applications, you can quickly screen prospective tenants – for free.

    Learn more

    $3,553/mo

    Rent Zestimate®

    Refinance and save

    $3,063/mo

    Est. payment

    Refinancing to a lower rate could help reduce your monthly payments and save thousands over the life of the loan.

    See today's rates

    $3,063/mo

    Est. payment

    Explore your selling options

    Work with a Zillow partner agent

    Leverage their expertise and Zillow's premium Showcase listings to get your home seen by more buyers.

    Get started

    List with your own agent

    Get your home in front of millions of buyers by listing it on Zillow.

    Learn how to do it

    Sell it yourself

    Take full control of how buyers see your home on Zillow by listing For Sale by Owner (FSBO).

    List your home

    What's special

    Updated ceiling fansAccommodate a poolEnergy efficient anderson windows
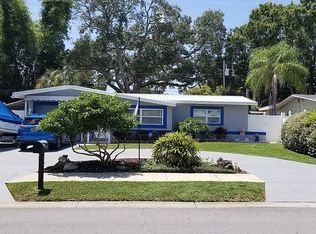
    SUPERIOR LOCATION for this four bedroom two bath Seminole home nicely updated and ready for a new owner. The effective age of the home is 2003. Newly created paved circular driveway for plenty of parking. The home boosts of beautiful porcelain tile plank flooring throughout with smooth transitions. new roof 2019, new central AC January 2025, water heater 2023, and two mini splits also added in 2019. Energy efficient Anderson windows in front and side of home and Blair soft water system. Updated ceiling fans, bathrooms and newly installed security system. The bedrooms are split into 3 different areas of the home for privacy, with an outside entrance to the 4th bedroom, which can also be used as an office, work out room or playroom. Large back yard will accommodate a pool, and also has a 10 X 10 shed for storage and a small fire pit for entertaining. Home is walking distance to the Pinellas Trail (47 miles long)Blossom Lake Park and Orange Grove Elementary, which is a highly rated school. Additional schools in the area are Keswick Christian School and Richard O Jacobson Technical High School, and just three miles form Madeira Beach. Easy commute as it's 35 minutes to Tampa Airport and 25 minutes to downtown St Petersburg .Tons of shopping and restaurants within ten minutes, yet nestled back in a cozy quiet neighborhood in a non flood area. This is a must see in a great neighborhood.

    Zillow last checked:

    Listing updated:

    Listing Provided by:

    Dodie Forsyth 727-687-6610,

    NIZZ REALTY INC 954-526-5105

    Bought with:

    Bria Patti, 3378770

    RE/MAX CHAMPIONS

    Source: Stellar MLS,MLS#: TB8422207MLS LogoOriginating MLS: Orlando Regional

    Facts & features

    Interior

    Bedrooms & bathrooms
    • Bedrooms: 4
    • Bathrooms: 2
    • Full bathrooms: 2
    Primary bedroom
    • Features: Built-in Closet
    • Level: First
    • Area: 168 Square Feet
    • Dimensions: 12x14
    Bedroom 2
    • Features: Built-in Closet
    • Level: First
    • Area: 196 Square Feet
    • Dimensions: 14x14
    Bedroom 3
    • Features: Built-in Closet
    • Level: First
    • Area: 140 Square Feet
    • Dimensions: 10x14
    Bedroom 4
    • Features: Built-in Closet
    • Level: First
    • Area: 273 Square Feet
    • Dimensions: 13x21
    Bathroom 1
    • Level: First
    • Area: 80 Square Feet
    • Dimensions: 8x10
    Family room
    • Level: First
    • Area: 280 Square Feet
    • Dimensions: 14x20
    Kitchen
    • Level: First
    • Area: 196 Square Feet
    • Dimensions: 14x14
    Living room
    • Level: First
    • Area: 208 Square Feet
    • Dimensions: 13x16
    Heating
    • Central
    Cooling
    • Central Air, Ductless
    Appliances
    • Included: Dishwasher, Disposal, Dryer, Exhaust Fan, Ice Maker, Microwave, Washer
    • Laundry: Inside, Laundry Room
    Features
    • Ceiling Fan(s), Kitchen/Family Room Combo, Living Room/Dining Room Combo, Open Floorplan, Split Bedroom, Thermostat
    • Flooring: Porcelain Tile
    • Has fireplace: Yes
    • Fireplace features: Family Room, Stone, Wood Burning
    Interior area
    • Total structure area: 1,786
    • Total interior livable area: 1,786 sqft

    Property

    Parking
    • Parking features: Circular Driveway, Driveway, On Street
    • Has uncovered spaces: Yes
    Features
    • Levels: One
    • Stories: 1
    • Patio & porch: Covered, Front Porch
    • Exterior features: Private Mailbox, Storage
    • Fencing: Vinyl,Wood
    Lot
    • Size: 6,098 sqft
    • Dimensions: 61 x 100
    • Residential vegetation: Oak Trees
    Details
    • Parcel number: 343015305100000850
    • Special conditions: None

    Construction

    Type & style
    • Home type: SingleFamily
    • Property subtype: Single Family Residence
    Materials
    • Block
    • Foundation: Concrete Perimeter
    • Roof: Built-Up,Shingle
    Condition
    • New construction: No
    • Year built: 1960

    Utilities & green energy

    • Sewer: Public Sewer
    • Water: None
    • Utilities for property: BB/HS Internet Available, Cable Connected, Electricity Connected, Public, Sewer Connected, Street Lights, Water Connected

    Community & neighborhood

    Location
    • Region: Seminole
    • Subdivision: GEM VILLAGE 2ND ADD

    HOA & financial

    HOA
    • Has HOA: No
    Other fees
    • Pet fee: $0 monthly
    Other financial information
    • Total actual rent: 0

    Other

    Other facts
    • Listing terms: Cash,Conventional
    • Ownership: Fee Simple
    • Road surface type: Asphalt, Paved

    Price history

    DateEventPrice
    10/20/2025Sold$445,900$250/sqft
    Source: Stellar MLS #TB8422207 Report a problem
    9/20/2025Pending sale$445,900$250/sqft
    Source: Stellar MLS #TB8422207 Report a problem
    9/13/2025Listed for sale$445,900+23.9%$250/sqft
    Source: Stellar MLS #TB8422207 Report a problem
    7/12/2024Listing removed$360,000+16.1%$202/sqft
    Source: Stellar MLS #U8123775 Report a problem
    12/16/2022Sold$310,000-13.9%$174/sqft
    Source: Public Record Report a problem
    7/1/2021Sold$360,000$202/sqft
    Source: Public Record Report a problem
    5/27/2021Pending sale$360,000$202/sqft
    Source: Stellar MLS #U8123775 Report a problem
    5/20/2021Listed for sale$360,000+56.5%$202/sqft
    Source: Stellar MLS #U8123775 Report a problem
    6/13/2019Sold$230,000+0%$129/sqft
    Source: Public Record Report a problem
    5/11/2019Price change$229,900-3.8%$129/sqft
    Source: BENKERT REALTY LLC #U8044030 Report a problem
    5/1/2019Listed for sale$239,000+4%$134/sqft
    Source: BENKERT REALTY LLC #U8044030 Report a problem
    7/16/2018Listing removed$229,900$129/sqft
    Source: LIKE IT REALTY #A4400143 Report a problem
    7/9/2018Listed for sale$229,900$129/sqft
    Source: LIKE IT REALTY #A4400143 Report a problem
    7/9/2018Pending sale$229,900$129/sqft
    Source: LIKE IT REALTY #A4400143 Report a problem
    6/13/2018Price change$229,900-4.2%$129/sqft
    Source: LIKE IT REALTY #A4400143 Report a problem
    5/30/2018Price change$239,900-11.1%$134/sqft
    Source: LIKE IT REALTY #A4400143 Report a problem
    4/11/2018Listed for sale$269,900-3.6%$151/sqft
    Source: LIKE IT REALTY #A4400143 Report a problem
    2/4/2018Listing removed$279,900$157/sqft
    Source: Owner Report a problem
    10/31/2017Listed for sale$279,900$157/sqft
    Source: Owner Report a problem
    7/1/2014Listing removed$1,200$1/sqft
    Source: Postlets Report a problem
    6/24/2014Listed for rent$1,200$1/sqft
    Source: Postlets Report a problem

    Public tax history

    YearProperty taxesTax assessment
    2024$5,060 +1.3%$366,178 +3%
    2023$4,997 +80.9%$355,513 +66.6%
    2022$2,762 +13.3%$213,428 +15.2%
    2021$2,437 +0.2%$185,265 +1.4%
    2020$2,431 +5.2%$182,707 +41.9%
    2019$2,312 $128,732 -8.7%
    2018$2,312 +5%$141,014 +10.6%
    2017$2,202 +13.9%$127,465 +4.2%
    2016$1,933 +8.9%$122,369 +14.2%
    2015$1,776 +10.3%$107,177 +11.8%
    2014$1,610 +13.4%$95,875 +20.9%
    2013$1,421 +14.4%$79,274 +20%
    2012$1,242 $66,059 -20.9%
    2011-- $83,505 -6.3%
    2010-- $89,078 -17.6%
    2009-- $108,096 -22%
    2008$2,508 $138,500 -7.6%
    2007-- $149,900 +27.9%
    2005-- $117,200 +17.7%
    2004$2,008 +170.6%$99,600 +18.1%
    2003$742 +5.3%$84,300 +6.2%
    2002$704 $79,400 +18.2%
    2001$704 +4.4%$67,200 +5.8%
    2000$675 $63,500

    Find assessor info on the county website

    Neighborhood: 33772

    Nearby schools

    GreatSchools rating
    Get a cash offer in 3 minutes
    Find out how much your home could sell for in as little as 3 minutes with a no-obligation cash offer.
    Estimated market value
    $443,500
    Get a cash offer in 3 minutes
    Find out how much your home could sell for in as little as 3 minutes with a no-obligation cash offer.
    Estimated market value
    $443,500