Step into serenity with this stunning four-bedroom, three-bathroom home, built in 2021, boasting 2,332 square feet of thoughtfully designed living space. Featuring a beautiful backyard oasis, beautiful landscaping and an amazing dog run area. A vibrant interior adorned with gorgeous colors, and spacious areas perfect for relaxation and entertainment, this home blends style and comfort effortlessly. A standout feature is the laundry room, conveniently connected to the primary bedroom, making daily routines seamless and efficient. You'll also love the abundance of cabinets and storage space, ensuring every item has its place while maintaining an organized and elegant atmosphere. Nestled in a wonderful neighborhood, you'll enjoy peaceful surroundings, friendly neighbors, and convenient access to local amenities. Whether you're unwinding in the backyard, embracing the open and inviting spaces, or exploring the welcoming community, this home is a true gem. Don’t miss your chance to make it yours
Sold
Price Unknown
10136 Braided Briar Ln, Waco, TX 76712
4beds
2,332sqft
Single Family Residence
Built in 2021
0.26 Acres Lot
$517,800 Zestimate®
$--/sqft
$3,232 Estimated rent
Home value
$517,800
$476,000 - $559,000
$3,232/mo
Zestimate® history
Owner options
List your home for rent
$3,232/mo
Rent Zestimate®
Find your next renter with Zillow Rental Manager. Plus, with online applications, you can quickly screen prospective tenants – for free.
$3,232/mo
Rent Zestimate®
Refinance and save
Refinancing to a lower rate could help reduce your monthly payments and save thousands over the life of the loan.
Explore your selling options
Work with a Zillow partner agent
Leverage their expertise and Zillow's premium Showcase listings to get your home seen by more buyers.
Get startedList with your own agent
Get your home in front of millions of buyers by listing it on Zillow.
Learn how to do itSell it yourself
Take full control of how buyers see your home on Zillow by listing For Sale by Owner (FSBO).
List your homeWhat's special
Beautiful backyard oasisSpacious areasGorgeous colorsBeautiful landscapingVibrant interiorAmazing dog run area
Zillow last checked:
Listing updated:
Listed by:
Cindy Gough 0631922 254-218-5940,
Magnolia Realty 254-218-5940
Bought with:
Allyson McGuire-Stanley
Camille Johnson
Source: NTREIS,MLS#: 20936685
Facts & features
Interior
Bedrooms & bathrooms
- Bedrooms: 4
- Bathrooms: 3
- Full bathrooms: 3
Primary bedroom
- Features: Ceiling Fan(s), Double Vanity, Garden Tub/Roman Tub, Linen Closet, Separate Shower, Walk-In Closet(s)
- Level: First
- Dimensions: 0 x 0
Living room
- Level: First
- Dimensions: 0 x 0
Heating
- Central, Electric
Cooling
- Central Air
Appliances
- Included: Dishwasher, Electric Oven, Electric Range, Electric Water Heater, Disposal, Microwave
- Laundry: Electric Dryer Hookup, Laundry in Utility Room
Features
- Built-in Features, Decorative/Designer Lighting Fixtures, Double Vanity, High Speed Internet, Kitchen Island, Open Floorplan, Pantry, Walk-In Closet(s)
- Flooring: Carpet, Laminate, Tile
- Windows: Window Coverings
- Has basement: No
- Number of fireplaces: 1
- Fireplace features: Living Room, Wood Burning
Interior area
- Total interior livable area: 2,332 sqft
Property
Parking
- Total spaces: 2
- Parking features: Garage
- Garage spaces: 2
Features
- Levels: One
- Stories: 1
- Patio & porch: Covered
- Pool features: None
- Fencing: Back Yard,Wood
Lot
- Size: 0.26 Acres
Details
- Parcel number: 363104040008120
Construction
Type & style
- Home type: SingleFamily
- Architectural style: Traditional,Detached
- Property subtype: Single Family Residence
Materials
- Board & Batten Siding, Rock, Stone
- Foundation: Slab
- Roof: Composition
Condition
- Year built: 2021
Utilities & green energy
- Sewer: Public Sewer
- Water: Public
- Utilities for property: Sewer Available, Water Available
Community & HOA
Community
- Security: Security System, Carbon Monoxide Detector(s), Wireless
- Subdivision: Creekside
HOA
- Has HOA: No
Location
- Region: Waco
Financial & listing details
- Tax assessed value: $484,150
- Annual tax amount: $10,703
- Date on market: 5/15/2025
- Cumulative days on market: 57 days
- Listing terms: Cash,Conventional,FHA,VA Loan
- Exclusions: see exclusion list
Price history
| Date | Event | Price |
|---|---|---|
| 7/31/2025 | Sold | -- |
Source: NTREIS #20936685 Report a problem | ||
| 7/22/2025 | Pending sale | $529,000$227/sqft |
Source: NTREIS #20936685 Report a problem | ||
| 7/11/2025 | Contingent | $529,000$227/sqft |
Source: NTREIS #20936685 Report a problem | ||
| 6/13/2025 | Price change | $529,000-1%$227/sqft |
Source: NTREIS #20936685 Report a problem | ||
| 5/15/2025 | Listed for sale | $534,400+16.2%$229/sqft |
Source: NTREIS #20936685 Report a problem | ||
| 11/12/2021 | Sold | -- |
Source: NTREIS #203544 Report a problem | ||
| 10/15/2021 | Pending sale | $459,900$197/sqft |
Source:  WMLS #203544 Report a problem WMLS #203544 Report a problem | ||
| 9/10/2021 | Listed for sale | $459,900$197/sqft |
Source: WMLS #203544 Report a problem | ||
Public tax history
| Year | Property taxes | Tax assessment |
|---|---|---|
| 2025 | $8,139 -7% | $484,150 -3% |
| 2024 | $8,749 +9.6% | $499,260 +9% |
| 2023 | $7,981 -7.9% | $457,990 +9.7% |
| 2022 | $8,664 +475.7% | $417,520 +595.3% |
| 2021 | $1,505 | $60,050 +5.3% |
| 2020 | -- | $57,050 |
Find assessor info on the county website
Neighborhood: West Waco
Nearby homes
- $424,1004 bd3 ba1.9k sqft10132 Braided Briar Ln, Waco, TX 76712Off Market
- $524,9004 bd3 ba2.4k sqft10140 Braided Briar Ln, Waco, TX 76712Off Market
- $558,2004 bd3 ba2.2k sqft10133 Wildberry Dr, Waco, TX 76712Off Market
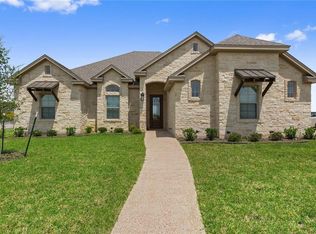
- $508,1004 bd3 ba2.3k sqft10137 Wildberry Dr, Waco, TX 76712Off Market
- $422,3004 bd2 ba1.8k sqft10128 Braided Briar Ln, Waco, TX 76712Off Market
- $--4 bd3 ba1.9k sqft10129 Wildberry Dr, Waco, TX 76712Sold
- $488,5004 bd3 ba2.3k sqft10137 Braided Briar Ln, Waco, TX 76712Off Market
- $461,9004 bd3 ba2k sqft10133 Braided Briar Ln, Waco, TX 76712Off Market
Nearby schools
GreatSchools rating
- 10/10Park Hill ElementaryGrades: PK-5Distance: 0.6 mi
- 6/10Midway Middle SchoolGrades: 6-8Distance: 1.6 mi
- 8/10Midway High SchoolGrades: 9-12Distance: 2 mi
Schools provided by the listing agent
- Elementary: Park Hill
- Middle: River Valley
- High: Midway
- District: Midway ISD
Source: NTREIS. This data may not be complete. We recommend contacting the local school district to confirm school assignments for this home.
- Texas
- McLennan County
- Woodway
- 76712
- West Waco
- 10136 Braided Briar Ln
Nearby cities
Nearby neighborhoods
Nearby zip codes
Other Woodway Topics
