Skip main navigation
Sold for $1,050,000
  • $1,050,000

    10136 CORAL SHORE DRIVE, ENGLEWOOD, FL 34223

    3beds
    2,471sqft
    Single Family Residence
    Built in 2023
    10,158 Square Feet Lot
    $1,049,400 Zestimate®
    $425/sqft
    $6,216 Estimated rent

    Home value

    $1,049,400

    $955,000 - $1.15M

    $6,216/mo

    Zestimate® history
    Loading
    Loading...

    Owner options

    List your home for rent

    $6,216/mo

    Rent Zestimate®

    Find your next renter with Zillow Rental Manager. Plus, with online applications, you can quickly screen prospective tenants – for free.

    Learn more

    $6,216/mo

    Rent Zestimate®

    Refinance and save

    $7,214/mo

    Est. payment

    Refinancing to a lower rate could help reduce your monthly payments and save thousands over the life of the loan.

    See today's rates

    $7,214/mo

    Est. payment

    Explore your selling options

    Work with a Zillow partner agent

    Leverage their expertise and Zillow's premium Showcase listings to get your home seen by more buyers.

    Get started

    List with your own agent

    Get your home in front of millions of buyers by listing it on Zillow.

    Learn how to do it

    Sell it yourself

    Take full control of how buyers see your home on Zillow by listing For Sale by Owner (FSBO).

    List your home

    What's special

    Full security systemState-of-the-art smart homeUnder-cabinet lightingBlanco sink
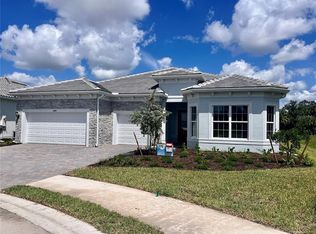
    Why build When Perfection Already Exists? If your dream is to build the perfect home on a dream lot—complete with every amenity imaginable—but you’d rather skip the long and stressful construction process, then your dream is about to become true. Welcome to your new sanctuary, a state-of-the-art smart home situation on one of the most desirable lots in Beachwalk, offering tranquil water and preserve views at the end of a peaceful cul-de-sac. This custom-built home was crafted with precision and passion, incorporating cutting-edge SMART HOME technology, automated lighting, a full security system and remote controls that allow you to manage everything from your phone or table—no matter where you are in the world. Built to withstand Florida’s weather, this home features impact windows and doors, including the front entrance, and Storm Smart roll-down shades for added protection over the lanai area. A whole-house gas generator ensures uninterrupted comfort and peace of mind. Developed by Divosta, a builder with over 70 years of excellence, Beachwalk is the crown jewel of resort-style living – just 2.5 miles from Manasota Beach. The community boasts a state-of-the-art fitness center, a resort-style pool with beach-like lounging areas, a restaurant and tiki bar, tennis and pickle ball courts, and a vibrant calendar of community events. Residents often gather lakeside at sunset sharing stories and building friendships. Back to the heart of the home which a gourmet kitchen designed for both elegance and functionality. Enjoy upgraded cabinetry with pull-out drawers, top-of-the line KitchenAid Appliances, a Blanco sink, under-cabinet lighting, quart countertops and a reverse osmosis system for cooking and drinking water. A custom pantry is built out with shelving for ultimate organization. Step outside through the zero-corner sliding doors, which open the interior complexly to the outdoor living space. The outdoor kitchen is fully equipped with a grill, sink, dishwasher and refrigerator - perfect for year round entertaining. The saltwater pool and spa are heated and elegantly lit. The lanai is set over a concrete foundation to prevent shifting, weeds or pests – offering a worry-free relaxation. Let’s not forget the 3 car garage with durable epoxy finish. While words can paint a picture, the photos and virtual tour will show you just how extraordinary this home truly is. A full list of updates and features is available upon request. Why build when you can move right into your dream home now? Call today for your personal or facetime tour.

    Zillow last checked:

    Listing updated:

    Listed by:

    Sandi Tresh 941-586-1218,

    RE/MAX PALM REALTY OF VENICE 941-451-2025,

    Chad Goodwin 941-599-3972,

    RE/MAX PALM REALTY OF VENICE

    Bought with:

    Debbie Bieg, 3561299

    RE/MAX PALM

    Source: Stellar MLS,MLS#: N6141744MLS LogoOriginating MLS: Venice

    Facts & features

    Interior

    Bedrooms & bathrooms
    • Bedrooms: 3
    • Bathrooms: 3
    • Full bathrooms: 3
    Primary bedroom
    • Features: Walk-In Closet(s)
    • Level: First
    • Area: 281.24 Square Feet
    • Dimensions: 17.8x15.8
    Primary bathroom
    • Features: Exhaust Fan, Linen Closet
    • Level: First
    Bathroom 1
    • Features: Built-in Closet
    • Level: First
    • Area: 292.5 Square Feet
    • Dimensions: 13x22.5
    Bathroom 2
    • Features: Built-in Closet
    • Level: First
    • Area: 140.76 Square Feet
    • Dimensions: 10.2x13.8
    Balcony porch lanai
    • Level: First
    • Area: 1221.6 Square Feet
    • Dimensions: 50.9x24
    Den
    • Level: First
    • Area: 132 Square Feet
    • Dimensions: 10.9x12.11
    Dining room
    • Level: First
    • Area: 206.15 Square Feet
    • Dimensions: 13.3x15.5
    Great room
    • Level: First
    • Area: 402.47 Square Feet
    • Dimensions: 16.7x24.1
    Kitchen
    • Features: Pantry
    • Level: First
    • Area: 222.11 Square Feet
    • Dimensions: 13.3x16.7
    Laundry
    • Level: First
    • Area: 47.7 Square Feet
    • Dimensions: 9x5.3
    Heating
    • Central, Electric
    Cooling
    • Central Air
    Appliances
    • Included: Oven, Cooktop, Dishwasher, Disposal, Dryer, Electric Water Heater, Exhaust Fan, Microwave, Range Hood, Refrigerator, Tankless Water Heater, Washer
    • Laundry: Electric Dryer Hookup, Inside, Laundry Room, Washer Hookup
    Features
    • Built-in Features, Crown Molding, Eating Space In Kitchen, High Ceilings, Living Room/Dining Room Combo, Open Floorplan, Primary Bedroom Main Floor, Solid Surface Counters, Solid Wood Cabinets, Tray Ceiling(s), Walk-In Closet(s)
    • Flooring: Tile
    • Doors: Sliding Doors
    • Windows: Window Treatments, Hurricane Shutters
    • Has fireplace: No
    Interior area
    • Total structure area: 3,401
    • Total interior livable area: 2,471 sqft

    Property

    Parking
    • Total spaces: 3
    • Parking features: Garage - Attached
    • Attached garage spaces: 3
    Features
    • Levels: One
    • Stories: 1
    • Exterior features: Rain Gutters, Sprinkler Metered
    • Has private pool: Yes
    • Pool features: Auto Cleaner, Gunite, Heated, In Ground, Salt Water
    • Has view: Yes
    • View description: Lake, Pond
    • Has water view: Yes
    • Water view: Lake,Pond
    Lot
    • Size: 10,158 Square Feet
    Details
    • Parcel number: 0481040289
    • Zoning: SAPD
    • Special conditions: None

    Construction

    Type & style
    • Home type: SingleFamily
    • Property subtype: Single Family Residence
    Materials
    • Block, Stucco
    • Foundation: Slab
    • Roof: Tile
    Condition
    • New construction: No
    • Year built: 2023

    Utilities & green energy

    • Sewer: Public Sewer
    • Water: Public
    • Utilities for property: Cable Connected, Electricity Connected, Sewer Connected, Street Lights, Underground Utilities, Water Connected

    Community & HOA

    Community
    • Pet fee: $0 monthly
    • Subdivision: BEACHWALK BY MANASOTA KEY PH
    HOA
    • Has HOA: Yes
    • HOA fee: $383 monthly
    • HOA name: Beachwalk by Manasota Keky
    • HOA phone: 941-413-2031
    Location
    • Region: Englewood

    Financial & listing details

    • Price per square foot: $425/sqft
    • Tax assessed value: $673,600
    • Annual tax amount: $8,639
    • Date on market: 12/2/2025
    • Cumulative days on market: 302 days
    • Listing terms: Cash,Conventional
    • Ownership: Fee Simple
    • Total actual rent: 0
    • Electric utility on property: Yes
    • Road surface type: Paved

    Price history

    DateEventPrice
    4/9/2026Sold$1,050,000-8.7%$425/sqft
    Source: Stellar MLS #N6141744 Report a problem
    3/14/2026Pending sale$1,150,000$465/sqft
    Source: Stellar MLS #N6141744 Report a problem
    1/11/2026Price change$1,150,000-8%$465/sqft
    Source: Stellar MLS #N6141744 Report a problem
    12/2/2025Listed for sale$1,250,000-7.7%$506/sqft
    Source: Stellar MLS #N6141744 Report a problem
    11/1/2025Listing removed$1,355,000$548/sqft
    Source: Stellar MLS #N6138424 Report a problem
    9/15/2025Price change$1,355,0000%$548/sqft
    Source: Stellar MLS #N6138424 Report a problem
    8/17/2025Price change$1,355,555-2.8%$549/sqft
    Source: Stellar MLS #N6138424 Report a problem
    4/14/2025Listed for sale$1,393,900+27.4%$564/sqft
    Source: Stellar MLS #N6138424 Report a problem
    4/13/2023Sold$1,093,900$443/sqft
    Source: Public Record Report a problem

    Public tax history

    YearProperty taxesTax assessment
    2025$8,040 -6.9%$673,600 -7.5%
    2024$8,639 +328.4%$728,100 +335.5%
    2023$2,017 -0.5%$167,200 +0.5%
    2022$2,028 $166,400
    2021-- --
    Find assessor info on the county website

    Neighborhood: 34223

    Nearby schools

    GreatSchools rating
    Get a cash offer in 3 minutes
    Find out how much your home could sell for in as little as 3 minutes with a no-obligation cash offer.
    Estimated market value
    $1,049,400
    Get a cash offer in 3 minutes
    Find out how much your home could sell for in as little as 3 minutes with a no-obligation cash offer.
    Estimated market value
    $1,049,400